5469 E Anaheim Road, Long Beach, CA 90815
Local realty services provided by:CENTURY 21 Allstars
Listed by: oriana shea
Office: real brokerage technologies855-450-0442
MLS#:RS26228912
Source:CRMLS
Price summary
- Price:$2,765,000
- Price per sq. ft.:$744.08
- Monthly HOA dues:$20.83
About this home
Some homes have a way of making you feel as though you've discovered something truly special, and this enchanting Park Estates residence is one of them. Dating back to 1954, when this beloved neighborhood was first taking shape, the home is a beautiful expression of timeless character and gracious living. Set on a generous oversized lot in an exceptionally peaceful setting, the experience begins with a captivating private courtyard that feels like a secret garden, offering a sense of seclusion before you step inside. Beyond the entry, warm and inviting interiors unfold with natural elegance. A substantial brick chimney anchors the heart of the home, with back-to-back fireplaces warming both the formal living room and family room. French doors from the living room open to an outdoor terrace, creating an effortless connection between indoors and out. The family room flows into the kitchen, appointed with stone countertops, stainless steel appliances, two refrigerators, a walk-in pantry and reverse osmosis water filtration. The primary suite is a retreat unto itself, where another fireplace creates an intimate ambiance and a beautifully appointed bath invites relaxation with a soaking tub, spacious walk-in shower and dual vanity. A generous walk-in closet with custom built-ins completes this private sanctuary. Yet perhaps the most irresistible chapter unfolds outdoors. The expansive backyard feels like a private resort, with two covered patios for leisurely afternoons and evenings under the stars, a built-in barbecue island for entertaining and a gorgeous spa with a cascading waterfall that adds a soothing soundtrack. With ample space for a future pool, the possibilities are as inviting as the setting itself. Thoughtful improvements and amenities include recessed lighting throughout, dual central heating and air conditioning systems, copper plumbing, a concrete tile roof and a detached two-car garage with a Tesla EV charging station. Rich in character, wonderfully private and designed for a lifestyle embracing both quiet moments and memorable gatherings, this home reveals its charm a little more with every step and is even more captivating in person....
Contact an agent
Home facts
- Year built:1954
- Subdivision & Development:Park Estates (PE)
- Listing ID #:RS26228912
- Added:2 day(s) ago
- Updated:October 25, 2026 at 04:37 AM
Rooms and interior
- Bedrooms:5
- Total bathrooms:4
- Full bathrooms:3
- Half bathrooms:1
- Flooring:Laminate, Tile
- Kitchen Description:Dishwasher, Disposal, Double Oven, Gas Cooktop, Microwave, Pantry, Refrigerator, Water To Refrigerator
- Living area:3,716 sq. ft.
Heating and cooling
- Cooling:Central Air, Dual
- Heating:Forced Air
- Central air:Yes
Structure and exterior
- Roof:Concrete, Tile
- Year built:1954
- Building area:3,716 sq. ft.
- Lot area:0.23 Acres
- Lot Features:Back Yard, Front Yard, Landscaped, Lawn, Yard
- Architectural Style:Traditional
- Construction Materials:Copper Plumbing, Stucco, Wood Siding
- Exterior Features:Brick Patio, Lighting, Patio, SportCourt, Terrace
- Foundation Description:Raised
- Levels:2 Story
Schools
- High school:Woodrow Wilson
- Middle school:Stanford
- Elementary school:Gant
Utilities
- Water:Public, Water Connected
- Sewer:Public Sewer, Sewer Connected
Finances and disclosures
- Price:$2,765,000
- Price per sq. ft.:$744.08
Features and amenities
- Appliances:Dishwasher, Disposal, Dryer, Washer
- Laundry features:Dryer, Inside, Washer
- Amenities:Carbon Monoxide (CO2) Detector, Ceiling Fans, Crown Molding, High Ceilings, Koi Pond, Open Floor Plan, Recessed Lighting, Shutters, Skylights, Stone Counters, Walk In Closets, Walk In Pantry, Water Heater, Water Purifier
Parking
- Total parking spaces:2
- Parking description:Door-Single, Driveway, Driveway Level, Garage
- Garage:Yes
- Garage spaces:2
New listings near 5469 E Anaheim Road
- Coming Soon
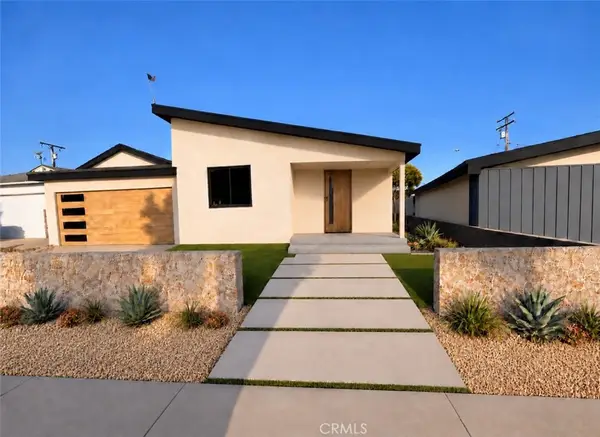 $1,500,000Coming Soon4 beds 3 baths2,029 sq. ft.
3360 Kallin, Long Beach, CA 90808
MLS# PW26230332Listed by: KELLER WILLIAMS PACIFIC ESTATE - Coming Soon
 $2,100,000Coming Soon5 beds 2 baths2,628 sq. ft.
262 Belmont Avenue, Long Beach, CA 90803
MLS# SB26229643Listed by: REDFIN CORPORATION - Coming Soon
 $1,595,000Coming Soon-- beds -- baths2,538 sq. ft.
219 Siena Drive, Long Beach, CA 90803
MLS# PW26229353Listed by: COMPASS - Coming Soon
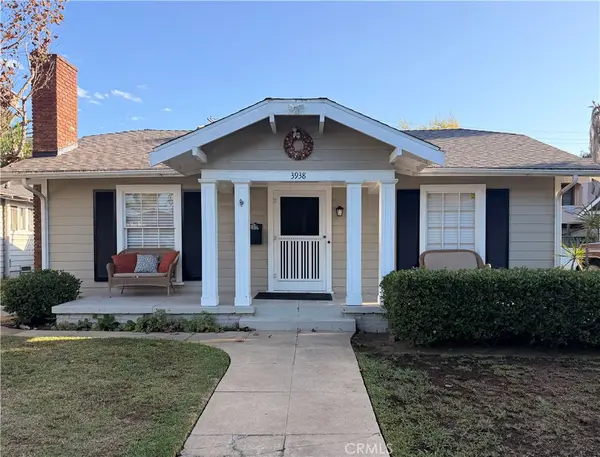 $1,200,000Coming Soon-- beds -- baths1,528 sq. ft.
3938 E 5th, Long Beach, CA 90814
MLS# PW26211426Listed by: COMPASS - Coming SoonOpen Sat, 11am to 2pm

 $965,000Coming Soon2 beds 2 baths1,310 sq. ft.
525 E Seaside Way #2003, Long Beach, CA 90802
MLS# SB26194594Listed by: CENTURY 21 COASTAL PROPERTIES - Coming Soon
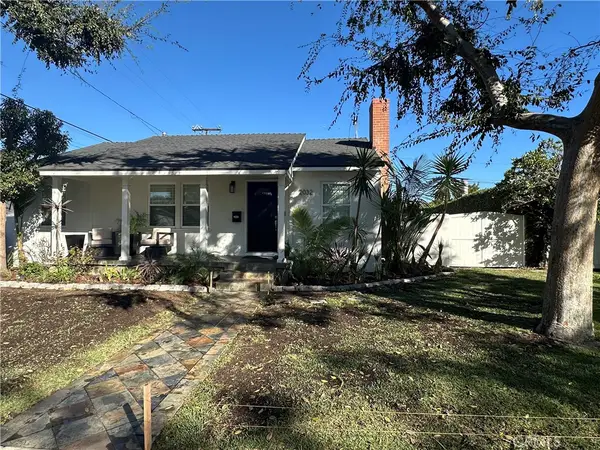 $1,299,500Coming Soon3 beds 2 baths1,692 sq. ft.
2032 Chatwin, Long Beach, CA 90815
MLS# PW26227868Listed by: KELLER WILLIAMS PACIFIC ESTATE - Coming Soon
 $1,299,000Coming Soon4 beds 2 baths1,501 sq. ft.
3051 Ocana, Long Beach, CA 90808
MLS# PW26227698Listed by: KELLER WILLIAMS PACIFIC ESTATE - Coming Soon
 $1,450,000Coming Soon5 beds 4 baths2,205 sq. ft.
354 E Carson, Long Beach, CA 90807
MLS# RS26227985Listed by: KELLER WILLIAMS PACIFIC ESTATE - Coming Soon
 $749,000Coming Soon2 beds 2 baths1,145 sq. ft.
1404 E 1st, Long Beach, CA 90802
MLS# OC26227873Listed by: DREAM HOME REALTY INC - Coming Soon
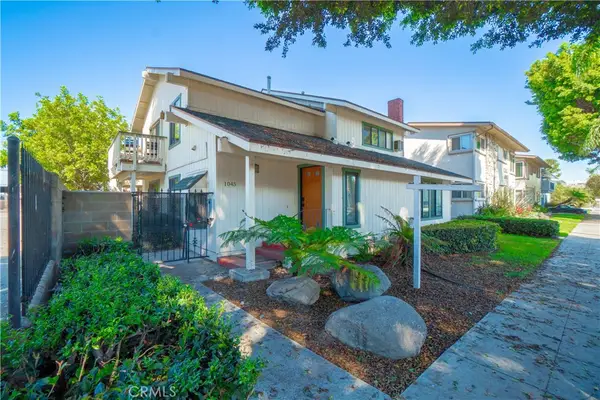 $564,999Coming Soon2 beds 2 baths898 sq. ft.
1045 E 3rd Street #4, Long Beach, CA 90802
MLS# PW26217716Listed by: CIRCLE REAL ESTATE


Protect your home and budget from life's surprises with an Assurant Home Warranty, backed by a partner that supports you through every step of homeownership. Explore Plans.
©2026 Century 21 Real Estate LLC. All rights reserved. CENTURY 21®, the CENTURY 21 Logo and C21® are service marks owned by Century 21 Real Estate LLC. Century 21 Real Estate LLC fully supports the principles of the Fair Housing Act and the Equal Opportunity Act. Each office is independently owned and operated. Listing information is deemed reliable but not guaranteed accurate.