
5573 E Oleta, Long Beach, CA 90815
Local realty services provided by:CENTURY 21 Masters
Listed by: jennifer boyd, grace parris
Office: keller williams coastal prop.
MLS#:PW26229468
Source:San Diego MLS via CRMLS
Price summary
- Price:$2,075,000
- Price per sq. ft.:$648.44
- Monthly HOA dues:$18.75
About this home
Located in the HIGHLY DESIRABLE PARK ESTATES neighborhood of Long Beach, this spacious FIVE-BEDROOM, FOUR-BATHROOM home offers approximately 3,200 SQUARE FEET of living space on a generous lot of OVER 9,600 SQUARE FEET. This home offers a versatile floor plan with a FORMAL LIVING ROOM, a separate FAMILY ROOM WITH FIREPLACE, and a dedicated FORMAL DINING ROOM. A CIRCULAR DRIVEWAY and SPACIOUS TWO-CAR GARAGE add convenience and functionality. The kitchen features GRANITE COUNTERTOPS, a THERMADOR COOKTOP, a SEPARATE DOUBLE OVEN, and a dishwasher. An adjoining BREAKFAST NOOK and ENCLOSED PATIO AREA WITH WET BAR provide additional space for casual dining and entertaining. NEW LIFEPROOF VINYL FLOORING downstairs and FRESH PAINT add to the homes refreshed feel. The flexible floor plan includes ONE BEDROOM DOWNSTAIRS and FOUR ADDITIONAL BEDROOMS UPSTAIRS. Additional highlights include a DEDICATED LAUNDRY ROOM, CENTRAL HEATING AND AIR CONDITIONING, DUAL-PANE WINDOWS, and a BONUS ROOM ATTACHED TO THE GARAGE. PARTIALLY UPDATED AND MOVE-IN READY, this home offers comfortable living today with the opportunity to add your own style and finishing touches, particularly upstairs. Set on an expansive lot in the coveted PARK ESTATES neighborhood, this property offers generous living space and an opportunity to make it your own. Conveniently located near CSULB, SHOPPING, DINING, ENTERTAINMENT, and MAJOR FREEWAYS....
Contact an agent
Home facts
- Year built:1963
- Subdivision & Development:Park Estates (PE)
- Listing ID #:PW26229468
- Added:25 day(s) ago
- Updated:November 21, 2026 at 03:40 PM
Rooms and interior
- Bedrooms:5
- Total bathrooms:4
- Full bathrooms:2
- Half bathrooms:2
- Flooring:Carpet, Linoleum/Vinyl
- Kitchen Description:Dishwasher, Disposal, Double Oven, Gas Stove
- Living area:3,200 sq. ft.
Heating and cooling
- Cooling:Central Forced Air
- Heating:Forced Air Unit
Structure and exterior
- Roof:Concrete, Tile/Clay
- Year built:1963
- Building area:3,200 sq. ft.
- Construction Materials:Stone, Wood
- Exterior Features:Patio
- Levels:2 Story
Utilities
- Water:Public, Water Connected
- Sewer:Public Sewer, Sewer Connected
Finances and disclosures
- Price:$2,075,000
- Price per sq. ft.:$648.44
Features and amenities
- Appliances:Dishwasher, Disposal, Double Oven, Gas Stove
Parking
- Total parking spaces:6
- Parking description:Garage
- Garage spaces:2
 This information is deemed reliable but not guaranteed. You should rely on this information only to decide whether or not to further investigate a particular property. BEFORE MAKING ANY OTHER DECISION, YOU SHOULD PERSONALLY INVESTIGATE THE FACTS (e.g. square footage and lot size) with the assistance of an appropriate professional. You may use this information only to identify properties you may be interested in investigating further. All uses except for personal, non-commercial use in accordance with the foregoing purpose are prohibited. Redistribution or copying of this information, any photographs or video tours is strictly prohibited. This information is derived from the Internet Data Exchange (IDX) service provided by San Diego MLS®. Displayed property listings may be held by a brokerage firm other than the broker and/or agent responsible for this display. The information and any photographs and video tours and the compilation from which they are derived is protected by copyright. Compilation © 2020 San Diego MLS®, Inc. SANDICOR Member Broker: Randy Thompson
New listings near 5573 E Oleta
- Coming Soon
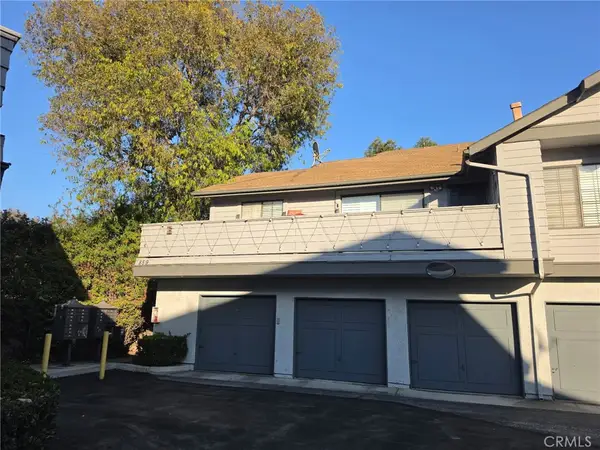 $500,000Coming Soon2 beds 2 baths828 sq. ft.
859 W 34th, Long Beach, CA 90806
MLS# PW26246486Listed by: EXP REALTY OF CALIFORNIA INC - Coming Soon
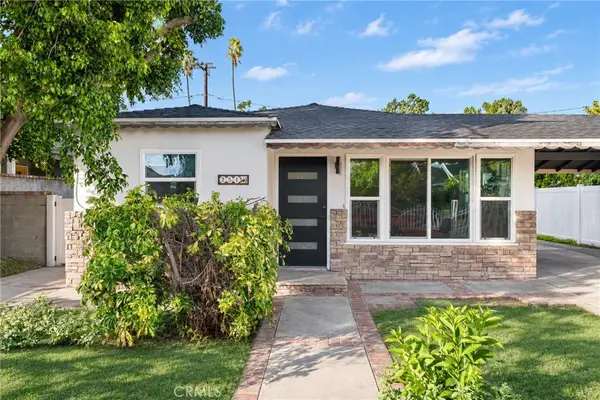 $720,000Coming Soon2 beds 1 baths790 sq. ft.
251 E Sunset Street, Long Beach, CA 90805
MLS# TR26246985Listed by: UNIVERSAL ELITE INC. - Coming Soon
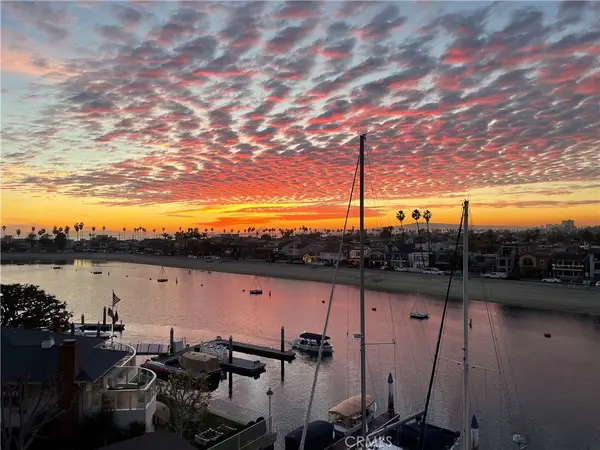 $1,375,000Coming Soon2 beds 2 baths1,118 sq. ft.
5400 E The Toledo #502, Long Beach, CA 90803
MLS# PW26245125Listed by: CALIFORNIA REAL ESTATE COMPANY - Coming Soon
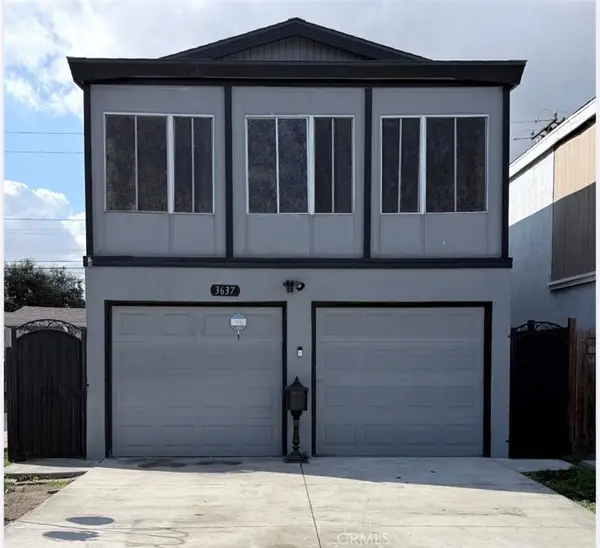 $695,000Coming Soon3 beds 2 baths1,273 sq. ft.
3637 Denver, Long Beach, CA 90810
MLS# PW26245017Listed by: BHHS CA PROPERTIES - Coming Soon
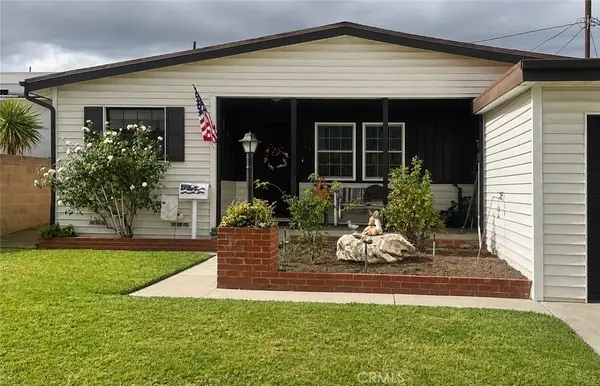 $899,900Coming Soon3 beds 2 baths1,389 sq. ft.
3261 Fanwood Avenue, Long Beach, CA 90808
MLS# PW26244474Listed by: KELLER WILLIAMS COASTAL PROP. - Coming Soon
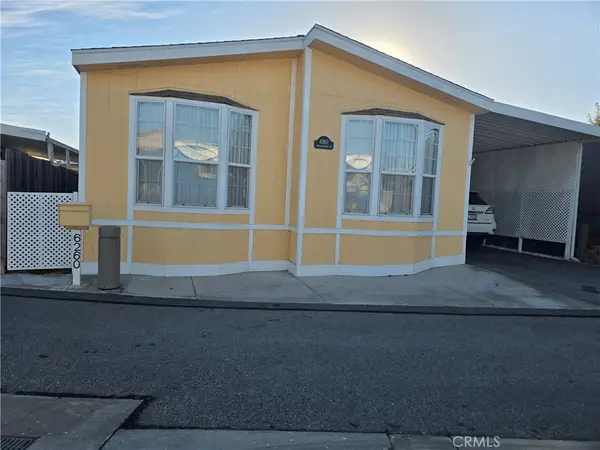 $242,000Coming Soon3 beds 2 baths1,100 sq. ft.
6260 E Beachcomber #289, Long Beach, CA 90803
MLS# PW26243795Listed by: BEACH CITIES PROPERTIES, INC. - Coming Soon
 $840,000Coming Soon4 beds 2 baths1,526 sq. ft.
4373 Keever Avenue, Long Beach, CA 90807
MLS# DW26239288Listed by: EXCELLENCE RE REAL ESTATE, INC. - New
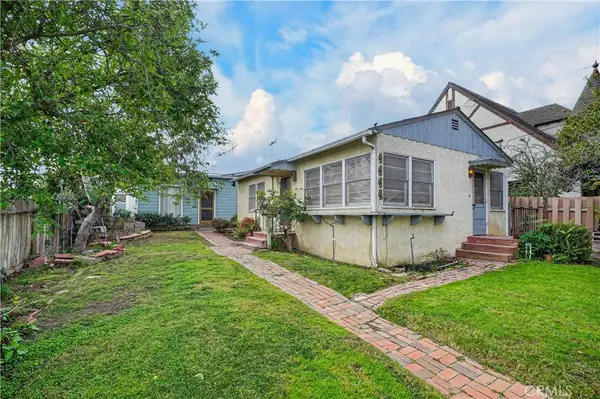 $800,000Active-- beds -- baths1,108 sq. ft.
4444 E 5th Street, Long Beach, CA 90814
MLS# PW26247734Listed by: SYNERGY REAL ESTATE - New
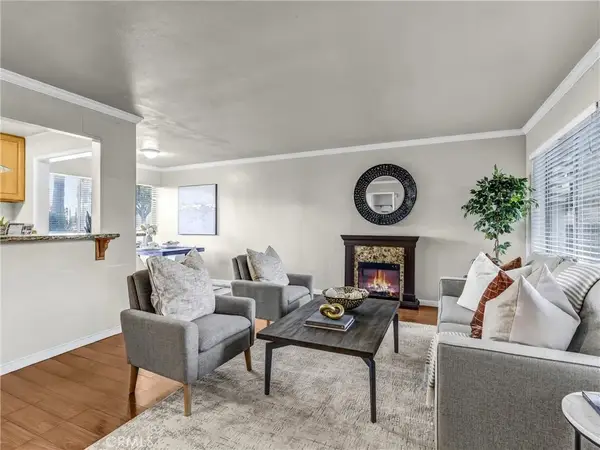 $425,000Active2 beds 2 baths909 sq. ft.
505 Cedar, Long Beach, CA 90802
MLS# PW26247613Listed by: THE RIDGE REALTY GROUP - New
 $425,000Active2 beds 2 baths880 sq. ft.
1720 Newport, Long Beach, CA 90804
MLS# PW26247636Listed by: THE RIDGE REALTY GROUP


Protect your home and budget from life's surprises with an Assurant Home Warranty, backed by a partner that supports you through every step of homeownership. Explore Plans.
©2026 Century 21 Real Estate LLC. All rights reserved. CENTURY 21®, the CENTURY 21 Logo and C21® are service marks owned by Century 21 Real Estate LLC. Century 21 Real Estate LLC fully supports the principles of the Fair Housing Act and the Equal Opportunity Act. Each office is independently owned and operated. Listing information is deemed reliable but not guaranteed accurate.