5581 E Lonna Linda Drive, Long Beach, CA 90815
Local realty services provided by:CENTURY 21 Affiliated
5581 E Lonna Linda Drive,Long Beach, CA 90815
$1,995,000
- 3 Beds
- 2 Baths
- 2,169 sq. ft.
- Single family
- Active
Listed by: jeff anderson, torey carrick
Office: exp realty of california inc
MLS#:PW26170900
Source:San Diego MLS via CRMLS
Price summary
- Price:$1,995,000
- Price per sq. ft.:$919.78
- Monthly HOA dues:$20.83
About this home
A remarkable expression of California indoor-outdoor living in the heart of Park Estates. Elevated above the street amid lush, professionally designed landscaping, 5581 Lonna Linda blends architectural drama, exceptional entertaining spaces, and effortless luxury. At its heart, a showstopping kitchen anchors an extraordinary open-concept living environment that flows seamlessly into the expansive, private backyard. Beautifully maintained and thoughtfully improved, this is Park Estates living at its finest. Timeless flagstone, tranquil fountains, mature greenery, and a private gated rear yard create an immediate sense of arrival. Inside, the living room, family room, dining area, and extraordinary kitchen come together beneath streams of natural light. A dramatic accordion wall of glass disappears completely, transforming the expansive backyard into a true extension of the home. Whether hosting summer dinners, gathering around the fire pit beneath the stars, or simply unwinding on the deck, this is a home designed to bring people together. The kitchen is nothing short of spectacular. A remarkable soapstone island with prep sink, built-in ice maker, and stunning live-edge dining table create an unforgettable centerpiece. Rich blue cabinetry, professional-grade appliances, refrigerator and freezer columns, soapstone counters, abundant storage, a skylight, and a beautifully appointed bar with wine and beverage refrigerators elevate everyday living into something extraordinary. The thoughtful floor plan offers exceptional privacy, with the primary suite occupying its own wing fe...
Contact an agent
Home facts
- Year built:1959
- Subdivision & Development:Park Estates (PE)
- Listing ID #:PW26170900
- Added:80 day(s) ago
- Updated:October 26, 2026 at 02:22 PM
Rooms and interior
- Bedrooms:3
- Total bathrooms:2
- Full bathrooms:2
- Flooring:Carpet, Laminate, Tile
- Kitchen Description:6 Burner Stove, Disposal, Double Oven, Freezer, Ice Maker, Microwave, Refrigerator
- Living area:2,169 sq. ft.
Heating and cooling
- Cooling:Central Forced Air
- Heating:Forced Air Unit
Structure and exterior
- Roof:Wood
- Year built:1959
- Building area:2,169 sq. ft.
- Architectural Style:Traditional
- Construction Materials:Stucco
- Levels:1 Story
Utilities
- Water:Public, Water Connected
- Sewer:Public Sewer, Sewer Connected
Finances and disclosures
- Price:$1,995,000
- Price per sq. ft.:$919.78
Features and amenities
- Appliances:6 Burner Stove, Disposal, Double Oven, Dryer, Freezer, Ice Maker, Microwave, Refrigerator, Washer
- Laundry features:Dryer, Washer
Parking
- Total parking spaces:8
- Parking description:Garage
- Garage spaces:3
 This information is deemed reliable but not guaranteed. You should rely on this information only to decide whether or not to further investigate a particular property. BEFORE MAKING ANY OTHER DECISION, YOU SHOULD PERSONALLY INVESTIGATE THE FACTS (e.g. square footage and lot size) with the assistance of an appropriate professional. You may use this information only to identify properties you may be interested in investigating further. All uses except for personal, non-commercial use in accordance with the foregoing purpose are prohibited. Redistribution or copying of this information, any photographs or video tours is strictly prohibited. This information is derived from the Internet Data Exchange (IDX) service provided by San Diego MLS®. Displayed property listings may be held by a brokerage firm other than the broker and/or agent responsible for this display. The information and any photographs and video tours and the compilation from which they are derived is protected by copyright. Compilation © 2020 San Diego MLS®, Inc. SANDICOR Member Broker: Nikki Coppa
New listings near 5581 E Lonna Linda Drive
- Coming Soon
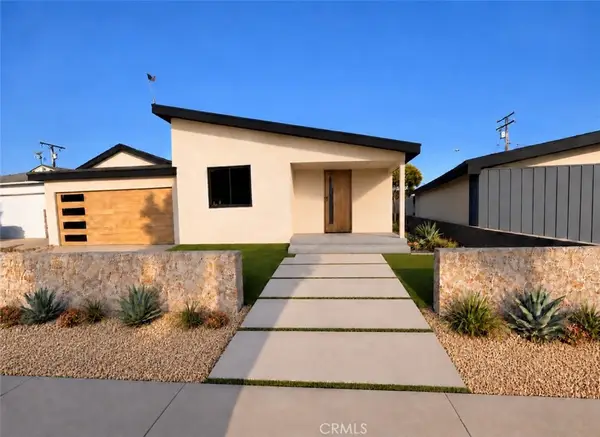 $1,500,000Coming Soon4 beds 3 baths2,029 sq. ft.
3360 Kallin, Long Beach, CA 90808
MLS# PW26230332Listed by: KELLER WILLIAMS PACIFIC ESTATE - Coming Soon
 $2,100,000Coming Soon5 beds 2 baths2,628 sq. ft.
262 Belmont Avenue, Long Beach, CA 90803
MLS# SB26229643Listed by: REDFIN CORPORATION - Coming Soon
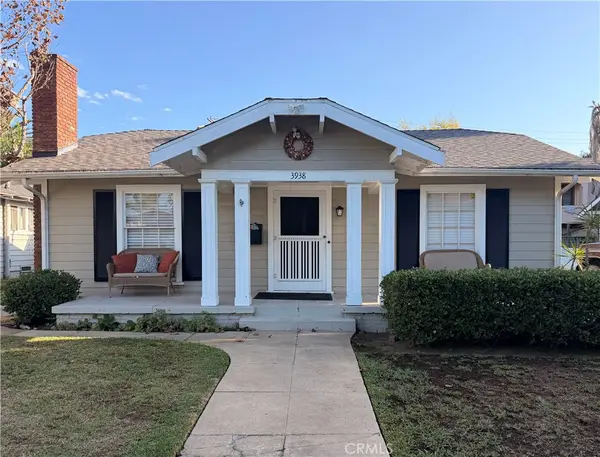 $1,200,000Coming Soon-- beds -- baths1,528 sq. ft.
3938 E 5th, Long Beach, CA 90814
MLS# PW26211426Listed by: COMPASS - Coming SoonOpen Sat, 11am to 2pm

 $965,000Coming Soon2 beds 2 baths1,310 sq. ft.
525 E Seaside Way #2003, Long Beach, CA 90802
MLS# SB26194594Listed by: CENTURY 21 COASTAL PROPERTIES - Coming Soon
 $1,299,000Coming Soon4 beds 2 baths1,501 sq. ft.
3051 Ocana, Long Beach, CA 90808
MLS# PW26227698Listed by: KELLER WILLIAMS PACIFIC ESTATE - Coming Soon
 $1,450,000Coming Soon5 beds 4 baths2,205 sq. ft.
354 E Carson, Long Beach, CA 90807
MLS# RS26227985Listed by: KELLER WILLIAMS PACIFIC ESTATE - Coming Soon
 $749,000Coming Soon2 beds 2 baths1,145 sq. ft.
1404 E 1st, Long Beach, CA 90802
MLS# OC26227873Listed by: DREAM HOME REALTY INC - Coming Soon
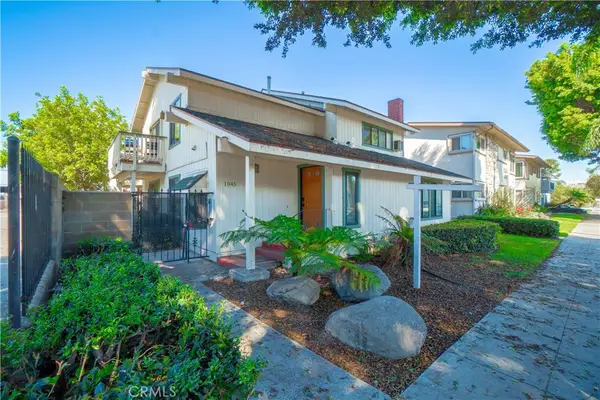 $564,999Coming Soon2 beds 2 baths898 sq. ft.
1045 E 3rd Street #4, Long Beach, CA 90802
MLS# PW26217716Listed by: CIRCLE REAL ESTATE - Coming Soon
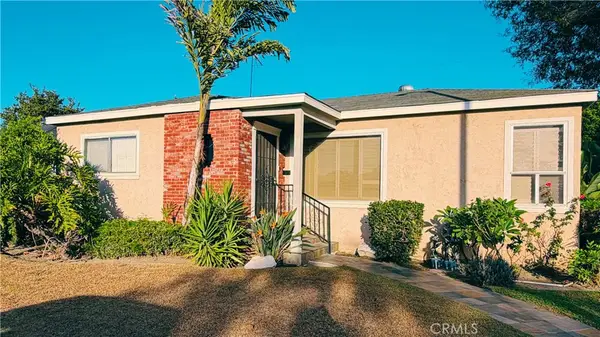 $835,000Coming Soon3 beds 2 baths1,510 sq. ft.
2100 Baltic Ave, Long Beach, CA 90810
MLS# PW26222251Listed by: ANDERSON REALTY - Coming Soon
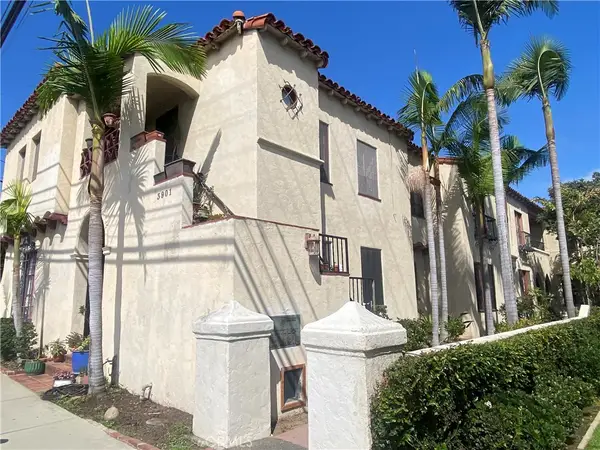 $1,999,000Coming Soon-- beds -- baths7,373 sq. ft.
3901 E 10th, Long Beach, CA 90804
MLS# PW26222270Listed by: WHITE REALTY ASSOCIATES


Protect your home and budget from life's surprises with an Assurant Home Warranty, backed by a partner that supports you through every step of homeownership. Explore Plans.
©2026 Century 21 Real Estate LLC. All rights reserved. CENTURY 21®, the CENTURY 21 Logo and C21® are service marks owned by Century 21 Real Estate LLC. Century 21 Real Estate LLC fully supports the principles of the Fair Housing Act and the Equal Opportunity Act. Each office is independently owned and operated. Listing information is deemed reliable but not guaranteed accurate.