
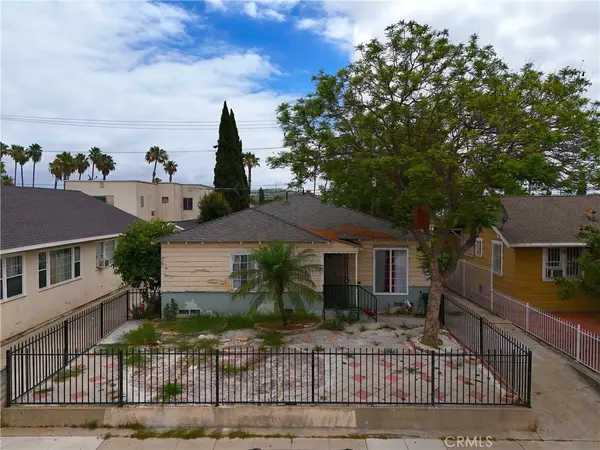
5710 E Killdee, Long Beach, CA 90808
Local realty services provided by:CENTURY 21 Village Realty
5710 E Killdee,Long Beach, CA 90808
$1,355,000
- 3 Beds
- 2 Baths
- 1,720 sq. ft.
- Single family
- Active
Listed by: perry handy, yani supyani
Office: perry handy, broker714-204-5514
MLS#:OC26148451
Source:CRMLS
Price summary
- Price:$1,355,000
- Price per sq. ft.:$787.79
About this home
Reimagined Perfection in South of Conant!!!
Welcome to a home redesigned for the forever buyer. Situated in the highly demanded South of Conant neighborhood—famous for its unrivaled, tight-knit community—this stunning 3-bedroom, 2-bath residence elevates everyday living. Step inside to a gorgeous formal living room that flows seamlessly into an upscale, open-concept kitchen packed with thoughtful cabinetry and storage. The heart of the home is a massive entertainment and family great room, perfect for hosting large gatherings or enjoying quiet movie nights. Outside, a private backyard and separate side patio provide versatile options for al fresco dining and entertaining. Unlike standard flips, no expense was spared behind the walls. Enjoy peace of mind with a new roof, new windows, new doors, new plumbing, a new sewer line throughout the home, and fully updated electrical systems with a new panel—all fully permitted. Completed with high-end designer tile and upscale finishes, this turn-key property is paired with top-tier schools (Burcham Elementary, Marshall Arts Academy, and Millikan High). Come plant your roots where the neighbors are as spectacular as the home itself....
Contact an agent
Home facts
- Year built:1951
- Listing ID #:OC26148451
- Added:1 day(s) ago
- Updated:July 09, 2026 at 02:31 AM
Rooms and interior
- Bedrooms:3
- Total bathrooms:2
- Full bathrooms:2
- Flooring:Tile, Vinyl
- Kitchen Description:Dishwasher, Disposal, Free Standing Range, Gas Range, Ice Maker, Microwave, Range Hood, Refrigerator, Water To Refrigerator
- Living area:1,720 sq. ft.
Heating and cooling
- Cooling:Central Air
- Heating:Central, Fireplaces, Forced Air, Natural Gas
- Central air:Yes
Structure and exterior
- Roof:Asphalt, Bitumen, Composition, Shingle
- Year built:1951
- Building area:1,720 sq. ft.
- Lot area:0.12 Acres
- Lot Features:Back Yard, Front Yard, Landscaped, Near Public Transit, Rectangular Lot, Walkstreet
- Architectural Style:Mid Century Modern
- Construction Materials:Blown-In Insulation, Drywall, Frame, Lap Siding, Stucco
- Exterior Features:Concrete, FrontPorch, Patio, Porch
- Foundation Description:Combination, Concrete Perimenter, Raised, Slab
- Levels:1 Story
Schools
- High school:Milliken
- Middle school:Marshall
- Elementary school:Burcham
Utilities
- Water:Public, Water Connected
- Sewer:Public Sewer, Sewer Connected, Sewer Tap Paid
Finances and disclosures
- Price:$1,355,000
- Price per sq. ft.:$787.79
Features and amenities
- Appliances:Dishwasher, Disposal, Free Standing Range
- Amenities:All Bedrooms Down, Block Walls, Carbon Monoxide (CO2) Detector, Ceiling Fans, Gas Water Heater, High Ceilings, In Law Floor Plan, Open Floor Plan, Quartz Counters, Recessed Lighting, Walk In Closets, Water Heater
Parking
- Total parking spaces:2
- Parking description:Concrete, Door-Single, Driveway, Garage, Garage Door Opener, Garage Faces Front
- Garage:Yes
- Garage spaces:2
New listings near 5710 E Killdee
- Open Fri, 10:30am to 1pmNew
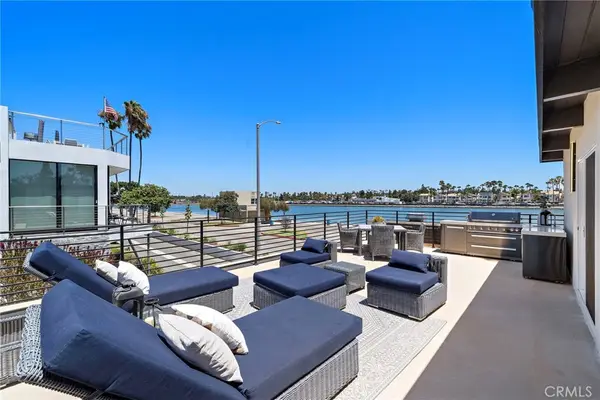 $1,899,000Active3 beds 3 baths1,654 sq. ft.
339 La Verne, Long Beach, CA 90803
MLS# OC26147802Listed by: COLDWELL BANKER REALTY - New
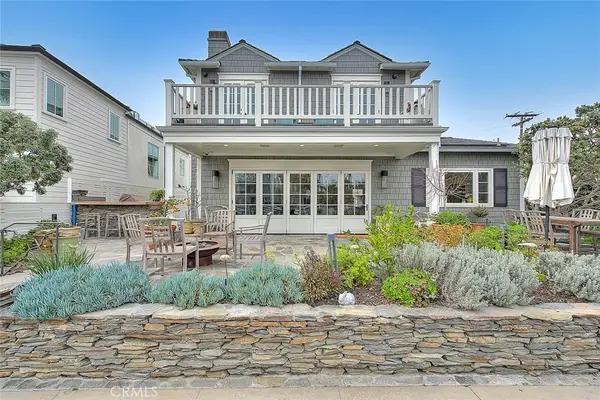 $5,349,000Active4 beds 4 baths3,083 sq. ft.
5590 E The Toledo, Long Beach, CA 90803
MLS# PW26147931Listed by: VISTA SOTHEBY'S INT'L REALTY - New
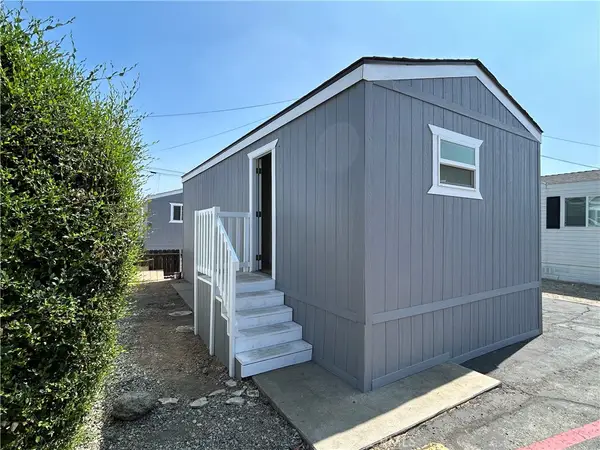 $88,000Active1 beds 1 baths400 sq. ft.
300 E Arbor Street #2, Long Beach, CA 90805
MLS# AR26149050Listed by: FIRST CHOICE REALTY & INVESTMENT INC. - Open Sun, 1 to 3pmNew
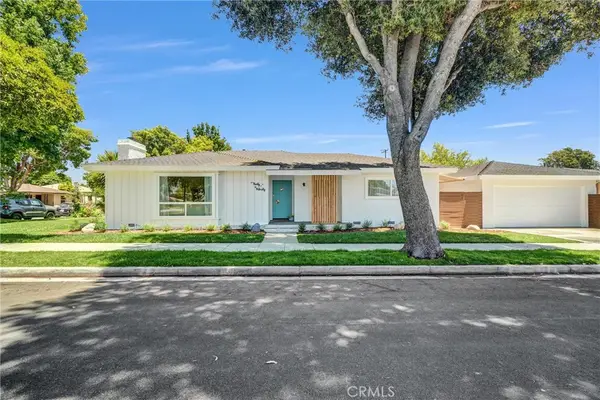 $965,000Active2 beds 2 baths1,384 sq. ft.
3090 Eucalyptus Avenue, Long Beach, CA 90806
MLS# OC26138512Listed by: KELLER WILLIAMS COASTAL PROPER - Coming Soon
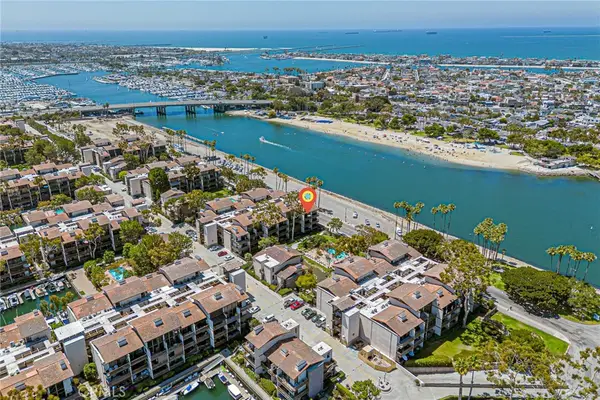 $788,000Coming Soon1 beds 1 baths
6315 Marina Pacifica Drive S, Long Beach, CA 90803
MLS# CV26149060Listed by: TEAM SPIRIT REALTY - Open Fri, 11am to 1pmNew
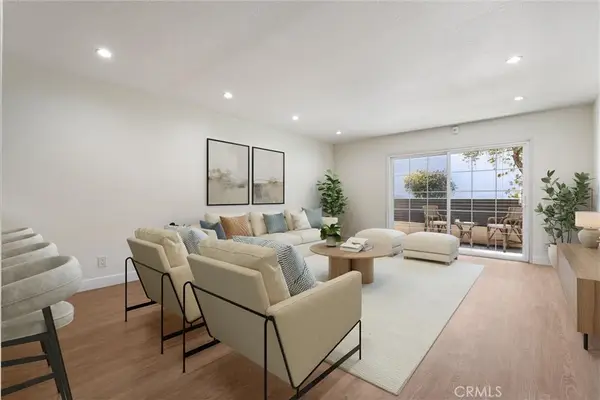 $465,000Active2 beds 2 baths944 sq. ft.
1121 Obispo Avenue #108, Long Beach, CA 90804
MLS# PW26146002Listed by: KELLER WILLIAMS PACIFIC ESTATE - New
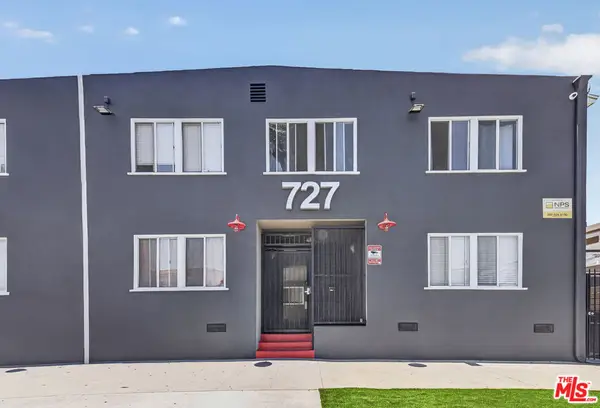 $2,175,000Active12 beds 11 baths6,792 sq. ft.
727 Olive Avenue, Long Beach, CA 90813
MLS# 26853651Listed by: THE AGENCY - Coming Soon
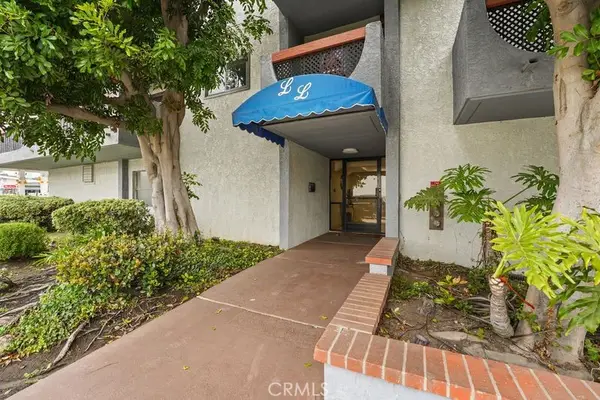 $669,000Coming Soon2 beds 2 baths
3600 E 4th #203, Long Beach, CA 90814
MLS# OC26143128Listed by: EXP REALTY OF GREATER LOS ANGELES, INC. - Open Sat, 12 to 3pmNew
 $599,900Active2 beds 1 baths1,066 sq. ft.
2246 Locust, Long Beach, CA 90806
MLS# PV26148518Listed by: VISTA SOTHEBY'S INT'L REALTY


Protect your home and budget from life's surprises with an Assurant Home Warranty, backed by a partner that supports you through every step of homeownership. Explore Plans.
©2026 Century 21 Real Estate LLC. All rights reserved. CENTURY 21®, the CENTURY 21 Logo and C21® are service marks owned by Century 21 Real Estate LLC. Century 21 Real Estate LLC fully supports the principles of the Fair Housing Act and the Equal Opportunity Act. Each office is independently owned and operated. Listing information is deemed reliable but not guaranteed accurate.