
6840 E 10th Street, Long Beach, CA 90815
Local realty services provided by:CENTURY 21 Masters
Listed by: zak kuczynski
Office: ge dean and associates
MLS#:PW26174225
Source:San Diego MLS via CRMLS
Price summary
- Price:$1,499,000
- Price per sq. ft.:$567.8
About this home
Welcome to a truly exceptional Long Beach residence where thoughtful design, quality craftsmanship, and modern luxury come together in a home that feels both sophisticated and inviting. Effectively rebuilt from the ground up in 2020, this beautifully appointed property offers an elevated level of features, comfort and technology unique to this mid-century neighborhood. A gracious foyer opens to the formal living room, surrounded by picture windows. A versatile bonus room, perhaps ideal for a home office or den space, follows. Beyond, an impressive great room brings the kitchen, dining, and main living areas together below vaulted ceilings and excellent lighting. The kitchen sports a substantial island, abundant cabinetry and pantry storage, and high-end appliances. Panoramic doors open the great room to the rear yard, creating an effortless indoor-outdoor connection. A premium 9.1 Sonance surround sound system makes this space ideal for entertaining or relaxing at home around the gas & wood burning fireplace. The private primary suite features a freestanding soaking tub, separate shower, dual vanities and walk-in closet. Two additional bedrooms share a well-appointed Jack & Jill bathroom. A powder room and separate laundry room round out the comfortable interior of the home. Quality details include 9-foot ceilings throughout, solid-core doors, aluminum-framed windows, and enhanced interior wall insulation. A commercial-grade inverter dual-zone HVAC system provides efficient climate control, while a whole-house hot water recirculation system delivers virtually instantaneous...
Contact an agent
Home facts
- Year built:1959
- Subdivision & Development:College Park Estates (CPS)
- Listing ID #:PW26174225
- Added:5 day(s) ago
- Updated:August 18, 2026 at 02:34 PM
Rooms and interior
- Bedrooms:3
- Total bathrooms:3
- Full bathrooms:2
- Half bathrooms:1
- Flooring:Laminate, Tile
- Kitchen Description:Dishwasher, Disposal, Electric Oven, Gas Stove, Microwave, Refrigerator, Vented Exhaust Fan
- Living area:2,640 sq. ft.
Heating and cooling
- Cooling:Central Forced Air, High Efficiency, Zoned Area(s)
- Heating:Forced Air Unit
Structure and exterior
- Roof:Rolled/Hot Mop, Shingle
- Year built:1959
- Building area:2,640 sq. ft.
- Architectural Style:Modern, Traditional
- Construction Materials:Stucco
- Exterior Features:Stone/Tile
- Levels:1 Story
Utilities
- Water:Public
- Sewer:Public Sewer
Finances and disclosures
- Price:$1,499,000
- Price per sq. ft.:$567.8
Features and amenities
- Appliances:Dishwasher, Disposal, Electric Oven, Gas Stove, Microwave, Refrigerator, Solar Panels, Vented Exhaust Fan
Parking
- Total parking spaces:4
- Parking description:Garage, Garage - Two Door, Garage Door Opener
- Garage spaces:2
 This information is deemed reliable but not guaranteed. You should rely on this information only to decide whether or not to further investigate a particular property. BEFORE MAKING ANY OTHER DECISION, YOU SHOULD PERSONALLY INVESTIGATE THE FACTS (e.g. square footage and lot size) with the assistance of an appropriate professional. You may use this information only to identify properties you may be interested in investigating further. All uses except for personal, non-commercial use in accordance with the foregoing purpose are prohibited. Redistribution or copying of this information, any photographs or video tours is strictly prohibited. This information is derived from the Internet Data Exchange (IDX) service provided by San Diego MLS®. Displayed property listings may be held by a brokerage firm other than the broker and/or agent responsible for this display. The information and any photographs and video tours and the compilation from which they are derived is protected by copyright. Compilation © 2020 San Diego MLS®, Inc. SANDICOR Member Broker: Randy Thompson
New listings near 6840 E 10th Street
- Open Sat, 12 to 3pmNew
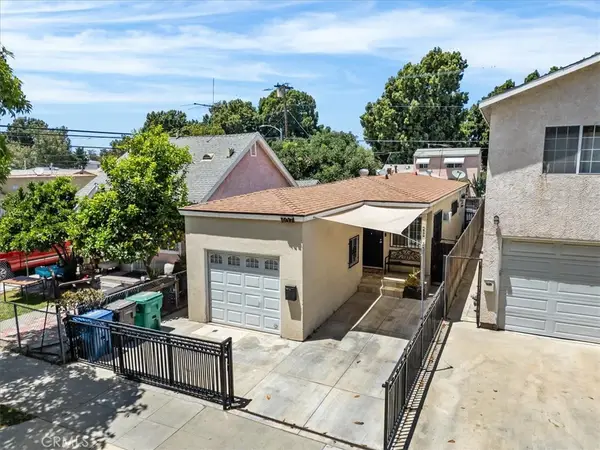 $599,999Active2 beds 2 baths817 sq. ft.
407 E Sunset, Long Beach, CA 90805
MLS# DW26180656Listed by: EXECUTIVES GROUP REAL ESTATE INC. - Open Sat, 12 to 3pmNew
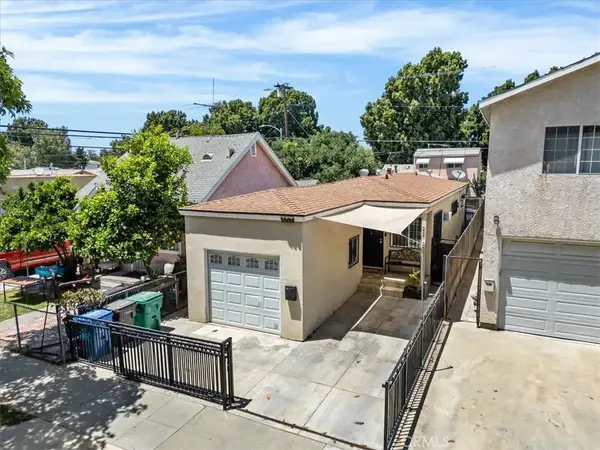 $599,999Active2 beds 2 baths817 sq. ft.
407 E Sunset, Long Beach, CA 90805
MLS# DW26180656Listed by: EXECUTIVES GROUP REAL ESTATE INC. - New
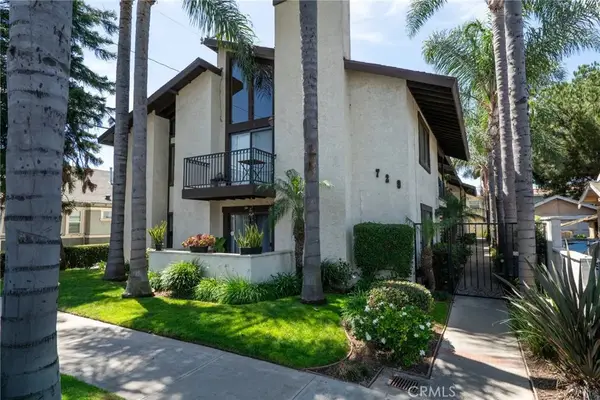 $1,850,000Active7 beds 5 baths
729 Freeman Avenue, Long Beach, CA 90804
MLS# OC26180182Listed by: MARCUS & MILLICHAP RE INVEST - New
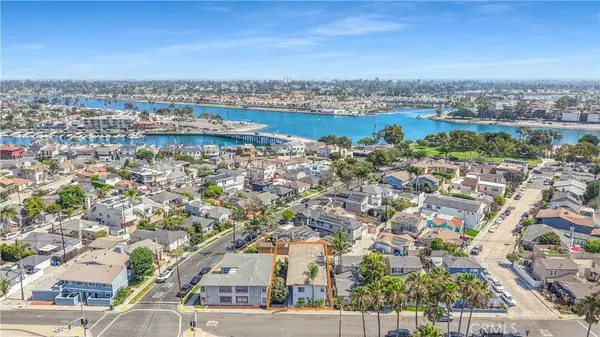 $2,795,000Active3 beds 2 baths
5711 E 2nd, Long Beach, CA 90803
MLS# PW26180111Listed by: TRIQOR GROUP - New
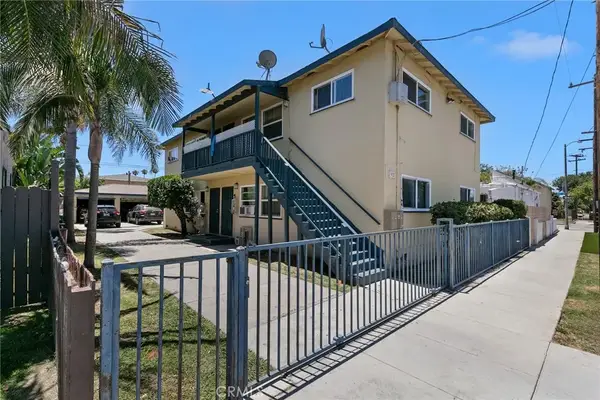 $1,100,000Active8 beds 4 baths
92 E Louise, Long Beach, CA 90805
MLS# PW26180123Listed by: KELLER WILLIAMS REALTY DOWNEY - New
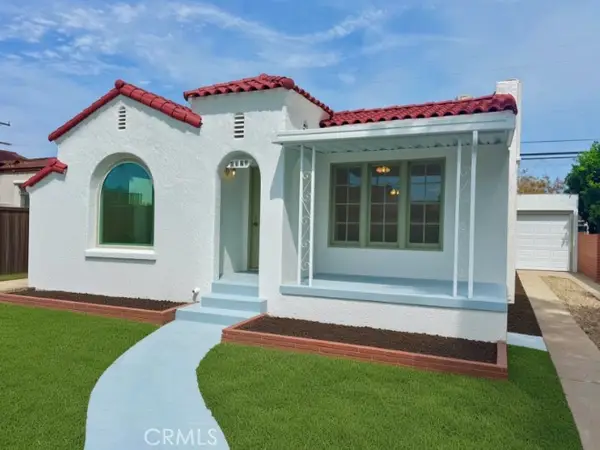 $724,900Active2 beds 1 baths996 sq. ft.
6072 Myrtle Avenue, Long Beach, CA 90805
MLS# OC26180211Listed by: MINT REAL ESTATE - New
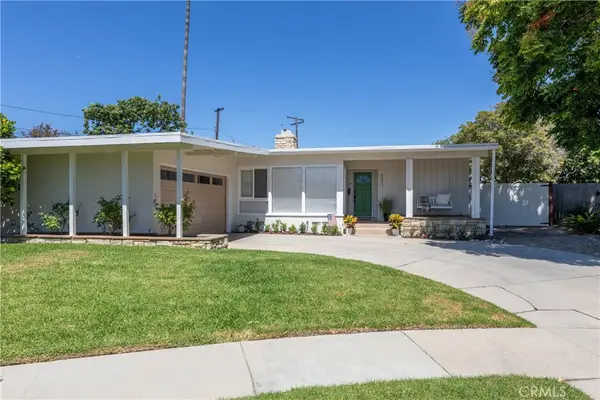 $1,555,000Active3 beds 2 baths1,476 sq. ft.
6551 E. Bacarro, Long Beach, CA 90815
MLS# PW26179625Listed by: Y REALTY - New
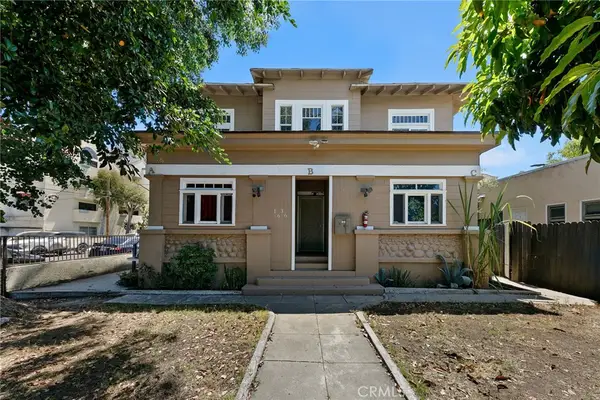 $900,000Active-- beds -- baths2,392 sq. ft.
1636 N Stanton, Long Beach, CA 90804
MLS# PW26179995Listed by: KELLER WILLIAMS REALTY DOWNEY - New
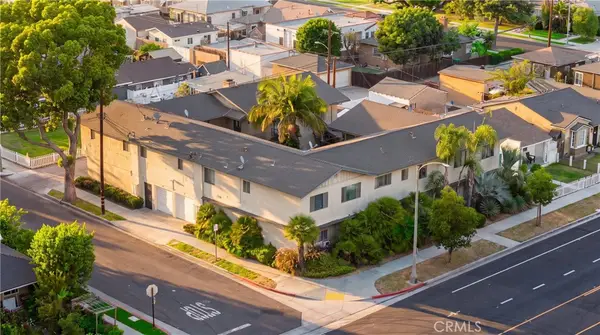 $2,400,000Active-- beds -- baths7,876 sq. ft.
1005 E Harding Street, Long Beach, CA 90805
MLS# PW26180082Listed by: ERIK MICHAEL RANSDELL, BROKER - New
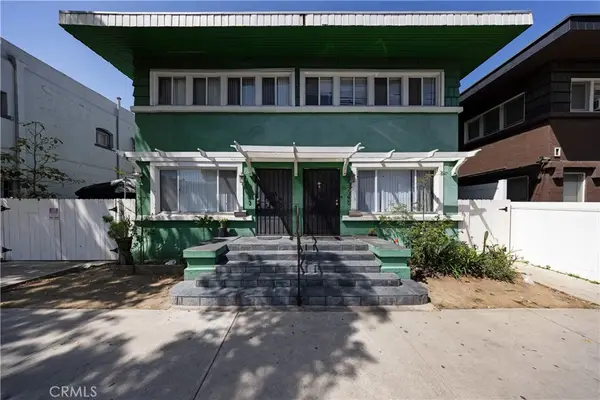 $799,000Active-- beds -- baths2,304 sq. ft.
643 Elm Avenue, Long Beach, CA 90802
MLS# PW26180275Listed by: KELLER WILLIAMS PACIFIC ESTATE


Protect your home and budget from life's surprises with an Assurant Home Warranty, backed by a partner that supports you through every step of homeownership. Explore Plans.
©2026 Century 21 Real Estate LLC. All rights reserved. CENTURY 21®, the CENTURY 21 Logo and C21® are service marks owned by Century 21 Real Estate LLC. Century 21 Real Estate LLC fully supports the principles of the Fair Housing Act and the Equal Opportunity Act. Each office is independently owned and operated. Listing information is deemed reliable but not guaranteed accurate.