
7106 Marina Pacifica Drive, Long Beach, CA 90803
Local realty services provided by:CENTURY 21 Masters
7106 Marina Pacifica Drive,Long Beach, CA 90803
$840,000
- 2 Beds
- 2 Baths
- 1,325 sq. ft.
- Condominium
- Active
Upcoming open houses
- Tue, Jul 2106:00 pm - 08:00 pm
Listed by: melissa moran
Office: first team real estate
MLS#:PW26150628
Source:MLSListings
Price summary
- Price:$840,000
- Price per sq. ft.:$633.96
- Monthly HOA dues:$898
About this home
Your coastal lifestyle awaits in this gorgeous, 18 acre waterfront community! 7106 has a split-level design, two spacious bedrooms and bathrooms, 1325 square feet of living space, a beautiful kitchen with granite countertops, and a giant balcony spanning both the living room and primary suite which affords a beautiful view of the pond and footbridge to the sparkling pool and spa. Ideally positioned on the ground floor, your access to all of the amazing amenities offered at Marina Pacifica is unmatched. The owners have also installed plantation shutters in order to let in the beautiful natural light while still maintaining privacy when needed. There is a laundry room in the entryway convenient to both bedrooms. Your kitchen sink overlooks a breakfast bar and spacious dining room, which has a charming wooden railing overlooking the sunken living room, giving you beautiful views as you enjoy your home cooked meals. Underneath the dining room, you will find built-in storage, hidden away, but so convenient! In addition to soaring ceilings, a gas fireplace with granite hearth creates a cozy living room. Adjacent to the living room is the primary suite, including two separate closets, in addition to a beautifully remodeled bathroom with dual sinks and exquisite tile detailing in the sho...
Contact an agent
Home facts
- Year built:1974
- Listing ID #:PW26150628
- Added:1 day(s) ago
- Updated:July 18, 2026 at 01:46 AM
Rooms and interior
- Bedrooms:2
- Total bathrooms:2
- Full bathrooms:2
- Dining Description:Breakfast Bar, Formal Dining Room
- Kitchen Description:Freezer, Garbage Disposal, Microwave
- Living area:1,325 sq. ft.
Heating and cooling
- Cooling:Central Air
- Heating:Central Forced Air, Fireplace
Structure and exterior
- Year built:1974
- Building area:1,325 sq. ft.
- Lot area:22.47 Acres
- Architectural Style:Contemporary
- Exterior Features:Patio
- Levels:Split Level
Schools
- High school:WILSON
Utilities
- Water:District - Public, Electric Water Heater, Hot Water
Finances and disclosures
- Price:$840,000
- Price per sq. ft.:$633.96
Features and amenities
- Laundry features:Dryer, In Laundry Room, Washer
- Amenities:Balcony or Patio, High Ceiling
- Pool features:Community Pool, Community Pool(s), In Ground
Parking
- Parking description:Assigned Spaces, Common Parking - Shared, Guest Parking, Parking Area, Parking Space(s)
 The information being provided by Mlslistings Inc is for the consumer's personal, non-commercial use and may not be used for any purpose other than to identify prospective properties consumer may be interested in purchasing. Any information relating to real estate for sale referenced on this web site comes from the Internet Data Exchange (IDX) program of the Mlslistings Inc. CENTURY 21 Masters is not a Multiple Listing Service (MLS), nor does it offer MLS access. This website is a service of CENTURY 21 Masters, a broker participant of Mlslistings Inc. This web site may reference real estate listing(s) held by a brokerage firm other than the broker and/or agent who owns this web site.
The accuracy of all information, regardless of source, including but not limited to open house information, square footages and lot sizes, is deemed reliable but not guaranteed and should be personally verified through personal inspection by and/or with the appropriate professionals. The data contained herein is copyrighted by Mlslistings Inc and is protected by all applicable copyright laws. Any unauthorized dissemination of this information is in violation of copyright laws and is strictly prohibited.
Properties in listings may have been sold or may no longer be available.
Copyright 2026 Mlslistings Inc. All rights reserved. CAREIL Member Broker: Randy Thompson
The information being provided by Mlslistings Inc is for the consumer's personal, non-commercial use and may not be used for any purpose other than to identify prospective properties consumer may be interested in purchasing. Any information relating to real estate for sale referenced on this web site comes from the Internet Data Exchange (IDX) program of the Mlslistings Inc. CENTURY 21 Masters is not a Multiple Listing Service (MLS), nor does it offer MLS access. This website is a service of CENTURY 21 Masters, a broker participant of Mlslistings Inc. This web site may reference real estate listing(s) held by a brokerage firm other than the broker and/or agent who owns this web site.
The accuracy of all information, regardless of source, including but not limited to open house information, square footages and lot sizes, is deemed reliable but not guaranteed and should be personally verified through personal inspection by and/or with the appropriate professionals. The data contained herein is copyrighted by Mlslistings Inc and is protected by all applicable copyright laws. Any unauthorized dissemination of this information is in violation of copyright laws and is strictly prohibited.
Properties in listings may have been sold or may no longer be available.
Copyright 2026 Mlslistings Inc. All rights reserved. CAREIL Member Broker: Randy ThompsonNew listings near 7106 Marina Pacifica Drive
- Open Sat, 1 to 3pmNew
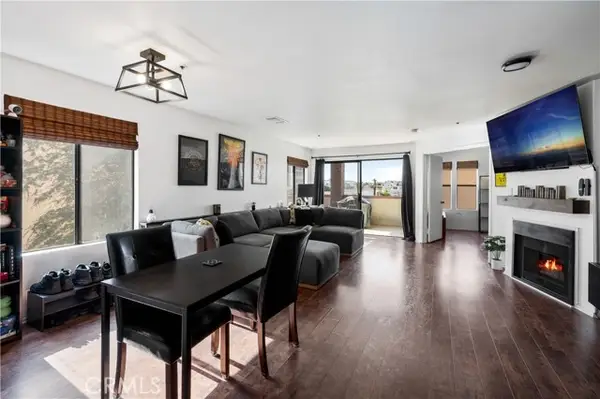 $479,000Active1 beds 1 baths747 sq. ft.
35 Linden #410, Long Beach, CA 90802
MLS# SB26156715Listed by: BEACH CITY BROKERS - New
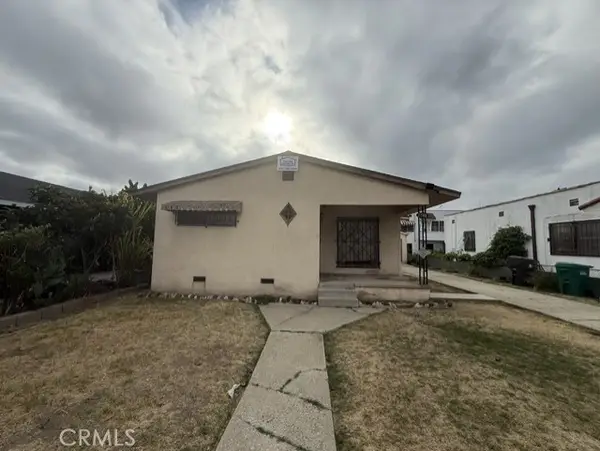 $600,000Active3 beds 2 baths1,544 sq. ft.
2148 Myrtle, Long Beach, CA 90806
MLS# PW26156406Listed by: HOMESMART, EVERGREEN REALTY - New
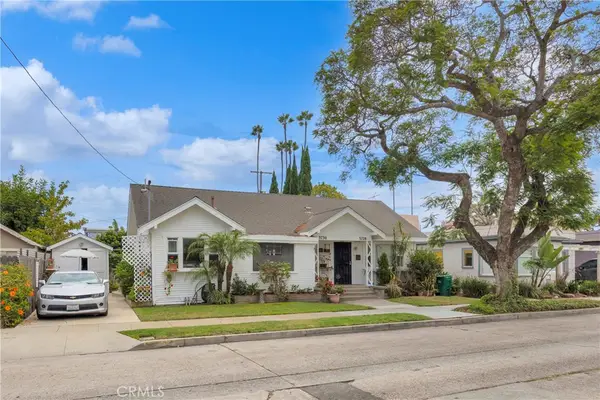 $1,024,800Active-- beds -- baths1,300 sq. ft.
3728 E Colorado, Long Beach, CA 90814
MLS# PW26156588Listed by: T.N.G. REAL ESTATE CONSULTANTS - Open Sun, 2 to 5pmNew
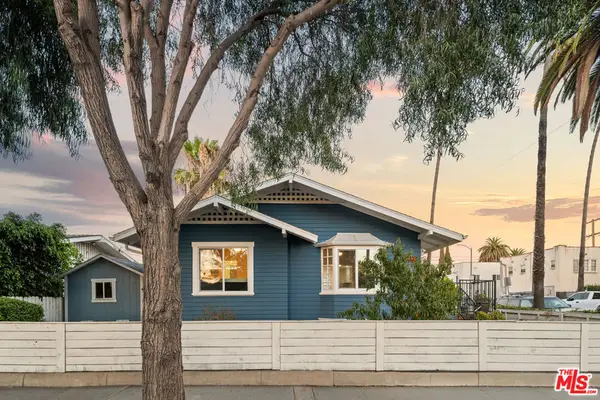 $749,000Active3 beds 2 baths1,284 sq. ft.
2002 Lime Avenue, Long Beach, CA 90806
MLS# 26857615Listed by: COMPASS - Coming SoonOpen Thu, 10am to 1pm
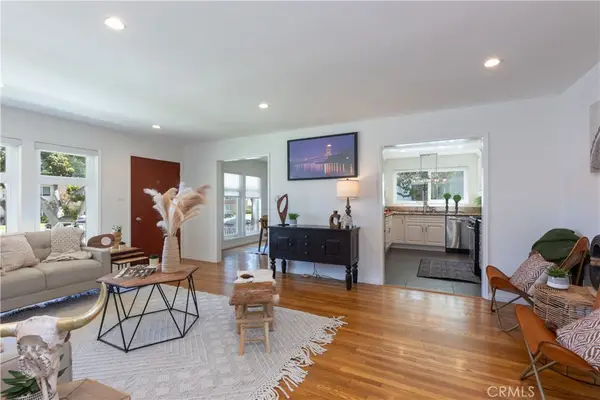 $450,000Coming Soon2 beds 1 baths
1014 E Carson St #7, Long Beach, CA 90807
MLS# PW26150914Listed by: KELLER WILLIAMS PACIFIC ESTATE - New
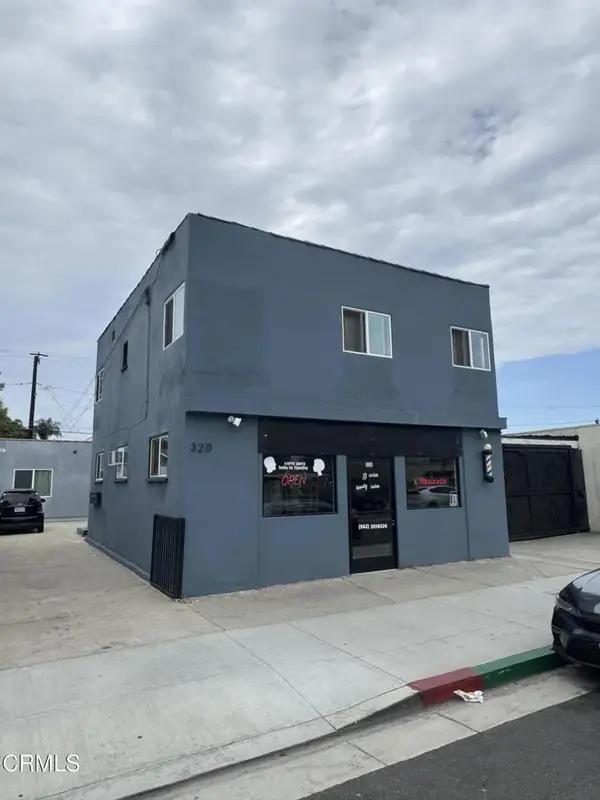 $1,369,000Active5 beds 4 baths
318-320 E Market Street, Long Beach, CA 90805
MLS# P1-28074Listed by: COMPASS - New
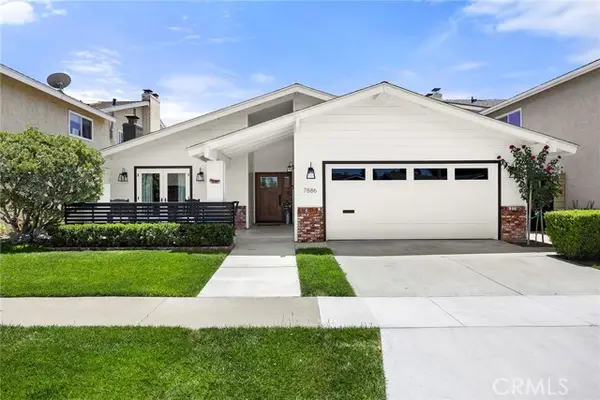 $1,549,000Active3 beds 2 baths2,004 sq. ft.
7886 Cramer ST, Long Beach, CA 90808
MLS# PW26154523Listed by: IGNITE RE GROUP - Coming Soon
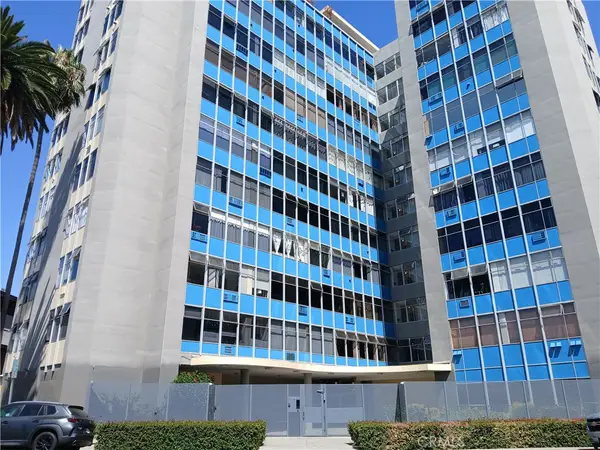 $320,000Coming Soon1 beds 1 baths
100 Atlantic #1103, Long Beach, CA 90802
MLS# PW26155674Listed by: VYLLA HOME, INC. - Open Sat, 1 to 4pmNew
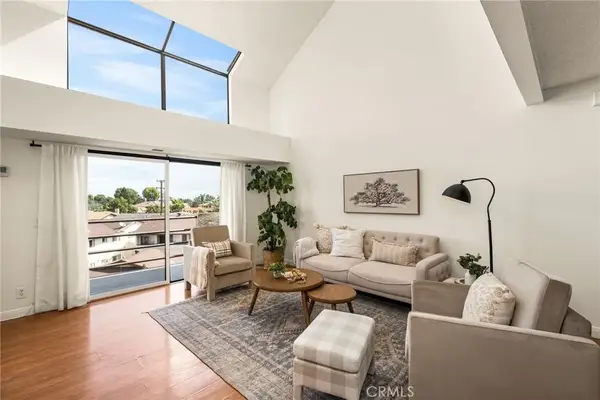 $617,000Active2 beds 2 baths1,184 sq. ft.
4144 E Mendez #214, Long Beach, CA 90815
MLS# RS26151550Listed by: DREAM LIFE REAL ESTATE - Coming Soon
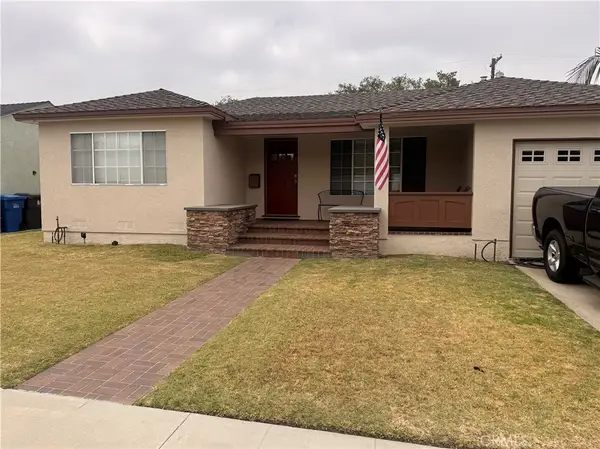 $999,000Coming Soon2 beds 2 baths
5269 E Daggett St, Long Beach, CA 90815
MLS# PW26131139Listed by: GERARDO GUTIERREZ, BROKER


Protect your home and budget from life's surprises with an Assurant Home Warranty, backed by a partner that supports you through every step of homeownership. Explore Plans.
©2026 Century 21 Real Estate LLC. All rights reserved. CENTURY 21®, the CENTURY 21 Logo and C21® are service marks owned by Century 21 Real Estate LLC. Century 21 Real Estate LLC fully supports the principles of the Fair Housing Act and the Equal Opportunity Act. Each office is independently owned and operated. Listing information is deemed reliable but not guaranteed accurate.