741 W Hill, Long Beach, CA 90806
Local realty services provided by:CENTURY 21 Masters
Listed by: chase whitney
Office: first team real estate
MLS#:PW26189011
Source:San Diego MLS via CRMLS
Price summary
- Price:$874,900
- Price per sq. ft.:$559.04
About this home
Welcome to 741 W Hill St, a renovated 3-bedroom, 2-bath two-story home on a corner lot in the South Wrigley neighborhood of Long Beach. 1,565 sq ft on a 4,200 sq ft lot, built in 1947. The layout is the first thing to notice. The primary suite has the entire upper floor to itself, with new slider windows installed in 2026, plus closet organizers. Two more bedrooms sit downstairs, including a second primary, along with a dedicated dining room. Renovated throughout in 2026. Light laminate flooring runs through the living areas and bedrooms, with new tile in the kitchen and up the stairway. Interior panel doors. Recessed can lighting. Interior and exterior painted. The kitchen is a large galley with upgraded cabinetry, granite counters, new hardware and faucet, newer stove and microwave (2026), and a refrigerator included. Then there is the part photos cannot show. The original cast iron main line was replaced in 2026. Two original furnaces were removed and a mini-split system installed in the living room for both air conditioning and heating in 2026. Two-car attached garage with direct access. The front yard was rebuilt this summer with new topsoil, mulch, and plantings. South Wrigley sits near downtown Long Beach with quick access to the 710 and the 405. Avila Park and the Wrigley Greenbelt are both nearby. This is one you won't want to miss!...
Contact an agent
Home facts
- Year built:1947
- Subdivision & Development:Wrigley Area (WR)
- Listing ID #:PW26189011
- Added:54 day(s) ago
- Updated:October 25, 2026 at 02:19 PM
Rooms and interior
- Bedrooms:3
- Total bathrooms:2
- Full bathrooms:2
- Flooring:Laminate, Tile
- Kitchen Description:Disposal, Gas Range, Microwave, Refrigerator
- Living area:1,565 sq. ft.
Structure and exterior
- Roof:Composition
- Year built:1947
- Building area:1,565 sq. ft.
- Architectural Style:Traditional
- Construction Materials:Stucco
- Exterior Features:Concrete, Slab
- Levels:2 Story
Utilities
- Water:Public
- Sewer:Public Sewer
Finances and disclosures
- Price:$874,900
- Price per sq. ft.:$559.04
Features and amenities
- Appliances:Disposal, Gas Range, Microwave, Refrigerator
Parking
- Total parking spaces:2
- Parking description:Direct Garage Access
- Garage spaces:2
 This information is deemed reliable but not guaranteed. You should rely on this information only to decide whether or not to further investigate a particular property. BEFORE MAKING ANY OTHER DECISION, YOU SHOULD PERSONALLY INVESTIGATE THE FACTS (e.g. square footage and lot size) with the assistance of an appropriate professional. You may use this information only to identify properties you may be interested in investigating further. All uses except for personal, non-commercial use in accordance with the foregoing purpose are prohibited. Redistribution or copying of this information, any photographs or video tours is strictly prohibited. This information is derived from the Internet Data Exchange (IDX) service provided by San Diego MLS®. Displayed property listings may be held by a brokerage firm other than the broker and/or agent responsible for this display. The information and any photographs and video tours and the compilation from which they are derived is protected by copyright. Compilation © 2020 San Diego MLS®, Inc. SANDICOR Member Broker: Randy Thompson
New listings near 741 W Hill
- Coming Soon
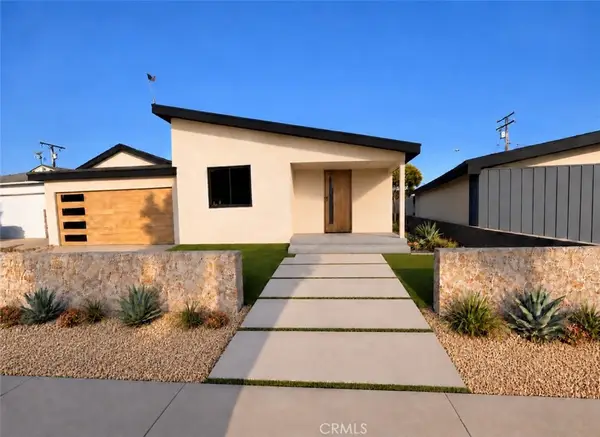 $1,500,000Coming Soon4 beds 3 baths2,029 sq. ft.
3360 Kallin, Long Beach, CA 90808
MLS# PW26230332Listed by: KELLER WILLIAMS PACIFIC ESTATE - Coming Soon
 $2,100,000Coming Soon5 beds 2 baths2,628 sq. ft.
262 Belmont Avenue, Long Beach, CA 90803
MLS# SB26229643Listed by: REDFIN CORPORATION - Coming Soon
 $1,595,000Coming Soon-- beds -- baths2,538 sq. ft.
219 Siena Drive, Long Beach, CA 90803
MLS# PW26229353Listed by: COMPASS - Coming Soon
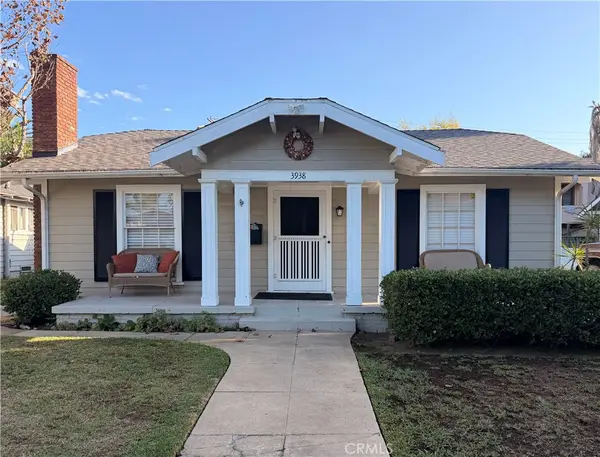 $1,200,000Coming Soon-- beds -- baths1,528 sq. ft.
3938 E 5th, Long Beach, CA 90814
MLS# PW26211426Listed by: COMPASS - Coming SoonOpen Sat, 11am to 2pm

 $965,000Coming Soon2 beds 2 baths1,310 sq. ft.
525 E Seaside Way #2003, Long Beach, CA 90802
MLS# SB26194594Listed by: CENTURY 21 COASTAL PROPERTIES - Coming Soon
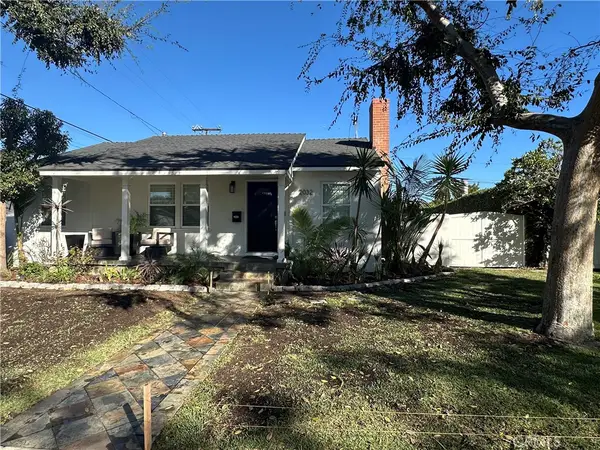 $1,299,500Coming Soon3 beds 2 baths1,692 sq. ft.
2032 Chatwin, Long Beach, CA 90815
MLS# PW26227868Listed by: KELLER WILLIAMS PACIFIC ESTATE - Coming Soon
 $1,299,000Coming Soon4 beds 2 baths1,501 sq. ft.
3051 Ocana, Long Beach, CA 90808
MLS# PW26227698Listed by: KELLER WILLIAMS PACIFIC ESTATE - Coming Soon
 $1,450,000Coming Soon5 beds 4 baths2,205 sq. ft.
354 E Carson, Long Beach, CA 90807
MLS# RS26227985Listed by: KELLER WILLIAMS PACIFIC ESTATE - Coming Soon
 $749,000Coming Soon2 beds 2 baths1,145 sq. ft.
1404 E 1st, Long Beach, CA 90802
MLS# OC26227873Listed by: DREAM HOME REALTY INC - Coming Soon
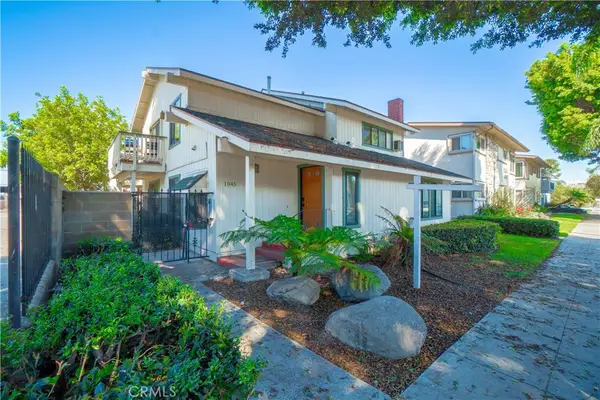 $564,999Coming Soon2 beds 2 baths898 sq. ft.
1045 E 3rd Street #4, Long Beach, CA 90802
MLS# PW26217716Listed by: CIRCLE REAL ESTATE


Protect your home and budget from life's surprises with an Assurant Home Warranty, backed by a partner that supports you through every step of homeownership. Explore Plans.
©2026 Century 21 Real Estate LLC. All rights reserved. CENTURY 21®, the CENTURY 21 Logo and C21® are service marks owned by Century 21 Real Estate LLC. Century 21 Real Estate LLC fully supports the principles of the Fair Housing Act and the Equal Opportunity Act. Each office is independently owned and operated. Listing information is deemed reliable but not guaranteed accurate.