
6030 S. Walnut Street, Loomis, CA 95650
Local realty services provided by:CENTURY 21 Masters
6030 S. Walnut Street,Loomis, CA 95650
$429,000
- 2 Beds
- 1 Baths
- - sq. ft.
- Single family
- Sold
Listed by: anita bendel
Office: wyatt real estate
MLS#:226091946
Source:MFMLS
Sorry, we are unable to map this address
Price summary
- Price:$429,000
About this home
So much potential literally in the heart of Loomis! Cute 2 bedroom, one bath cottage style home with fresh interior paint - raised foundation - much wood floors. Kitchen has been updated with newer cabinets. Single car garage w/opener. Large lot offers so much potential. Single car garage. Ideal starter property, great schools and close to shopping and eateries!
Contact an agent
Home facts
- Year built:1949
- Listing ID #:226091946
- Added:27 day(s) ago
- Updated:August 19, 2026 at 01:49 AM
Rooms and interior
- Bedrooms:2
- Total bathrooms:1
- Full bathrooms:1
- Flooring:Linoleum, Wood Floors
- Kitchen Description:Free Standing Electric Range
Heating and cooling
- Cooling:Ceiling Fan(s), Window Unit(s)
- Heating:Natural Gas, Wall Furnace
Structure and exterior
- Roof:Composition Shingle
- Year built:1949
- Construction Materials:Frame, Wood Siding
- Exterior Features:Front Porch
- Foundation Description:Raised Foundation
- Levels:1 Story
Utilities
- Sewer:Public Sewer
Finances and disclosures
- Price:$429,000
Features and amenities
- Appliances:Free Standing Electric Range
- Laundry features:Laundry In Garage
Parking
- Garage spaces:1
 MetroList MLS 2026. This information is being provided by MetroList MLS. All measurements and calculations of area are approximate. Information provided by Seller/Other sources, not verified by Broker. All interested persons should independently verify accuracy of information. Provided properties may or may not be listed by the office/agent presenting the information. Data Updated: August 19, 2026. Information being provided is for consumers' personal, non-commercial use and may not be used for any purpose other than to identify prospective properties consumers may be interested in purchasing. Information deemed reliable but not guaranteed. Any offer of compensation is made only to Participants of MLS where the subject listing is filed and in accordance with such MLS's regulations or rules. MFMLS Member Broker: Romeo Aurelio
New listings near 6030 S. Walnut Street
- New
 $174,999Active3 beds 2 baths1,110 sq. ft.
6154 S Walnut Street #18, Loomis, CA 95650
MLS# 226101116Listed by: REAL BROKER TECHNOLOGIES - New
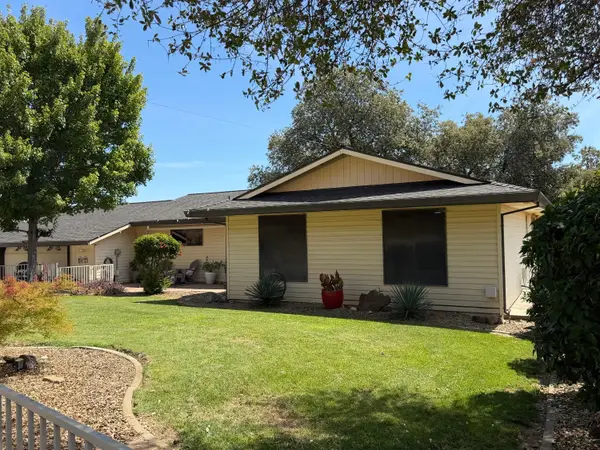 $1,300,000Active4 beds 3 baths2,850 sq. ft.
3945 Dawn Drive, Loomis, CA 95650
MLS# 226100472Listed by: RONDA HENRIKSON, BROKER - New
 $795,000Active3 beds 2 baths1,511 sq. ft.
3975 Dawn Drive, Loomis, CA 95650
MLS# 226100481Listed by: RONDA HENRIKSON, BROKER - New
 $475,000Active6.5 Acres
0 Horseshoe Bar Rd, Loomis, CA 95650
MLS# 226100483Listed by: RONDA HENRIKSON, BROKER - New
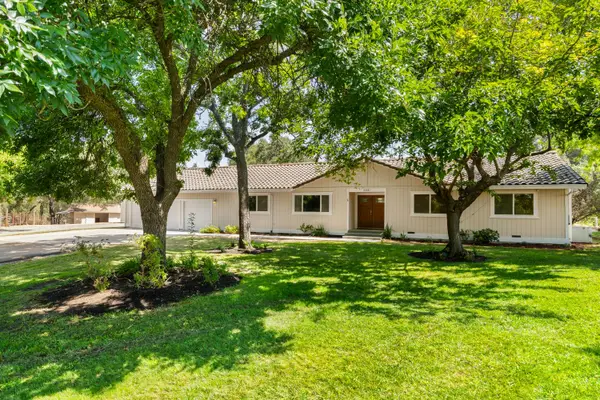 $1,700,000Active4 beds 3 baths2,762 sq. ft.
7845 Jeannie Court, Loomis, CA 95650
MLS# 226101589Listed by: RE/MAX GOLD - New
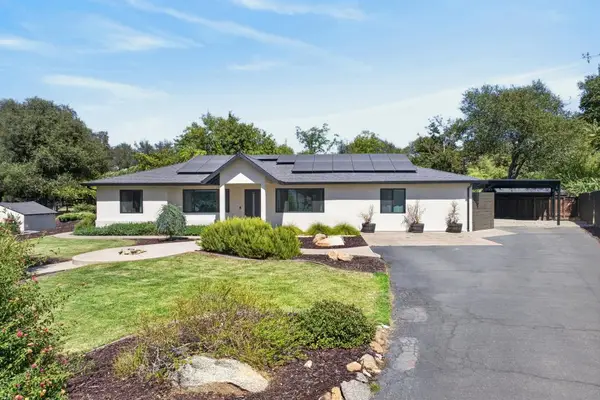 $999,000Active4 beds 3 baths1,880 sq. ft.
7351 Horseshoe Bar Road, Loomis, CA 95650
MLS# 226101331Listed by: EXP REALTY OF CALIFORNIA INC. - New
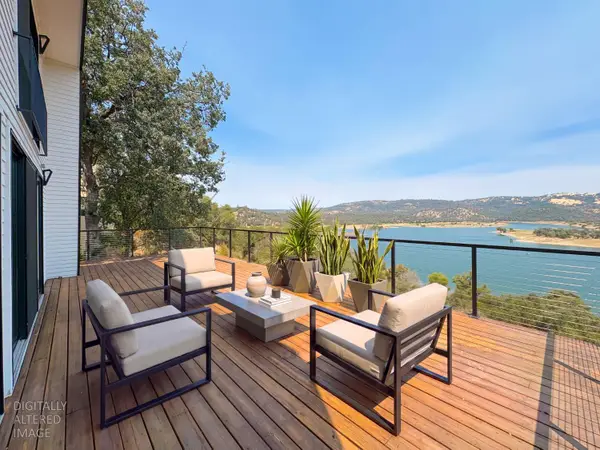 $1,450,000Active3 beds 3 baths2,257 sq. ft.
3769 Mountainview Drive, Loomis, CA 95650
MLS# 226101473Listed by: IDEAL REAL ESTATE 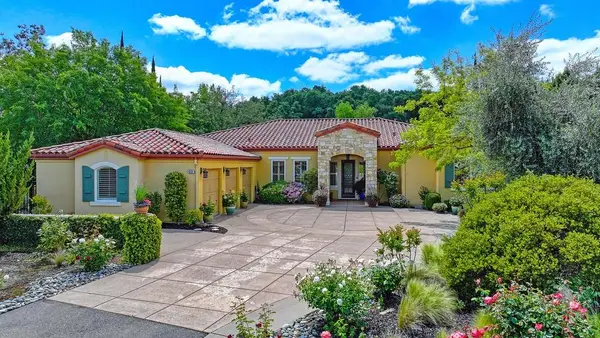 $1,618,000Pending4 beds 3 baths3,092 sq. ft.
4232 Savoie Court, Loomis, CA 95650
MLS# 226099399Listed by: EXP REALTY OF CALIFORNIA, INC.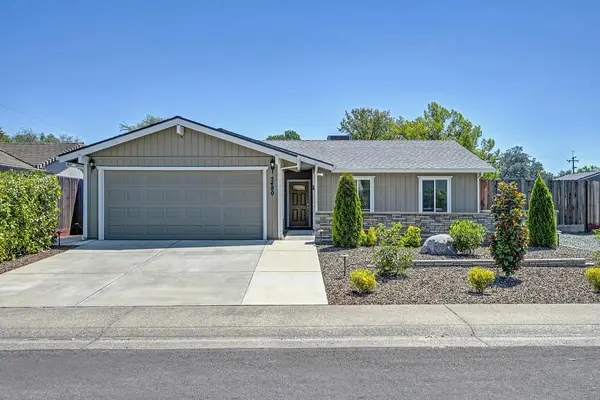 $693,000Pending3 beds 2 baths1,343 sq. ft.
5480 Granite Dell Court, Loomis, CA 95650
MLS# 226098918Listed by: REALTY ONE GROUP COMPLETE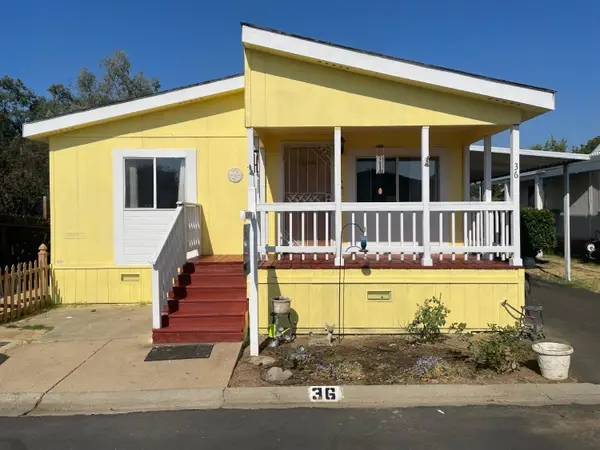 $118,000Pending3 beds 2 baths1,430 sq. ft.
6154 S Walnut #36, Loomis, CA 95650
MLS# 226098908Listed by: AARE


Protect your home and budget from life's surprises with an Assurant Home Warranty, backed by a partner that supports you through every step of homeownership. Explore Plans.
©2026 Century 21 Real Estate LLC. All rights reserved. CENTURY 21®, the CENTURY 21 Logo and C21® are service marks owned by Century 21 Real Estate LLC. Century 21 Real Estate LLC fully supports the principles of the Fair Housing Act and the Equal Opportunity Act. Each office is independently owned and operated. Listing information is deemed reliable but not guaranteed accurate.