
3845 Farquhar Avenue #309, Los Alamitos, CA 90720
Local realty services provided by:CENTURY 21 Affiliated
3845 Farquhar Avenue #309,Los Alamitos, CA 90720
$620,000
- 2 Beds
- 2 Baths
- 1,051 sq. ft.
- Condominium
- Active
Listed by: brett martin
Office: think boutiq real estate
MLS#:PW26117914
Source:San Diego MLS via CRMLS
Price summary
- Price:$620,000
- Price per sq. ft.:$589.91
- Monthly HOA dues:$515
About this home
Come and check out Unit 309! Nestled in Los Alamitos in the coveted Peppertree HOA, Unit 309 has vaulted ceilings upgraded bathrooms. Both bedrooms feature large floor to ceiling closets. The primary bedroom with en suite and walk in shower has access to the balcony with views of the sparkling blue pool. The vaulted ceilings open the space. A gas fireplace anchors the living room. Nestled in the hallway closet is a stacked washer and dryer. A spacious guest bathroom has a full tub/shower. The unit comes with two assigned subterranean parking spaces and storage. The elevator up to the 3rd floor is next to the parking spaces. The community features a Pool (heated seasonally) & Spa (heated all year). As well as a clubhouse with meeting area, kitchen, pool and ping pong table, fuse ball and two common area restrooms. There are also a ton of parks and amenities close by in the community. Los Alamitos is know for its award winning school system!
Contact an agent
Home facts
- Year built:1983
- Listing ID #:PW26117914
- Added:2 day(s) ago
- Updated:July 17, 2026 at 02:23 PM
Rooms and interior
- Bedrooms:2
- Total bathrooms:2
- Full bathrooms:2
- Flooring:Carpet, Laminate, Tile
- Kitchen Description:Dishwasher, Gas Oven, Gas Range, Microwave, Refrigerator
- Living area:1,051 sq. ft.
Heating and cooling
- Cooling:Central Forced Air
- Heating:Forced Air Unit
Structure and exterior
- Roof:Common Roof, Flat, Shingle
- Year built:1983
- Building area:1,051 sq. ft.
- Architectural Style:Traditional
- Construction Materials:Stucco
- Levels:1 Story
Utilities
- Water:Public, Water Connected
- Sewer:Public Sewer, Sewer Connected
Finances and disclosures
- Price:$620,000
- Price per sq. ft.:$589.91
Features and amenities
- Appliances:Dishwasher, Dryer, Gas Oven, Gas Range, Microwave, Refrigerator, Washer
- Laundry features:Dryer, Washer
- Pool features:Association, Below Ground, Community/Common, Fenced, Heated, Pool
Parking
- Total parking spaces:4
- Parking description:Assigned, Garage
- Garage spaces:2
 This information is deemed reliable but not guaranteed. You should rely on this information only to decide whether or not to further investigate a particular property. BEFORE MAKING ANY OTHER DECISION, YOU SHOULD PERSONALLY INVESTIGATE THE FACTS (e.g. square footage and lot size) with the assistance of an appropriate professional. You may use this information only to identify properties you may be interested in investigating further. All uses except for personal, non-commercial use in accordance with the foregoing purpose are prohibited. Redistribution or copying of this information, any photographs or video tours is strictly prohibited. This information is derived from the Internet Data Exchange (IDX) service provided by San Diego MLS®. Displayed property listings may be held by a brokerage firm other than the broker and/or agent responsible for this display. The information and any photographs and video tours and the compilation from which they are derived is protected by copyright. Compilation © 2020 San Diego MLS®, Inc. SANDICOR Member Broker: Nikki Coppa
New listings near 3845 Farquhar Avenue #309
- New
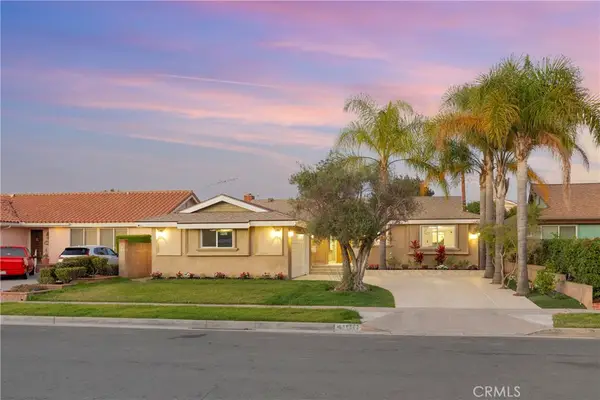 $2,099,000Active6 beds 6 baths3,005 sq. ft.
11862 Paseo Bonita, Los Alamitos, CA 90720
MLS# NP26151150Listed by: CHAMBERLAIN REAL ESTATE - New
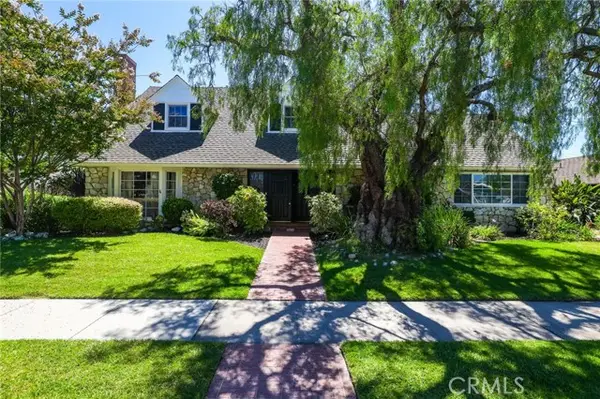 $2,199,000Active4 beds 4 baths2,980 sq. ft.
11672 Foster Road, Los Alamitos, CA 90720
MLS# PW26126920Listed by: FIRST TEAM REAL ESTATE - New
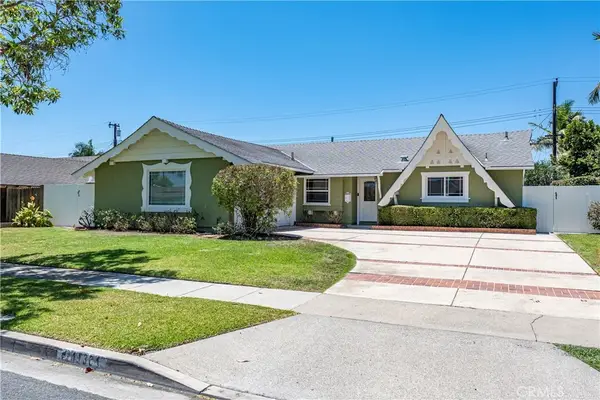 $1,450,000Active3 beds 2 baths1,611 sq. ft.
11331 Reagan, Los Alamitos, CA 90720
MLS# PW26148141Listed by: PABST, KINNEY & ASSOCIATES - Open Sat, 11am to 2pmNew
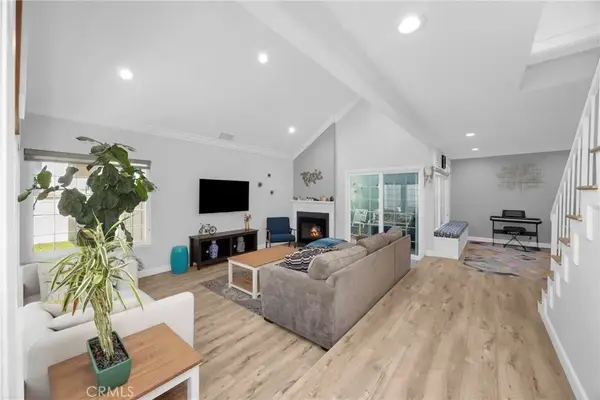 $1,299,900Active4 beds 3 baths1,902 sq. ft.
12341 Glacier, Los Alamitos, CA 90720
MLS# PW26146109Listed by: COMPASS - Open Sat, 11am to 2pm
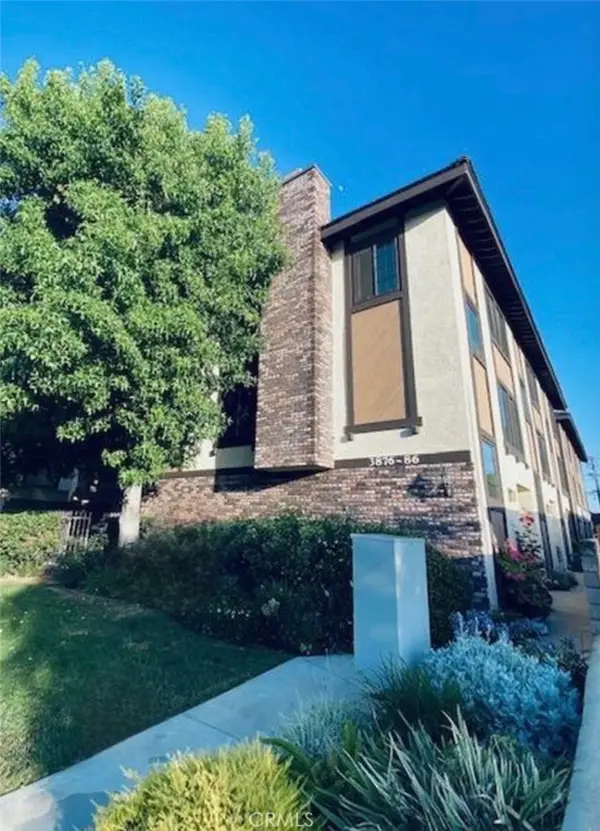 $799,999Active2 beds 3 baths1,500 sq. ft.
3876 Howard Avenue #7, Los Alamitos, CA 90720
MLS# OC26145506Listed by: COLDWELL BANKER REALTY 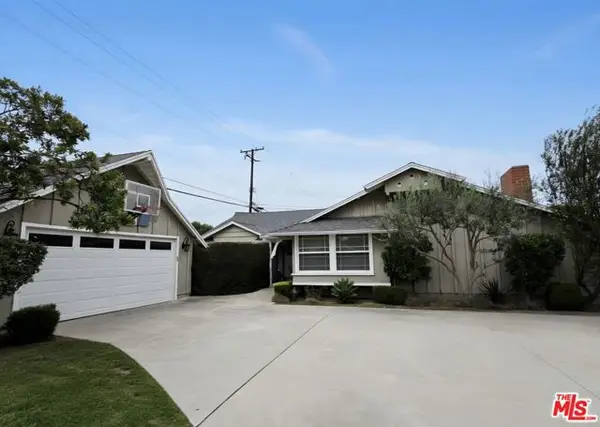 $1,679,000Active3 beds 3 baths1,622 sq. ft.
12041 Weatherby Road, Los Alamitos, CA 90720
MLS# CL26833227Listed by: MNS PROPERTIES, INC.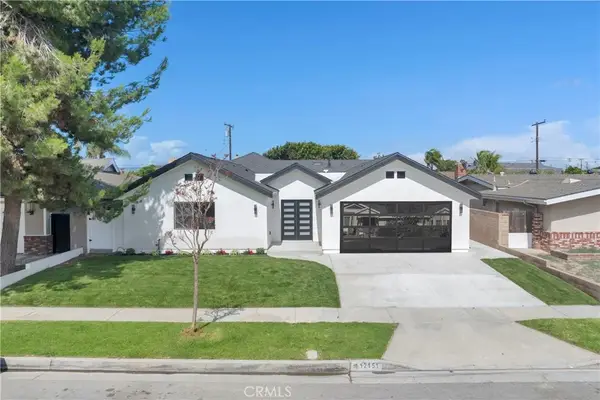 $2,499,000Active5 beds 5 baths3,261 sq. ft.
12151 Reagan, Los Alamitos, CA 90720
MLS# NP26140674Listed by: CHAMBERLAIN REAL ESTATE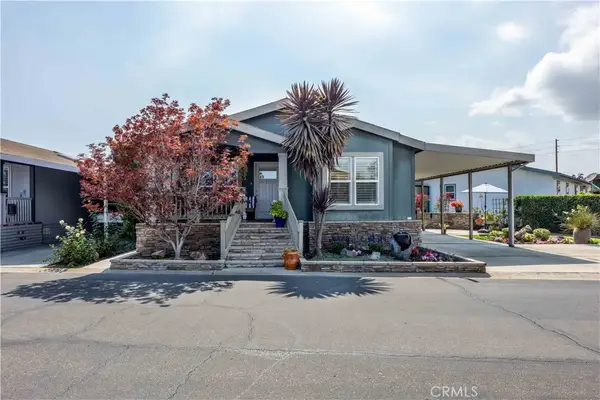 $525,000Active3 beds 2 baths1,520 sq. ft.
10681 Oak, Los Alamitos, CA 90720
MLS# PW26139546Listed by: KELLER WILLIAMS PACIFIC ESTATE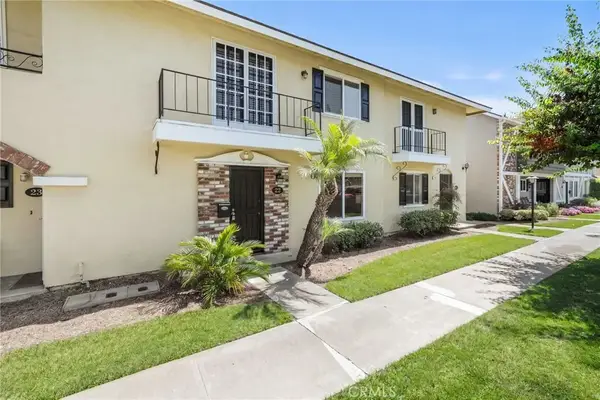 $795,000Pending3 beds 2 baths1,216 sq. ft.
3342 Bradbury #22, Los Alamitos, CA 90720
MLS# PW26139174Listed by: HOMEWAY


Protect your home and budget from life's surprises with an Assurant Home Warranty, backed by a partner that supports you through every step of homeownership. Explore Plans.
©2026 Century 21 Real Estate LLC. All rights reserved. CENTURY 21®, the CENTURY 21 Logo and C21® are service marks owned by Century 21 Real Estate LLC. Century 21 Real Estate LLC fully supports the principles of the Fair Housing Act and the Equal Opportunity Act. Each office is independently owned and operated. Listing information is deemed reliable but not guaranteed accurate.