
354 Perkins Street, Los Alamos, CA 93440
Local realty services provided by:CENTURY 21 Masters
Listed by: the ealand group, hristo hristov
Office: berkshire hathaway homeservices california properties
MLS#:26-1037
Source:SBAOR
Price summary
- Price:$849,000
- Price per sq. ft.:$541.11
About this home
Ideally located near all of the amazing Los Alamos celebrated food & wine destinations. This home has been loved & is full of upgrades. Offering a rare combination of move-in-ready comfort, timeless style & outdoor lifestyle. The property features a meticulously maintained fenced yard, mature landscaping, fruit trees, & a seasonal cutting garden. Enjoy the fire pit & relax on beautiful summer nights. Don't miss the extra parking spaces for your RV, boat or truck plus the attached two-car garage. This is a rare opportunity to own one of Los Alamos most complete and move-in-ready properties. Located within minutes of the Santa Ynez Valley wine country & quick drive to beaches, airports & Santa Barbara. Popular for commuters with easy access to Highway 101 and a short drive to Lompoc Space Force Base.
Perfect for your weekend retreat or as an investment in Los Alamos. This home offers significant investments in long-term value & peace of mind.
Contact an agent
Home facts
- Year built:1978
- Listing ID #:26-1037
- Added:118 day(s) ago
- Updated:July 29, 2026 at 01:46 PM
Rooms and interior
- Bedrooms:3
- Total bathrooms:2
- Full bathrooms:2
- Rooms Total:7
- Flooring:Carpet, Hardwood, Tile
- Kitchen Description:Dishwasher, Disposal, Double Oven, Electric Range, Refrigerator
- Living area:1,569 sq. ft.
Heating and cooling
- Cooling:Ceiling Fan(s), Central Air
- Heating:Forced Air, Heating
- Central air:Yes
Structure and exterior
- Roof:Composition
- Year built:1978
- Building area:1,569 sq. ft.
- Lot area:0.23 Acres
- Lot Features:Level
- Architectural Style:Ranch
- Construction Materials:Wood Siding
- Exterior Features:Fruit Trees, Lawn
- Foundation Description:Slab
- Levels:1 Story
Schools
- High school:Other
- Middle school:Other
- Elementary school:Other
Finances and disclosures
- Price:$849,000
- Price per sq. ft.:$541.11
Features and amenities
- Appliances:Dishwasher, Disposal, Double Oven, Dryer, Electric Range, Refrigerator, Tankless Water Heater, Washer
- Laundry features:Dryer, In Unit, Laundry Room, Washer
Parking
- Parking description:Boat, RV Access/Parking
- Garage:Yes
- Garage spaces:2
New listings near 354 Perkins Street
- New
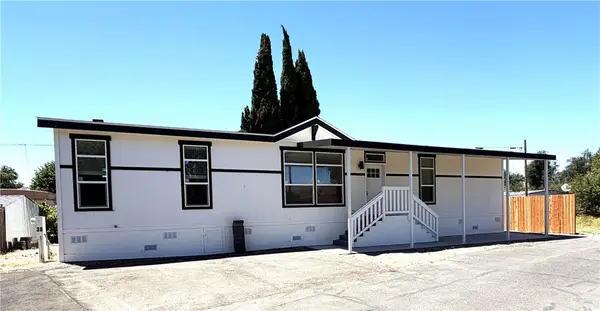 $364,900Active4 beds 2 baths1,440 sq. ft.
9278 N Highway 101 #38, Los Alamos, CA 93440
MLS# IG26156867Listed by: JANICE LYNN SHUMAKER- SWANSON,  $7,900,000Active1354.38 Acres
0 Hwy 135, Los Alamos, CA 93440
MLS# 26860209Listed by: BERKSHIRE HATHAWAY HOMESERVICES CALIFORNIA PROPERTIES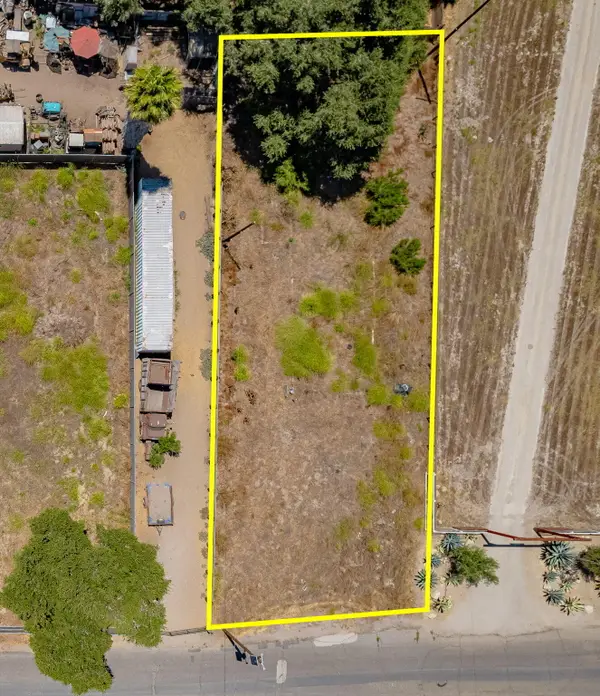 $349,000Active0.2 Acres
101 Saint Joseph Street, LOS ALAMOS, CA 93440
MLS# 26-2346Listed by: BERKSHIRE HATHAWAY HOMESERVICES CALIFORNIA PROPERTIES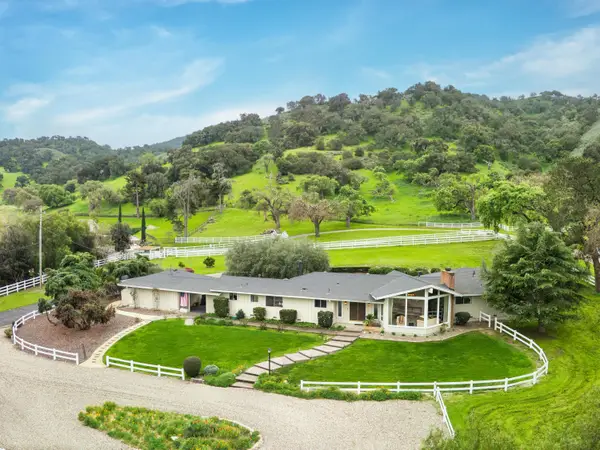 $1,995,000Active4 beds 3 baths2,608 sq. ft.
651 Foxen Lane, LOS ALAMOS, CA 93440
MLS# 26-2315Listed by: BERKSHIRE HATHAWAY HOMESERVICES CALIFORNIA PROPERTIES $29,800,000Active3484.71 Acres
0 Ca Hwy 135, Los Alamos, CA 93440
MLS# 26858427Listed by: BERKSHIRE HATHAWAY HOMESERVICES CALIFORNIA PROPERTIES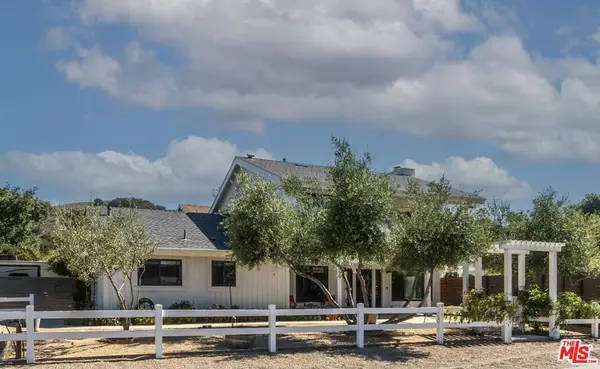 $885,000Active3 beds 3 baths1,680 sq. ft.
290 Perkins Street, Los Alamos, CA 93440
MLS# 26854981Listed by: TOWN AND RANCH PROPERTIES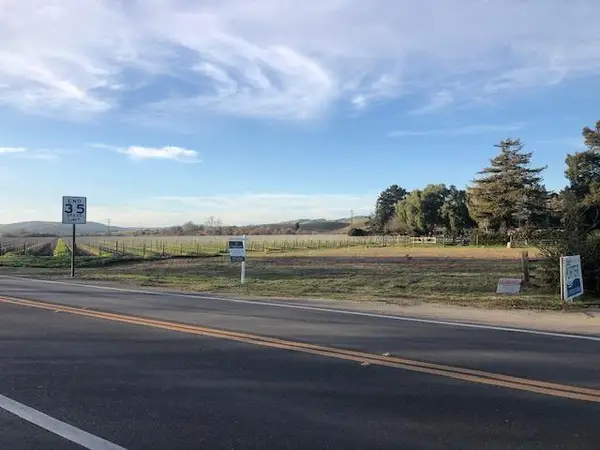 $649,000Active0.38 Acres
150 Leslie Street, LOS ALAMOS, CA 93440
MLS# 26-2078Listed by: BERKSHIRE HATHAWAY HOMESERVICES CALIFORNIA PROPERTIES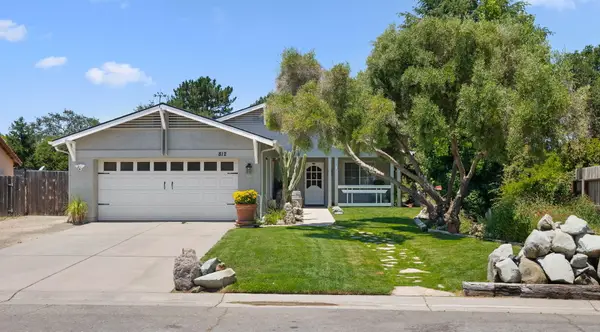 $1,195,000Active4 beds 3 baths2,293 sq. ft.
812 Vintage Way, LOS ALAMOS, CA 93440
MLS# 26-2048Listed by: BERKSHIRE HATHAWAY HOMESERVICES CALIFORNIA PROPERTIES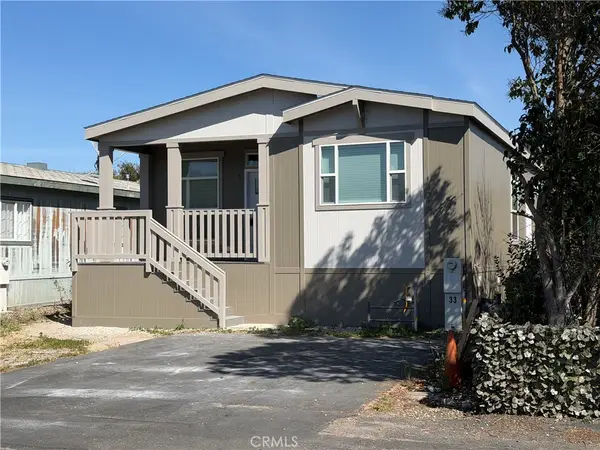 $339,900Active3 beds 2 baths1,512 sq. ft.
9278 N Highway 101 #33, Los Alamos, CA 93440
MLS# IG26134016Listed by: JANICE LYNN SHUMAKER- SWANSON,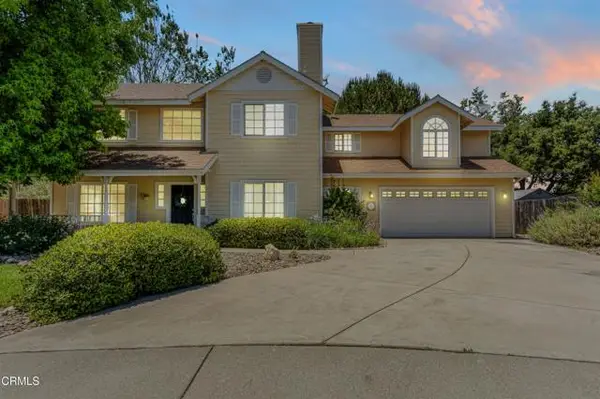 $899,999Active4 beds 2 baths2,306 sq. ft.
821 Coiner Court, Los Alamos, CA 93440
MLS# V1-37043Listed by: EXP REALTY OF CALIFORNIA INC


Protect your home and budget from life's surprises with an Assurant Home Warranty, backed by a partner that supports you through every step of homeownership. Explore Plans.
©2026 Century 21 Real Estate LLC. All rights reserved. CENTURY 21®, the CENTURY 21 Logo and C21® are service marks owned by Century 21 Real Estate LLC. Century 21 Real Estate LLC fully supports the principles of the Fair Housing Act and the Equal Opportunity Act. Each office is independently owned and operated. Listing information is deemed reliable but not guaranteed accurate.