
14123 Tracy Court, Los Altos Hills, CA 94022
Local realty services provided by:CENTURY 21 Masters
14123 Tracy Court,Los Altos Hills, CA 94022
$9,488,000
- 6 Beds
- 6 Baths
- 5,956 sq. ft.
- Single family
- Active
Listed by: deleon team
Office: deleon realty
MLS#:ML82063062
Source:Bay East, CCAR, bridgeMLS
Price summary
- Price:$9,488,000
- Price per sq. ft.:$1,593.02
About this home
Set behind gates on 1.23 AC, this one-of-a-kind residence feels rooted in its Los Altos Hills setting. Mature trees envelop the home, while a wide wooden deck walkway leads to the entry, making the approach feel like an extension of the living space. Natural light fills airy interiors of nearly 6,000 SF designed to blur the line between indoors and out. Rich wood finishes in cherry, bamboo, and Douglas fir add warmth and texture, while expansive glass keeps the landscape ever-present. Geothermal energy adds sustainability. Living areas center around a gourmet kitchen, living and dining rooms, and a family room that opens completely to the grounds. Six bedrooms offer flexibility. Outside, enjoy a pool, built-in barbecue, lawn, and mature shade trees. Adjacent to Pearson-Arastradero Preserve and minutes from downtown Los Altos, Palo Alto, and Interstate 280, the setting offers a rare sense of seclusion without sacrificing connection. With its own point of view, the home is a thoughtful expression of contemporary living shaped by its natural surroundings, served by Palo Alto schools including Nixon Elementary, Fletcher Middle, and Gunn High School (buyer to verify eligibility)....
Contact an agent
Home facts
- Year built:1980
- Listing ID #:ML82063062
- Added:24 day(s) ago
- Updated:October 25, 2026 at 01:34 PM
Rooms and interior
- Bedrooms:6
- Total bathrooms:6
- Full bathrooms:6
- Flooring:Concrete, Tile, Wood
- Kitchen Description:220 Volt Outlet, Breakfast Bar, Built-in Oven, Dishwasher, Double Oven, Gas Range, Gas Range/Cooktop, Microwave, Oven, Self Cleaning Oven, Self-cleaning Oven, Trash Compactor
- Living area:5,956 sq. ft.
Heating and cooling
- Heating:Radiant, Zoned
Structure and exterior
- Roof:Metal
- Year built:1980
- Building area:5,956 sq. ft.
- Lot area:1.23 Acres
- Lot Features:Level
Utilities
- Water:Public
Finances and disclosures
- Price:$9,488,000
- Price per sq. ft.:$1,593.02
Features and amenities
- Appliances:Dishwasher, Double Oven, Gas Range, Microwave, Oven, Self Cleaning Oven, Trash Compactor
- Laundry features:Dryer, Washer
- Pool features:Private Pool
Parking
- Parking description:Attached
- Garage:Yes
- Garage spaces:3
 Bay East 2026. CCAR 2026 bridgeMLS 2026. Information Deemed Reliable But Not Guaranteed. This information is being provided by the Bay East MLS, or CCAR MLS, or bridgeMLS. The listings presented here may or may not be listed by the Broker/Agent operating this website. This information is intended for the personal use of consumers and may not be used for any purpose other than to identify prospective properties consumers may be interested in purchasing. Data last updated at October 25, 2026 CAMAXMLS Member Broker: Romeo Aurelio
New listings near 14123 Tracy Court
- New
 $8,200,000Active4 beds 5 baths3,436 sq. ft.
12950 Brendel Drive, Los Altos Hills, CA 94022
MLS# ML82064676Listed by: GOLDEN GATE SOTHEBY'S INTERNATIONAL REALTY - New
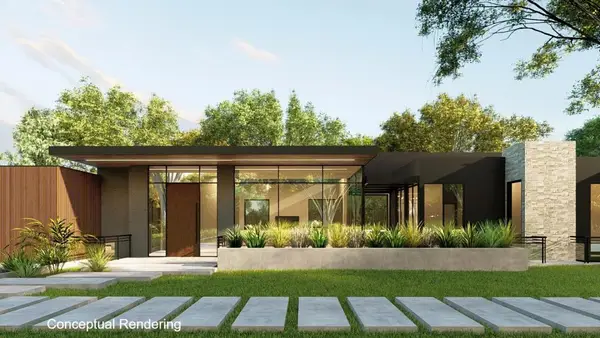 $8,800,000Active6 beds 8 baths5,488 sq. ft.
26699 Altamont Road, Los Altos Hills, CA 94022
MLS# ML82064714Listed by: ASPIRE HOMES  $6,250,000Pending6 beds 3 baths4,084 sq. ft.
13390 Lennox Way, Los Altos Hills, CA 94022
MLS# ML82064255Listed by: INTERO REAL ESTATE SERVICES $7,788,000Active7 beds 5 baths4,977 sq. ft.
26209 Dori Lane, Los Altos Hills, CA 94022
MLS# ML82063311Listed by: COMPASS $7,588,000Pending5 beds 7 baths6,729 sq. ft.
10650 Magdalena Road, Los Altos Hills, CA 94024
MLS# ML82062819Listed by: COMPASS- Open Sun, 1 to 4pm
 $9,880,000Pending4 beds 4 baths4,486 sq. ft.
12500 Corbetta Lane, Los Altos Hills, CA 94022
MLS# ML82062514Listed by: COMPASS 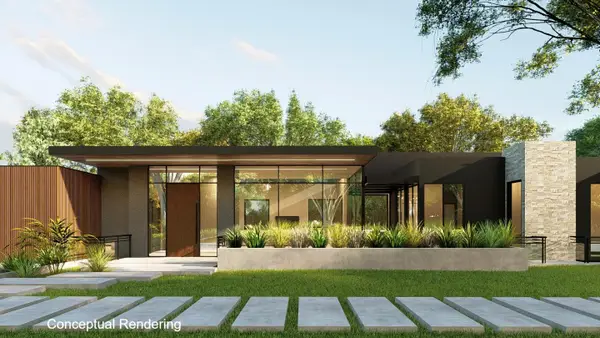 $5,400,000Active0.5 Acres
26699 Altamont Road, Los Altos Hills, CA 94022
MLS# ML82062669Listed by: ASPIRE HOMES $9,800,000Pending4 beds 5 baths4,044 sq. ft.
26883 Dezahara Way, Los Altos Hills, CA 94022
MLS# ML82061986Listed by: GOLDEN GATE SOTHEBY'S INTERNATIONAL REALTY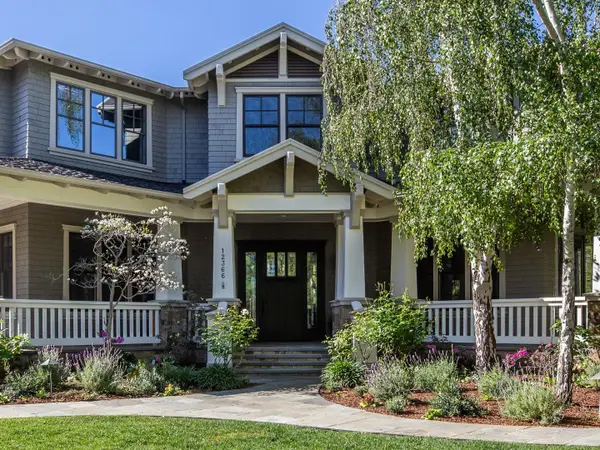 $11,495,000Active5 beds 6 baths4,790 sq. ft.
12366 Priscilla Lane, Los Altos Hills, CA 94022
MLS# ML82061610Listed by: COMPASS


Protect your home and budget from life's surprises with an Assurant Home Warranty, backed by a partner that supports you through every step of homeownership. Explore Plans.
©2026 Century 21 Real Estate LLC. All rights reserved. CENTURY 21®, the CENTURY 21 Logo and C21® are service marks owned by Century 21 Real Estate LLC. Century 21 Real Estate LLC fully supports the principles of the Fair Housing Act and the Equal Opportunity Act. Each office is independently owned and operated. Listing information is deemed reliable but not guaranteed accurate.