
28100 Story Hill Lane, Los Altos Hills, CA 94022
Local realty services provided by:CENTURY 21 Epic
28100 Story Hill Lane,Los Altos Hills, CA 94022
$6,988,000
- 4 Beds
- 5 Baths
- 4,557 sq. ft.
- Single family
- Active
Listed by: deleon team
Office: deleon realty
MLS#:ML82052057
Source:Bay East, CCAR, bridgeMLS
Price summary
- Price:$6,988,000
- Price per sq. ft.:$1,533.46
About this home
Set on more than an acre amid the verdant beauty of Los Altos Hills, this expansive home enjoys a private, elevated setting at the end of a long driveway that winds away from the street. Beautiful landscaping, natural stone accents, and a sleek modern entry introduce more than 4,550 square feet of light-filled living space with soaring vaulted beamed and paneled ceilings, gorgeous hardwood floors, and a bright ambiance that embraces the home's natural surroundings. Grand gathering spaces, three fireplaces, a dine-in kitchen with top-tier appliances, a family room, and an office provide exceptional comfort, while four bedrooms include two guest suites and a palatial primary retreat with a wet bar, outdoor access, and a spa-inspired bath. Resort-like grounds offer a pool, spa, expansive lawn, and a view deck, all in a private setting close to nature preserves, downtown Los Altos, and acclaimed Palo Alto schools.
Contact an agent
Home facts
- Year built:1985
- Listing ID #:ML82052057
- Added:33 day(s) ago
- Updated:July 28, 2026 at 01:39 PM
Rooms and interior
- Bedrooms:4
- Total bathrooms:5
- Full bathrooms:4
- Flooring:Hardwood, Tile
- Bathrooms Description:Tub
- Kitchen Description:220 Volt Outlet, Breakfast Nook, Built-in Oven, Dishwasher, Double Oven, Ice Maker Hook-up, Microwave, Oven, Pantry, Plumbed For Ice Maker
- Living area:4,557 sq. ft.
Heating and cooling
- Cooling:Central Air
- Heating:Forced Air
- Central air:Yes
Structure and exterior
- Year built:1985
- Building area:4,557 sq. ft.
- Lot area:1.01 Acres
Utilities
- Water:Public
Finances and disclosures
- Price:$6,988,000
- Price per sq. ft.:$1,533.46
Features and amenities
- Appliances:Dishwasher, Double Oven, Microwave, Oven, Plumbed For Ice Maker
- Laundry features:Dryer, Washer
- Pool features:Private Pool
Parking
- Parking description:Attached
- Garage:Yes
- Garage spaces:3
 Bay East 2026. CCAR 2026 bridgeMLS 2026. Information Deemed Reliable But Not Guaranteed. This information is being provided by the Bay East MLS, or CCAR MLS, or bridgeMLS. The listings presented here may or may not be listed by the Broker/Agent operating this website. This information is intended for the personal use of consumers and may not be used for any purpose other than to identify prospective properties consumers may be interested in purchasing. Data last updated at July 28, 2026 CAMAXMLS Member Broker: Mike Southwick
New listings near 28100 Story Hill Lane
- New
 $5,198,000Active4 beds 4 baths3,790 sq. ft.
27220 Carrington, Los Altos Hills, CA 94022
MLS# OC26162672Listed by: KELLER WILLIAMS REALTY - New
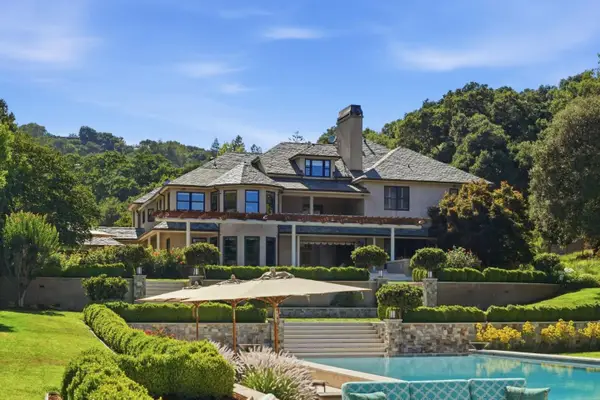 $19,995,000Active7 beds 8 baths8,211 sq. ft.
25355 La Loma Drive, Los Altos Hills, CA 94022
MLS# ML82054633Listed by: KW BAY AREA ESTATES 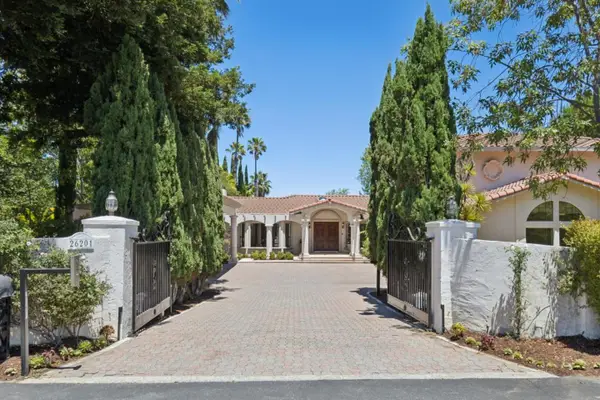 $7,250,000Active8 beds 8 baths5,805 sq. ft.
26201 Elena Road, Los Altos Hills, CA 94022
MLS# ML82051009Listed by: COMPASS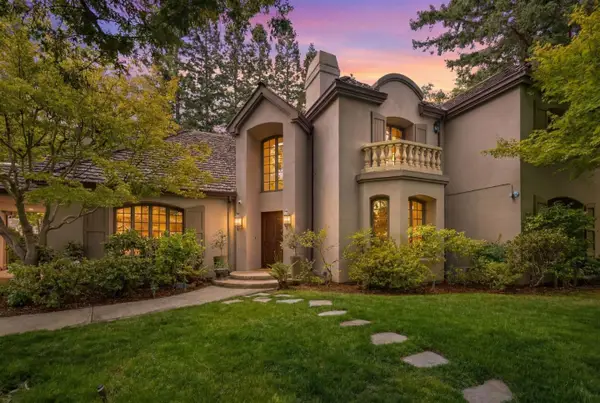 $15,200,000Active5 beds 6 baths6,732 sq. ft.
24970 Okeefe Lane, Los Altos Hills, CA 94022
MLS# ML82051008Listed by: GOLDEN GATE SOTHEBY'S INTERNATIONAL REALTY $7,988,000Pending5 beds 5 baths4,025 sq. ft.
25933 Alicante Lane, Los Altos Hills, CA 94022
MLS# ML82052761Listed by: DELEON REALTY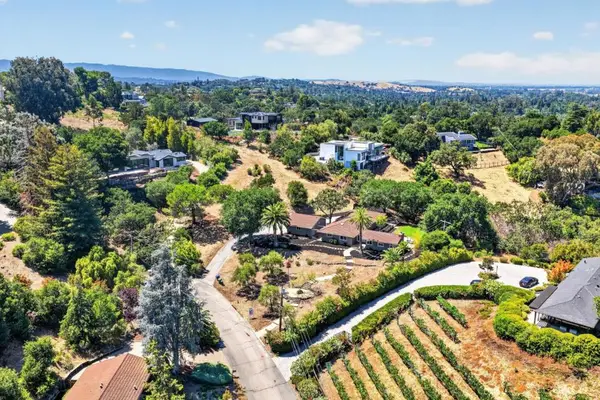 $4,998,000Pending4 beds 3 baths2,292 sq. ft.
12800 Dianne Drive, Los Altos Hills, CA 94022
MLS# ML82053229Listed by: COMPASS $6,490,000Pending4 beds 5 baths4,410 sq. ft.
26201 Dori Lane, Los Altos Hills, CA 94022
MLS# ML82052150Listed by: KW ADVISORS $6,398,000Active6 beds 6 baths5,024 sq. ft.
12882 Viscaino Road, Los Altos Hills, CA 94022
MLS# ML82052227Listed by: INTERO REAL ESTATE SERVICES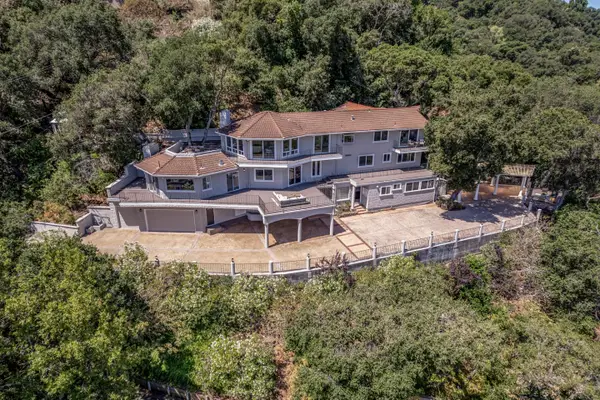 $4,998,000Active5 beds 5 baths4,563 sq. ft.
10955 Stonebrook Drive, Los Altos Hills, CA 94024
MLS# ML82052230Listed by: INTERO REAL ESTATE SERVICES


Protect your home and budget from life's surprises with an Assurant Home Warranty, backed by a partner that supports you through every step of homeownership. Explore Plans.
©2026 Century 21 Real Estate LLC. All rights reserved. CENTURY 21®, the CENTURY 21 Logo and C21® are service marks owned by Century 21 Real Estate LLC. Century 21 Real Estate LLC fully supports the principles of the Fair Housing Act and the Equal Opportunity Act. Each office is independently owned and operated. Listing information is deemed reliable but not guaranteed accurate.