
1466 Ben Roe Drive, Los Altos, CA 94024
Local realty services provided by:CENTURY 21 Silicon Valley Group
1466 Ben Roe Drive,Los Altos, CA 94024
$6,750,000
- 5 Beds
- 5 Baths
- 3,310 sq. ft.
- Single family
- Active
Listed by: frances ibay
Office: thomas james real estate services, inc,
MLS#:ML82064348
Source:Bay East, CCAR, bridgeMLS
Price summary
- Price:$6,750,000
- Price per sq. ft.:$2,039.27
About this home
Traditional-style new construction in South Los Altos occupies a low-traffic street with a level of quiet and separation from through traffic that few competing properties in this submarket can match. The layout is organized around flexibility and connection. An open kitchen with Wolf and Sub-Zero appliances flows into the expanded great room and dining nook, with stacking glass sliders opening to the backyard. A first-floor jr. primary suite extends the range of the main level in a way most homes in this market do not offer. A self-contained ADU with its own living area, kitchenette, bedroom, and en suite bath provides added flexibility. Upstairs, the primary suite features a freestanding tub, dual vanities, and a walk-in shower. Two secondary bedrooms and a laundry room round out the upper level. Grant Park, Woodland Library, St. Simon Parish & School, and Woodland Vista Swim & Racquet are nearby. Downtown Los Altos, Rancho San Antonio Open Space Preserve, downtown Sunnyvale, and Hwys 85 and 280 are all 10 minutes away. The earlier you buy, the more you can save, and the more opportunity you have to personalize your new home. *All imagery is illustrative and subject to change and does not depict the subject property. Estimated completion is Q2 2028....
Contact an agent
Home facts
- Year built:2026
- Listing ID #:ML82064348
- Added:11 day(s) ago
- Updated:October 24, 2026 at 01:26 PM
Rooms and interior
- Bedrooms:5
- Total bathrooms:5
- Full bathrooms:4
- Flooring:Tile, Wood
- Bathrooms Description:Stall Shower, Tile
- Kitchen Description:Dishwasher, Microwave, Pantry
- Living area:3,310 sq. ft.
Heating and cooling
- Cooling:Central Air
- Heating:Electric, Forced Air
- Central air:Yes
Structure and exterior
- Roof:Composition Shingles
- Year built:2026
- Building area:3,310 sq. ft.
- Lot area:0.22 Acres
- Architectural Style:Traditional
- Foundation Description:Slab
Utilities
- Water:Public
Finances and disclosures
- Price:$6,750,000
- Price per sq. ft.:$2,039.27
Features and amenities
- Appliances:Dishwasher, Microwave
Parking
- Parking description:Attached
- Garage:Yes
- Garage spaces:3
 Bay East 2026. CCAR 2026 bridgeMLS 2026. Information Deemed Reliable But Not Guaranteed. This information is being provided by the Bay East MLS, or CCAR MLS, or bridgeMLS. The listings presented here may or may not be listed by the Broker/Agent operating this website. This information is intended for the personal use of consumers and may not be used for any purpose other than to identify prospective properties consumers may be interested in purchasing. Data last updated at October 24, 2026 CAMAXMLS Member Broker: Jitu Choudhury
New listings near 1466 Ben Roe Drive
- New
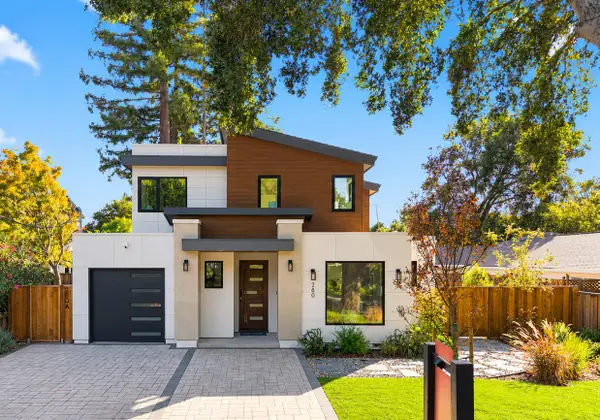 $5,990,000Active5 beds 5 baths2,759 sq. ft.
280 Yerba Buena Place, Los Altos, CA 94022
MLS# ML82065465Listed by: ASPIRE HOMES - New
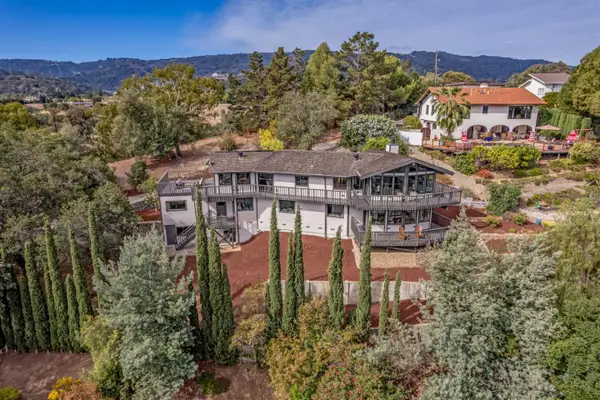 $3,398,000Active4 beds 3 baths2,868 sq. ft.
5893 Arboretum Drive, Los Altos, CA 94024
MLS# ML82064700Listed by: INTERO REAL ESTATE SERVICES - New
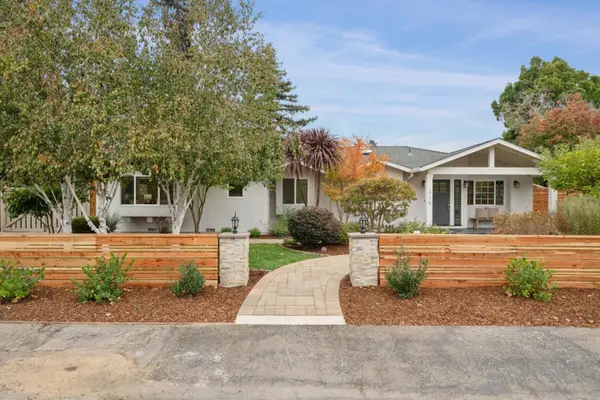 $4,998,000Active4 beds 3 baths2,765 sq. ft.
428 Casita Way, Los Altos, CA 94022
MLS# ML82065399Listed by: COMPASS - New
 $5,498,000Active4 beds 4 baths4,008 sq. ft.
730 Morningside Road, Los Altos, CA 94022
MLS# ML82065382Listed by: THE AGENCY - New
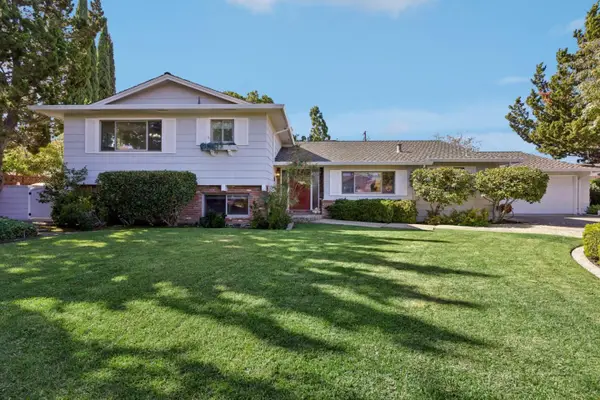 $3,999,500Active3 beds 4 baths3,245 sq. ft.
2184 Chuleta Court, Los Altos, CA 94024
MLS# ML82065324Listed by: HERITAGE REALTY TEAM - New
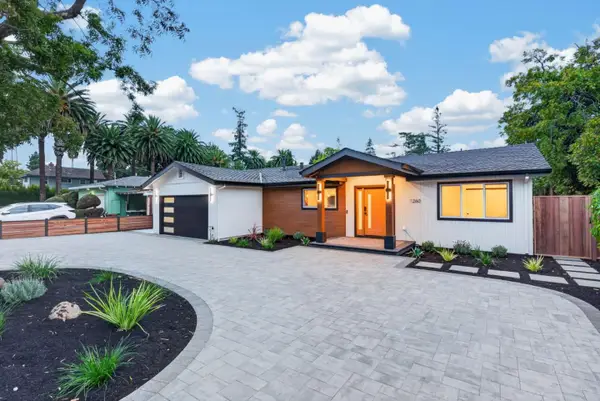 $4,298,888Active4 beds 3 baths1,824 sq. ft.
1260 Grant Road, Los Altos, CA 94024
MLS# ML82063795Listed by: INTERO REAL ESTATE SERVICES - New
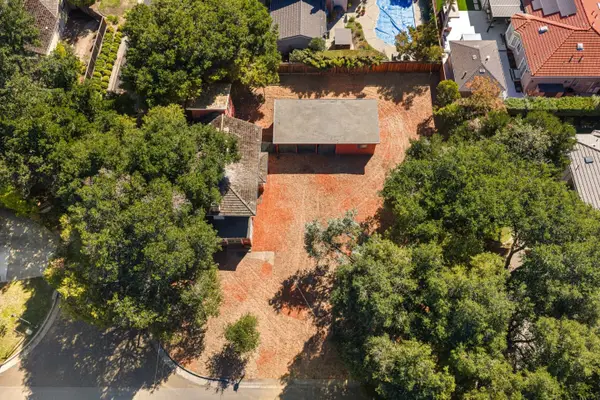 $3,988,000Active3 beds 1 baths2,253 sq. ft.
1390 Marinovich Way, Los Altos, CA 94024
MLS# ML82065262Listed by: DELEON REALTY - New
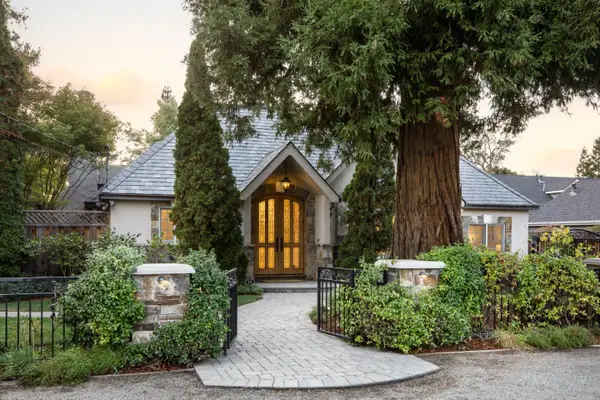 $7,988,000Active5 beds 5 baths3,872 sq. ft.
716 Linden Avenue, Los Altos, CA 94022
MLS# ML82065228Listed by: THE AGENCY - New
 $5,750,000Active3 beds 2 baths1,492 sq. ft.
740 Arroyo Road, Los Altos, CA 94024
MLS# ML82065109Listed by: COMPASS - New
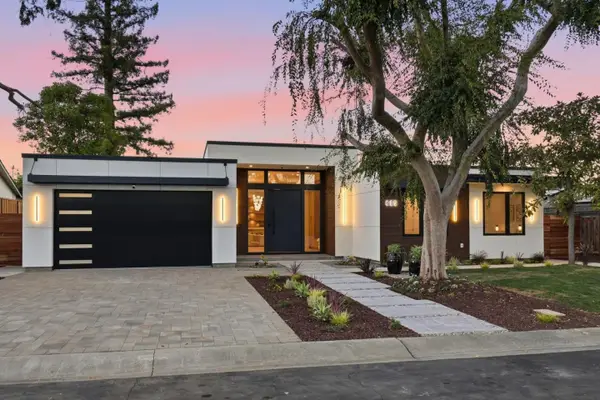 $7,888,000Active6 beds 6 baths4,140 sq. ft.
685 Riviera Drive, Los Altos, CA 94024
MLS# ML82048820Listed by: RAINMAKER REAL ESTATE


Protect your home and budget from life's surprises with an Assurant Home Warranty, backed by a partner that supports you through every step of homeownership. Explore Plans.
©2026 Century 21 Real Estate LLC. All rights reserved. CENTURY 21®, the CENTURY 21 Logo and C21® are service marks owned by Century 21 Real Estate LLC. Century 21 Real Estate LLC fully supports the principles of the Fair Housing Act and the Equal Opportunity Act. Each office is independently owned and operated. Listing information is deemed reliable but not guaranteed accurate.