
26 Sevilla Drive, Los Altos, CA 94022
Local realty services provided by:CENTURY 21 Epic
26 Sevilla Drive,Los Altos, CA 94022
$3,985,000
- 4 Beds
- 3 Baths
- 2,127 sq. ft.
- Single family
- Pending
Listed by: rick bell, suzanne bell
Office: compass
MLS#:ML82046989
Source:Bay East, CCAR, bridgeMLS
Price summary
- Price:$3,985,000
- Price per sq. ft.:$1,873.53
About this home
This beautifully remodeled home offers the perfect blend of modern comfort and classic single-story ranch style, set in a highly sought-after North Los Altos neighborhood just a short distance from downtown. With approximately 2,127 square feet of thoughtfully designed living space, the home features 4 bedrooms, 2.5 baths, a welcoming central foyer, a formal living room, a spacious great room, and an in house laundry room. The inviting living room is filled with natural light from large picture windows and anchored by a cozy fireplace that adds warmth and charm. The open dine-in kitchen and family room create an easy, comfortable flow for everyday living and entertaining. A kitchen peninsula with seating, abundant cabinetry, and a second fireplace makes this space both functional and inviting. French doors open from the great room to a generous backyard patio, creating a seamless indoor-outdoor connection and bringing in beautiful natural light throughout the day. The location is excellent, just about a mile to downtown Los Altos and close to top-rated schools, parks, and everyday conveniences including the San Antonio Caltrain Station, Los Altos Community Center, library, and the San Antonio Centers shops and restaurants....
Contact an agent
Home facts
- Year built:1959
- Listing ID #:ML82046989
- Added:12 day(s) ago
- Updated:May 25, 2026 at 05:20 PM
Rooms and interior
- Bedrooms:4
- Total bathrooms:3
- Full bathrooms:2
- Kitchen Description:Double Oven, Gas Range, Gas Range/Cooktop, Ice Maker Hook-up, Plumbed For Ice Maker
- Living area:2,127 sq. ft.
Heating and cooling
- Cooling:Central Air
- Heating:Forced Air
- Central air:Yes
Structure and exterior
- Roof:Composition Shingles
- Year built:1959
- Building area:2,127 sq. ft.
- Lot area:0.23 Acres
- Lot Features:Level
- Architectural Style:Ranch
Utilities
- Water:Public
Finances and disclosures
- Price:$3,985,000
- Price per sq. ft.:$1,873.53
Features and amenities
- Appliances:Double Oven, Gas Range, Plumbed For Ice Maker
Parking
- Parking description:Attached
- Garage:Yes
- Garage spaces:2
 Bay East 2026. CCAR 2026 bridgeMLS 2026. Information Deemed Reliable But Not Guaranteed. This information is being provided by the Bay East MLS, or CCAR MLS, or bridgeMLS. The listings presented here may or may not be listed by the Broker/Agent operating this website. This information is intended for the personal use of consumers and may not be used for any purpose other than to identify prospective properties consumers may be interested in purchasing. Data last updated at May 25, 2026 CAMAXMLS Member Broker: Mike Southwick
New listings near 26 Sevilla Drive
- New
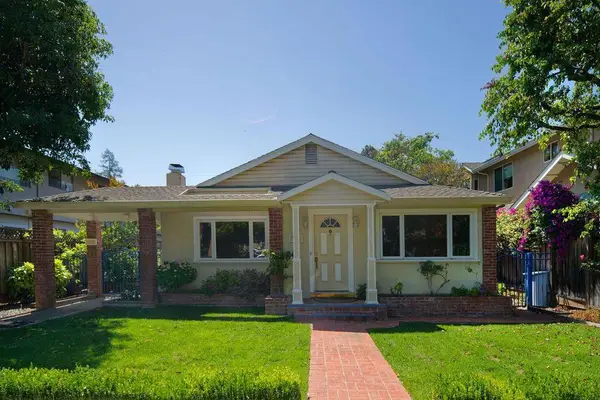 $3,500,000Active-- beds -- baths4,181 sq. ft.
558 Lassen Street, Los Altos, CA 94022
MLS# ML82048414Listed by: COLDWELL BANKER REALTY - New
 $3,200,000Active2 beds 2 baths1,529 sq. ft.
330 S El Monte Avenue, Los Altos, CA 94022
MLS# ML82048129Listed by: THE AGENCY 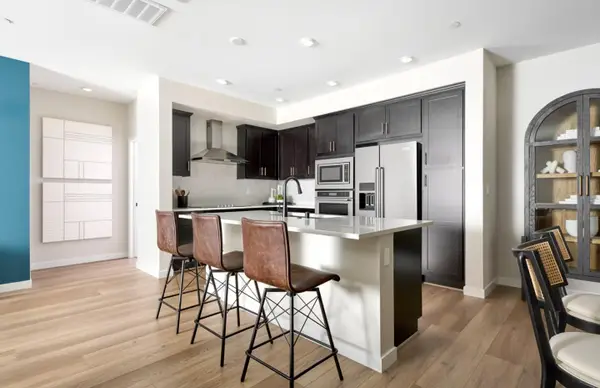 $1,394,334Pending3 beds 3 baths1,956 sq. ft.
805 Wisteria Court #239-24 - Plan 7, San Jose, CA 95117
MLS# ML82047606Listed by: MICHELLE TANCREDI, BROKER- New
 $2,888,000Active3 beds 3 baths1,428 sq. ft.
412 Gabilan Street, Los Altos, CA 94022
MLS# ML82047304Listed by: YJY INVESTMENTS  $6,488,000Pending5 beds 4 baths3,471 sq. ft.
531 Patrick Way, Los Altos, CA 94022
MLS# ML82047221Listed by: THE AGENCY $4,798,000Pending5 beds 3 baths2,945 sq. ft.
755 Santa Rita Avenue, Los Altos, CA 94022
MLS# ML82047247Listed by: INTERO REAL ESTATE SERVICES $4,368,000Pending5 beds 3 baths2,082 sq. ft.
236 Cherry Avenue, Los Altos, CA 94022
MLS# ML82047234Listed by: RAINMAKER REAL ESTATE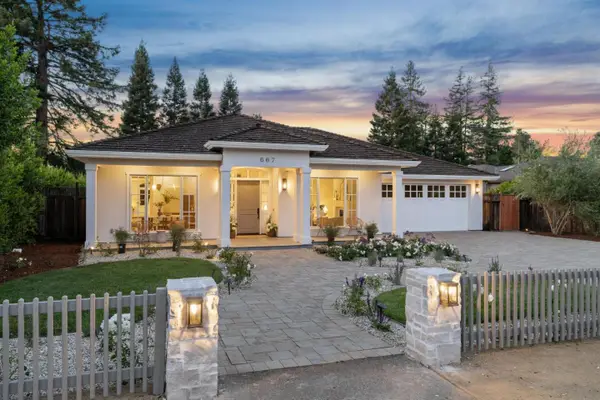 $8,988,000Pending6 beds 6 baths5,342 sq. ft.
667 Jay Street, Los Altos, CA 94022
MLS# ML82047220Listed by: INTERO REAL ESTATE SERVICES $3,825,000Pending3 beds 2 baths1,481 sq. ft.
730 Berry Avenue, Los Altos, CA 94024
MLS# ML82047209Listed by: INTERO REAL ESTATE SERVICES $2,850,000Active2 beds 2 baths1,820 sq. ft.
1 Bay Tree Lane, Los Altos, CA 94022
MLS# ML82047190Listed by: CHRISTIE'S INTERNATIONAL REAL ESTATE SERENO


Protect your home and budget from life's surprises with an Assurant Home Warranty, backed by a partner that supports you through every step of homeownership. Explore Plans.
©2026 Century 21 Real Estate LLC. All rights reserved. CENTURY 21®, the CENTURY 21 Logo and C21® are service marks owned by Century 21 Real Estate LLC. Century 21 Real Estate LLC fully supports the principles of the Fair Housing Act and the Equal Opportunity Act. Each office is independently owned and operated. Listing information is deemed reliable but not guaranteed accurate.