
426 Casita Court, Los Altos, CA 94022
Local realty services provided by:CENTURY 21 Sierra Properties
Listed by: kathy bridgman
Office: compass
MLS#:ML82065904
Source:Bay East, CCAR, bridgeMLS
Price summary
- Price:$4,995,000
- Price per sq. ft.:$2,087.34
About this home
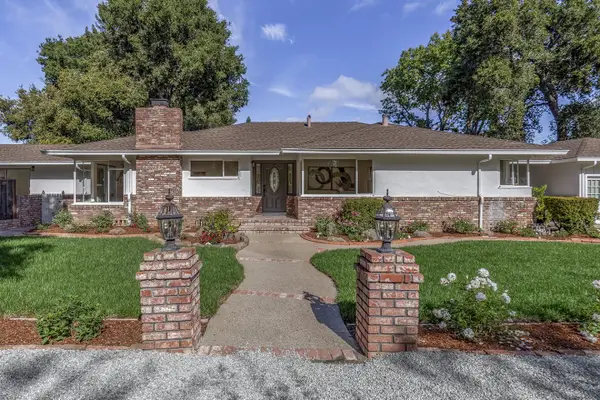
Beautifully updated with designer appointments throughout, this classic ranch home enjoys a desirable North Los Altos setting on a cul-de-sac street. Fresh exterior paint, refreshed landscaping, and mature trees create an inviting introduction to the home, where gorgeous hardwood floors, contemporary lighting, and refined finishes enhance the interiors. Spacious formal living and dining rooms are complemented by a stunning designer kitchen with skylight, large island, and premium appliances, opening to a casual dining area and inviting family room with surround sound. 4 bedrooms and 2.5 baths include a privately situated primary suite with luxurious bath and direct access to the rear grounds, plus one bedroom perfect for a home office. Exceptionally private, the spacious backyard features an expansive bluestone patio, refreshed landscaping, and a side yard with raised planter beds. Completing the appeal is a convenient location less than one mile from San Antonio Center, just over one mile from the Los Altos Village, and close to excellent schools....
Contact an agent
Home facts
- Year built:1954
- Listing ID #:ML82065904
- Added:1 day(s) ago
- Updated:October 29, 2026 at 03:22 PM
Rooms and interior
- Bedrooms:4
- Total bathrooms:3
- Full bathrooms:2
- Flooring:Wood
- Kitchen Description:Dishwasher, Oven/Range, Pantry, Self Cleaning Oven
- Basement Description:Crawl Space
- Living area:2,393 sq. ft.
Heating and cooling
- Cooling:Central Air
- Heating:Forced Air
- Central air:Yes
Structure and exterior
- Roof:Shingle
- Year built:1954
- Building area:2,393 sq. ft.
- Architectural Style:Single Family Residence
- Exterior Features:Back Yard
- Levels:1 Story, 1 Story
Utilities
- Sewer:Public Sewer
Finances and disclosures
- Price:$4,995,000
- Price per sq. ft.:$2,087.34
Features and amenities
- Appliances:Dishwasher, Oven, Self Cleaning Oven
Parking
- Parking description:Attached
- Garage:Yes
- Garage spaces:2
 Bay East 2026. CCAR 2026 bridgeMLS 2026. Information Deemed Reliable But Not Guaranteed. This information is being provided by the Bay East MLS, or CCAR MLS, or bridgeMLS. The listings presented here may or may not be listed by the Broker/Agent operating this website. This information is intended for the personal use of consumers and may not be used for any purpose other than to identify prospective properties consumers may be interested in purchasing. Data last updated at October 29, 2026 CA_BRIDGEMLS Member Broker: Jesse Gibbs
New listings near 426 Casita Court
- New
 $750,000Active1 beds 1 baths787 sq. ft.
4388 El Camino Real #298, Los Altos, CA 94022
MLS# ML82065993Listed by: INTERO REAL ESTATE SERVICES - New
 $3,998,000Active5 beds 3 baths2,432 sq. ft.
1385 Fremont Avenue, Los Altos, CA 94024
MLS# ML82065934Listed by: INTERO REAL ESTATE SERVICES - New
 $4,995,000Active3 beds 3 baths2,701 sq. ft.
55 Oak Street, Los Altos, CA 94022
MLS# ML82065941Listed by: CHRISTIE'S INTERNATIONAL REAL ESTATE SERENO - New
 $4,998,000Active4 beds 3 baths2,212 sq. ft.
698 Benvenue Avenue, Los Altos, CA 94024
MLS# ML82064596Listed by: CHRISTIE'S INTERNATIONAL REAL ESTATE SERENO - New
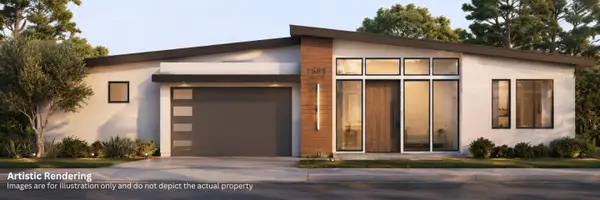 $3,980,000Active5 beds 6 baths3,901 sq. ft.
1585 Holt Avenue, Los Altos, CA 94024
MLS# ML82065742Listed by: ASPIRE HOMES - New
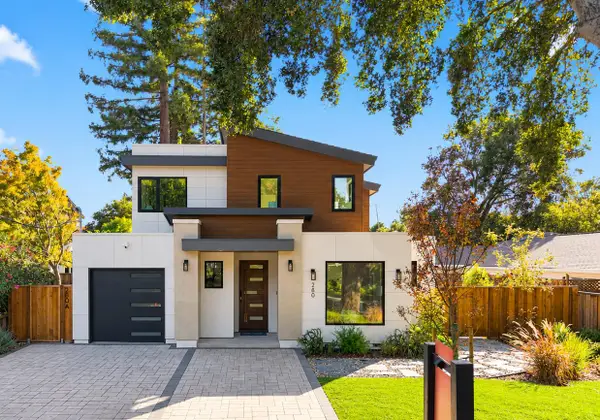 $5,990,000Active5 beds 5 baths2,759 sq. ft.
280 Yerba Buena Place, Los Altos, CA 94022
MLS# ML82065465Listed by: ASPIRE HOMES - New
 $3,398,000Active4 beds 3 baths2,868 sq. ft.
5893 Arboretum Drive, Los Altos, CA 94024
MLS# ML82064700Listed by: INTERO REAL ESTATE SERVICES - New
 $4,998,000Active4 beds 3 baths2,765 sq. ft.
428 Casita Way, Los Altos, CA 94022
MLS# ML82065399Listed by: COMPASS - New
 $5,498,000Active4 beds 4 baths4,008 sq. ft.
730 Morningside Road, Los Altos, CA 94022
MLS# ML82065382Listed by: THE AGENCY


Protect your home and budget from life's surprises with an Assurant Home Warranty, backed by a partner that supports you through every step of homeownership. Explore Plans.
©2026 Century 21 Real Estate LLC. All rights reserved. CENTURY 21®, the CENTURY 21 Logo and C21® are service marks owned by Century 21 Real Estate LLC. Century 21 Real Estate LLC fully supports the principles of the Fair Housing Act and the Equal Opportunity Act. Each office is independently owned and operated. Listing information is deemed reliable but not guaranteed accurate.