
495 Arboleda Drive, Los Altos, CA 94024
Local realty services provided by:CENTURY 21 Adams & Barnes
Listed by: melinda bettencourt
Office: keller williams realty-silicon valley408-626-9800
MLS#:ML82055196
Source:CRMLS
Price summary
- Price:$4,595,000
- Price per sq. ft.:$2,544.3
About this home
Nestled on a picturesque, tree-lined street in one of Los Altos' most coveted neighborhoods, this beautifully maintained ranch-style home blends timeless elegance with modern comfort. Filled with natural light, the thoughtfully designed floor plan features a main home with 3 bed, 2 bath +/-1467 sq .ft., warm hardwood floors, and strategically placed sun tunnels that create a bright, inviting ambiance. A stunning solarium overlooks the expansive backyard, providing the perfect setting for morning coffee, outdoor entertaining, or relaxing in a peaceful setting. The spacious living and dining areas are ideal for both everyday living and hosting family and friends. Adding exceptional versatility is an attached 1-bed, 1-bath ADU +/-339 sq. ft. with a private entrance, perfect for multigenerational living, guests, a home office, or rental income. Set on a generous +/-10,472 sq. ft. lot, this home offers the ideal combination of peaceful neighborhood living and everyday convenience, just minutes from vibrant downtown Los Altos, boutique shopping, acclaimed restaurants, scenic parks, award-winning Los Altos schools, and major Silicon Valley employers. A rare opportunity to enjoy classic California living in one of the area's most desirable communities....
Contact an agent
Home facts
- Year built:1951
- Listing ID #:ML82055196
- Added:55 day(s) ago
- Updated:September 17, 2026 at 08:18 AM
Rooms and interior
- Bedrooms:4
- Total bathrooms:3
- Full bathrooms:3
- Flooring:Tile, Wood
- Kitchen Description:Dishwasher, Disposal, Range Hood, Refrigerator, Vented Exhaust Fan
- Living area:1,806 sq. ft.
Heating and cooling
- Cooling:Central Air, Wall Window Units
- Heating:Central
- Central air:Yes
Structure and exterior
- Roof:Composition
- Year built:1951
- Building area:1,806 sq. ft.
- Lot area:0.24 Acres
- Architectural Style:Craftsman, Ranch, Traditional
- Levels:1 Story
Schools
- High school:Los Altos
- Middle school:Other
- Elementary school:Other
Utilities
- Water:Public
- Sewer:Public Sewer
Finances and disclosures
- Price:$4,595,000
- Price per sq. ft.:$2,544.3
Features and amenities
- Appliances:Dishwasher, Disposal
- Amenities:Skylights
Parking
- Total parking spaces:2
- Parking description:Electric Vehicle Charging Stations
- Garage:Yes
- Garage spaces:2
New listings near 495 Arboleda Drive
- New
 $3,495,000Active4 beds 3 baths1,929 sq. ft.
1929 Laver Court, Los Altos, CA 94024
MLS# ML82061510Listed by: COMPASS
- New
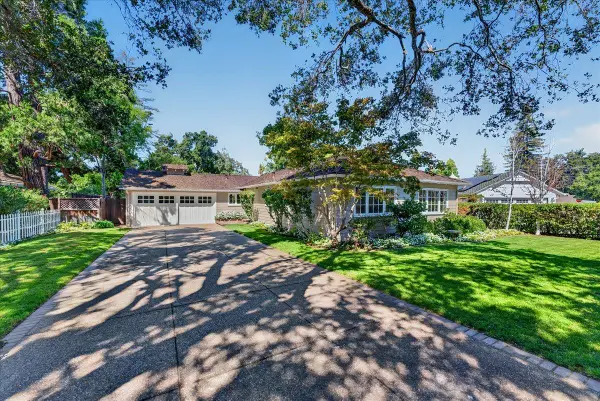 $3,988,000Active3 beds 2 baths1,501 sq. ft.
1032 Riverside Drive, Los Altos, CA 94024
MLS# ML82061434Listed by: INTERO REAL ESTATE SERVICES - New
 $3,195,000Active4 beds 2 baths1,696 sq. ft.
252 Lyell Street, Los Altos, CA 94022
MLS# ML82061385Listed by: COMPASS - New
 $6,800,000Active4 beds 3 baths2,587 sq. ft.
90 Marvin Avenue, Los Altos, CA 94022
MLS# ML82059784Listed by: CHRISTIE'S INTERNATIONAL REAL ESTATE SERENO - Open Fri, 9:30am to 1pmNew
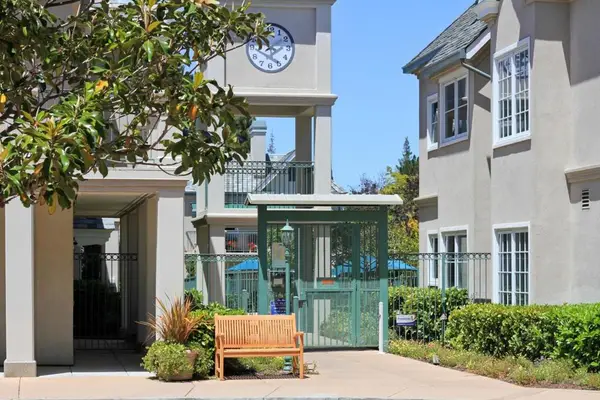 $2,250,000Active3 beds 2 baths1,546 sq. ft.
1 W Edith Avenue #D226, Los Altos, CA 94022
MLS# ML82061282Listed by: THE AGENCY - New
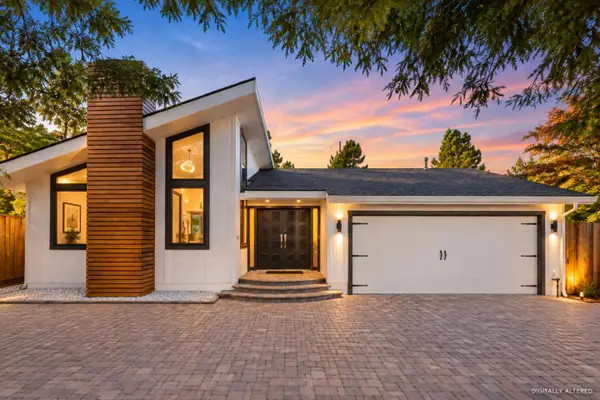 $4,200,000Active3 beds 3 baths2,186 sq. ft.
640 N San Antonio Road, Los Altos, CA 94022
MLS# ML82060998Listed by: COMPASS - Open Fri, 9:30am to 1pmNew
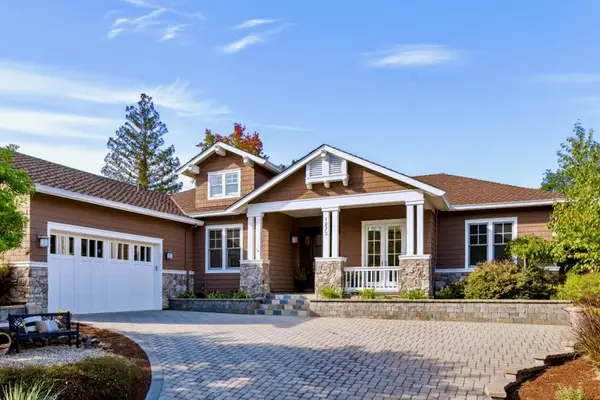 $5,698,000Active5 beds 5 baths3,713 sq. ft.
1273 Windimer Drive, Los Altos, CA 94024
MLS# ML82061167Listed by: CHRISTIE'S INTERNATIONAL REAL ESTATE SERENO - New
 $4,498,000Active4 beds 4 baths2,925 sq. ft.
2068 Cynthia Way, Los Altos, CA 94024
MLS# ML82060731Listed by: GOLDEN GATE SOTHEBY'S INTERNATIONAL REALTY - New
 $7,495,000Active5 beds 5 baths3,321 sq. ft.
99 San Juan Court, Los Altos, CA 94022
MLS# ML82060791Listed by: THOMAS JAMES REAL ESTATE SERVICES, INC, - New
 $6,498,000Active6 beds 6 baths3,383 sq. ft.
562 Palm Avenue, Los Altos, CA 94022
MLS# ML82060177Listed by: COMPASS


Protect your home and budget from life's surprises with an Assurant Home Warranty, backed by a partner that supports you through every step of homeownership. Explore Plans.
©2026 Century 21 Real Estate LLC. All rights reserved. CENTURY 21®, the CENTURY 21 Logo and C21® are service marks owned by Century 21 Real Estate LLC. Century 21 Real Estate LLC fully supports the principles of the Fair Housing Act and the Equal Opportunity Act. Each office is independently owned and operated. Listing information is deemed reliable but not guaranteed accurate.