
624 Tomi Lea Street, Los Altos, CA 94022
Local realty services provided by:CENTURY 21 Masters
Listed by: marc roos
Office: christie's international real estate sereno
MLS#:82057588
Source:MLSListings
Price summary
- Price:$5,498,000
- Price per sq. ft.:$2,431.67
About this home
Northeast facing, and located on a highly desirable, quiet street less than a mile from the Village of Los Altos, this beautifully remodeled single-level home offers exceptional comfort, style, and convenience. Richly hued wood floors flow throughout, and the home features four spacious bedrooms, a dedicated office, and two beautifully remodeled bathrooms. Remodeled kitchen with attractive quartz calacatta counters and tile backsplash, professional grade stainless appliances and walk in pantry. The private, lush backyard is a true oasis, featuring expansive paver patios, a generous lawn, and mature trees including Japanese maples, Crepe Myrtles, Birch, and Fig, along with beautiful plantings such as lavender, hydrangeas, rosemary, and more. Enjoy the convenience of being within walking distance of top-rated Los Altos schools including Santa Rita Elementary and Egan Junior High School as well as Bullis Charter school and being just minutes from downtown Los Altos, with its charming shops, restaurants, and everyday amenities. The home features approximately 2261 square feet of living space on an expansive lot of approximately 9660 square feet....
Contact an agent
Home facts
- Year built:1952
- Listing ID #:82057588
- Added:11 day(s) ago
- Updated:August 25, 2026 at 04:46 AM
Rooms and interior
- Bedrooms:4
- Total bathrooms:2
- Full bathrooms:2
- Flooring:Tile, Wood
- Dining Description:Dining Area
- Bathrooms Description:1 Stall Shower, Double Sinks, Shower and Tub, Stone, Updated Bath
- Kitchen Description:Dishwasher, Freezer, Garbage Disposal, Gas Hookups, Pantry, Refrigerator, Self Clean Oven
- Living area:2,261 sq. ft.
Heating and cooling
- Cooling:Central Air
- Heating:Gas Central Forced Air Heat
Structure and exterior
- Roof:Composition
- Year built:1952
- Building area:2,261 sq. ft.
- Lot area:0.22 Acres
- Exterior Features:Automatic Sprinkler(s), Balcony/Patio, Barbecue Area, Fenced Yard, Sprinklers - Lawn
- Foundation Description:Concrete Perimeter and Slab
Schools
- High school:Los Altos High
- Middle school:Ardis G. Egan Intermediate
- Elementary school:Santa Rita Elementary
Utilities
- Water:City/Public
- Sewer:Connected
Finances and disclosures
- Price:$5,498,000
- Price per sq. ft.:$2,431.67
Features and amenities
- Laundry features:In Utility Room, Tub / Sink, Washer/Dryer
- Amenities:Attic Fan(s), Cable TV Available, High Ceiling, Vaulted Ceiling
Parking
- Parking description:1 Cars Garage, Detached Garage, Gate / Door Opener, Guest Parking, Off Street Parking
 The information being provided by Mlslistings Inc is for the consumer's personal, non-commercial use and may not be used for any purpose other than to identify prospective properties consumer may be interested in purchasing. Any information relating to real estate for sale referenced on this web site comes from the Internet Data Exchange (IDX) program of the Mlslistings Inc. CENTURY 21 Masters is not a Multiple Listing Service (MLS), nor does it offer MLS access. This website is a service of CENTURY 21 Masters, a broker participant of Mlslistings Inc. This web site may reference real estate listing(s) held by a brokerage firm other than the broker and/or agent who owns this web site.
The accuracy of all information, regardless of source, including but not limited to open house information, square footages and lot sizes, is deemed reliable but not guaranteed and should be personally verified through personal inspection by and/or with the appropriate professionals. The data contained herein is copyrighted by Mlslistings Inc and is protected by all applicable copyright laws. Any unauthorized dissemination of this information is in violation of copyright laws and is strictly prohibited.
Properties in listings may have been sold or may no longer be available.
Copyright 2026 Mlslistings Inc. All rights reserved. CAREIL Member Broker: Randy Thompson
The information being provided by Mlslistings Inc is for the consumer's personal, non-commercial use and may not be used for any purpose other than to identify prospective properties consumer may be interested in purchasing. Any information relating to real estate for sale referenced on this web site comes from the Internet Data Exchange (IDX) program of the Mlslistings Inc. CENTURY 21 Masters is not a Multiple Listing Service (MLS), nor does it offer MLS access. This website is a service of CENTURY 21 Masters, a broker participant of Mlslistings Inc. This web site may reference real estate listing(s) held by a brokerage firm other than the broker and/or agent who owns this web site.
The accuracy of all information, regardless of source, including but not limited to open house information, square footages and lot sizes, is deemed reliable but not guaranteed and should be personally verified through personal inspection by and/or with the appropriate professionals. The data contained herein is copyrighted by Mlslistings Inc and is protected by all applicable copyright laws. Any unauthorized dissemination of this information is in violation of copyright laws and is strictly prohibited.
Properties in listings may have been sold or may no longer be available.
Copyright 2026 Mlslistings Inc. All rights reserved. CAREIL Member Broker: Randy ThompsonNew listings near 624 Tomi Lea Street
- New
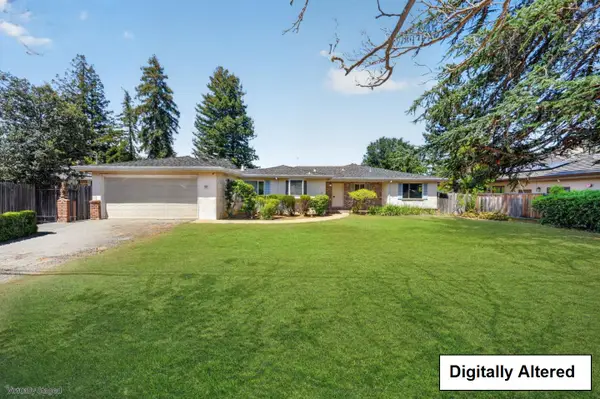 $4,900,000Active4 beds 3 baths1,911 sq. ft.
416 Los Ninos Way, LOS ALTOS, CA 94022
MLS# 82058084Listed by: COMPASS - New
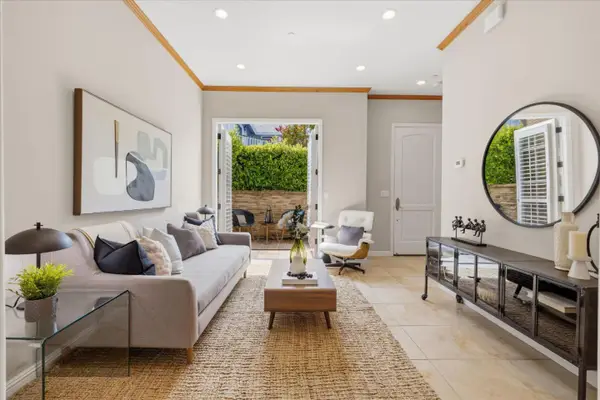 $945,000Active1 beds 1 baths758 sq. ft.
456 Gabilan Street #3, Los Altos, CA 94022
MLS# ML82058353Listed by: CHRISTIE'S INTERNATIONAL REAL ESTATE SERENO - New
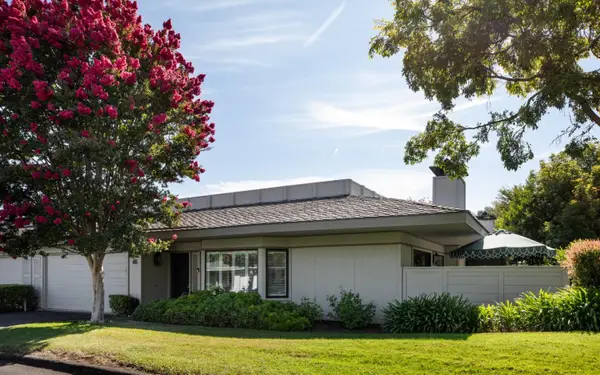 $3,250,000Active2 beds 2 baths1,840 sq. ft.
65 Bay Tree Lane, LOS ALTOS, CA 94022
MLS# 82057808Listed by: CHRISTIE'S INTERNATIONAL REAL ESTATE SERENO - New
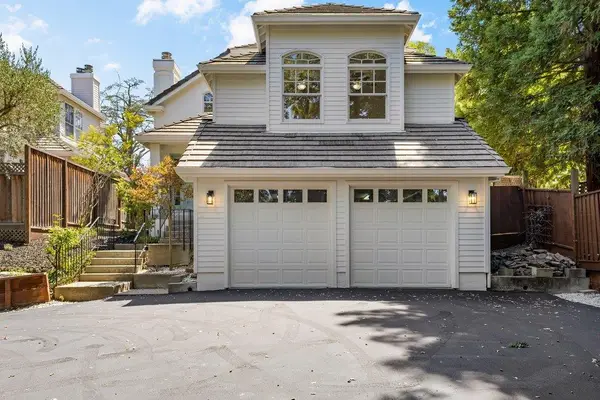 $3,998,000Active5 beds 4 baths3,127 sq. ft.
11725 Winding Way, LOS ALTOS, CA 94024
MLS# 82058131Listed by: COMPASS - New
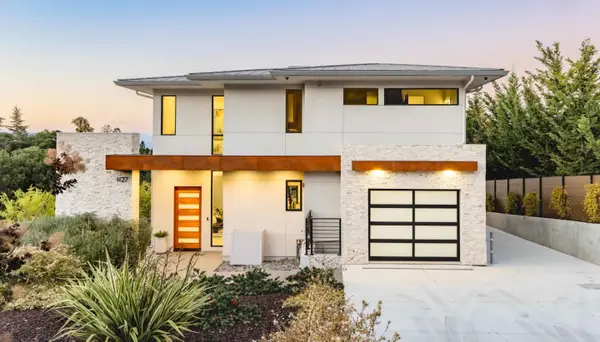 $7,688,000Active6 beds 7 baths5,108 sq. ft.
1127 Hillslope Place, LOS ALTOS, CA 94024
MLS# 82058205Listed by: DELEON REALTY - New
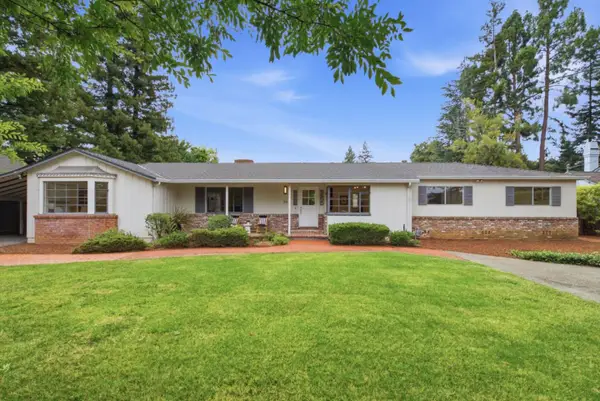 $6,498,000Active5 beds 2 baths2,555 sq. ft.
56 Coronado Avenue, LOS ALTOS, CA 94022
MLS# 82058058Listed by: RAINMAKER REAL ESTATE 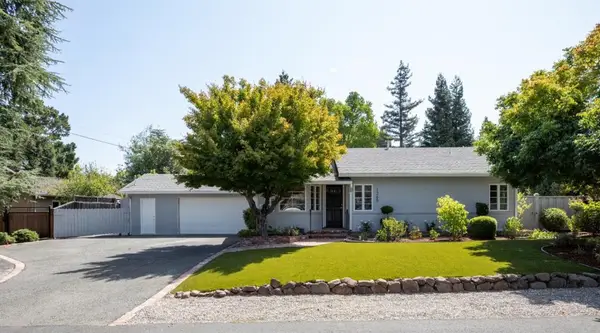 $4,198,000Pending3 beds 2 baths1,499 sq. ft.
1265 Golden Way, Los Altos, CA 94024
MLS# ML82057560Listed by: THE AGENCY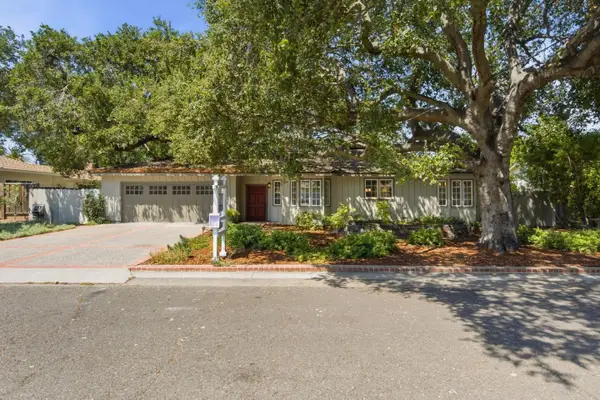 $4,995,000Active3 beds 3 baths3,360 sq. ft.
1021 Alegre Avenue, LOS ALTOS, CA 94024
MLS# 82057531Listed by: SC PROPERTIES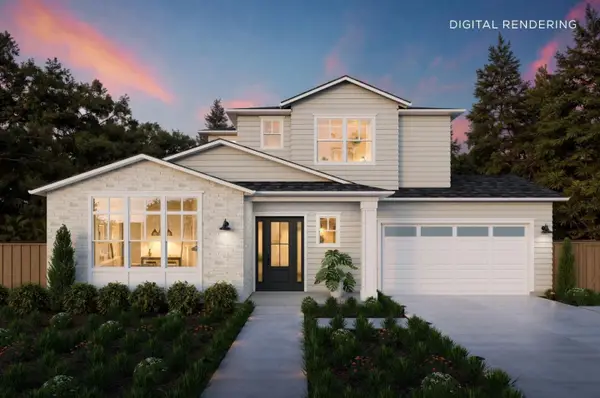 $6,695,000Active5 beds 5 baths3,321 sq. ft.
1710 Penny Way, Los Altos, CA 94024
MLS# ML82057540Listed by: THOMAS JAMES REAL ESTATE SERVICES, INC,


Protect your home and budget from life's surprises with an Assurant Home Warranty, backed by a partner that supports you through every step of homeownership. Explore Plans.
©2026 Century 21 Real Estate LLC. All rights reserved. CENTURY 21®, the CENTURY 21 Logo and C21® are service marks owned by Century 21 Real Estate LLC. Century 21 Real Estate LLC fully supports the principles of the Fair Housing Act and the Equal Opportunity Act. Each office is independently owned and operated. Listing information is deemed reliable but not guaranteed accurate.