
730 S El Monte Avenue, Los Altos, CA 94022
Local realty services provided by:CENTURY 21 Epic
730 S El Monte Avenue,Los Altos, CA 94022
$6,888,888
- 5 Beds
- 5 Baths
- 4,316 sq. ft.
- Single family
- Active
Listed by: julie tsai law
Office: compass
MLS#:ML82055186
Source:Bay East, CCAR, bridgeMLS
Price summary
- Price:$6,888,888
- Price per sq. ft.:$1,596.13
About this home
MEDITERRANEAN LUXURY ESTATE | CUSTOM-BUILT MASTERPIECE Extraordinary custom Mediterranean residence built in 2015 on a private 0.40-acre lot. Approx. 4,400 SF with 5 bedrooms, 4 full baths, 2 half baths, three bedroom suites, media room, finished basement, and oversized 1,700 SF three-car garage. Dramatic foyer showcases a Picasso crystal chandelier beneath an 8-ft skylight and a spectacular custom steel staircase with marble treads. Gourmet Thermador kitchen features dual refrigerators, double dishwashers, commercial gas range, oversized island, and Omega cabinetry. Luxurious primary suite offers vaulted ceiling, see-through fireplace, steam shower, heated floors, Calacatta marble, and Hansgrohe Axor fixtures. Brazilian cherry hardwood floors, extensive marble and stone finishes, three fireplaces, two laundry rooms, three-zone HVAC, multiple balconies, private patios, scenic views, and exceptional indoor-outdoor living just minutes from Downtown Los Altos. Distinguished Los Altos Schools such as Covington Elementary, Egan Middle, Los Altos High School....
Contact an agent
Home facts
- Year built:2015
- Listing ID #:ML82055186
- Added:5 day(s) ago
- Updated:July 28, 2026 at 01:39 PM
Rooms and interior
- Bedrooms:5
- Total bathrooms:5
- Full bathrooms:4
- Flooring:Hardwood, Tile, Wood
- Bathrooms Description:Sauna, Stall Shower
- Kitchen Description:220 Volt Outlet, Breakfast Nook, Dishwasher, Double Oven, Microwave, Pantry
- Living area:4,316 sq. ft.
Heating and cooling
- Cooling:Central Air
- Heating:Forced Air
- Central air:Yes
Structure and exterior
- Roof:Tile
- Year built:2015
- Building area:4,316 sq. ft.
- Lot area:0.39 Acres
- Foundation Description:Raised
Utilities
- Water:Public
Finances and disclosures
- Price:$6,888,888
- Price per sq. ft.:$1,596.13
Features and amenities
- Appliances:Dishwasher, Double Oven, Microwave
Parking
- Parking description:Attached, Guest
- Garage:Yes
- Garage spaces:3
 Bay East 2026. CCAR 2026 bridgeMLS 2026. Information Deemed Reliable But Not Guaranteed. This information is being provided by the Bay East MLS, or CCAR MLS, or bridgeMLS. The listings presented here may or may not be listed by the Broker/Agent operating this website. This information is intended for the personal use of consumers and may not be used for any purpose other than to identify prospective properties consumers may be interested in purchasing. Data last updated at July 28, 2026 CAMAXMLS Member Broker: Mike Southwick
New listings near 730 S El Monte Avenue
- New
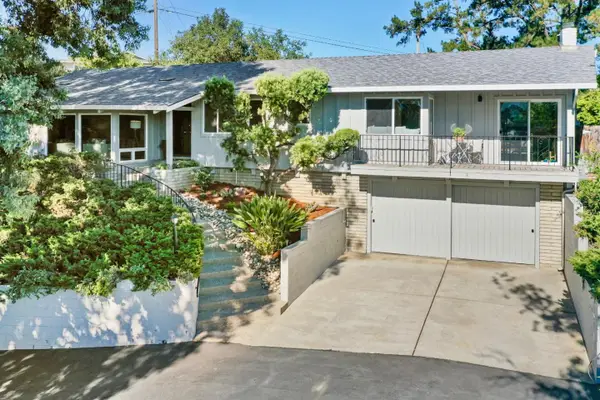 $4,250,000Active4 beds 3 baths2,293 sq. ft.
2172 Sierra Ventura Drive, Los Altos, CA 94024
MLS# ML82055638Listed by: CHRISTIE'S INTERNATIONAL REAL ESTATE SERENO - New
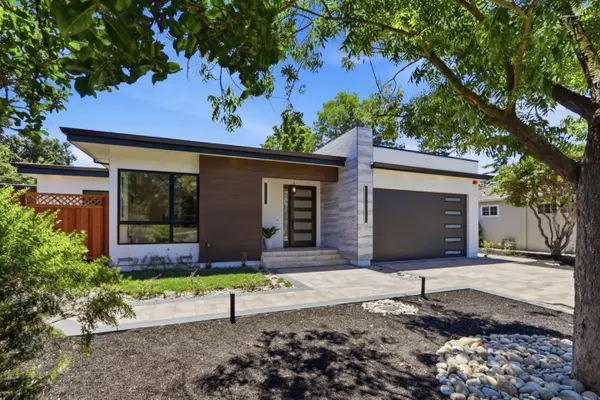 $6,388,000Active6 beds 6 baths2,899 sq. ft.
1720 Penny Way, Los Altos, CA 94024
MLS# ML82055506Listed by: ROLLINS REALTY - New
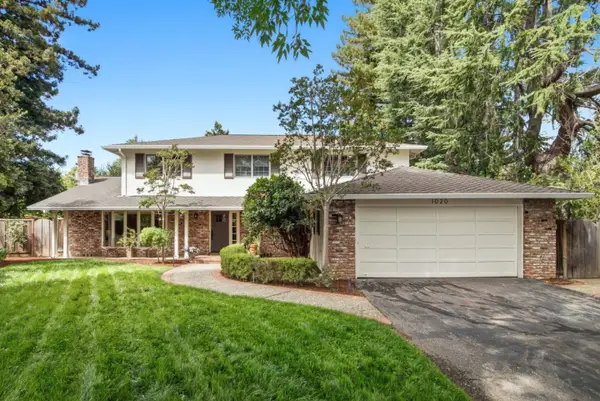 $5,395,000Active5 beds 3 baths2,727 sq. ft.
1020 Via Del Pozo, Los Altos, CA 94022
MLS# ML82055213Listed by: INTERO REAL ESTATE SERVICES - New
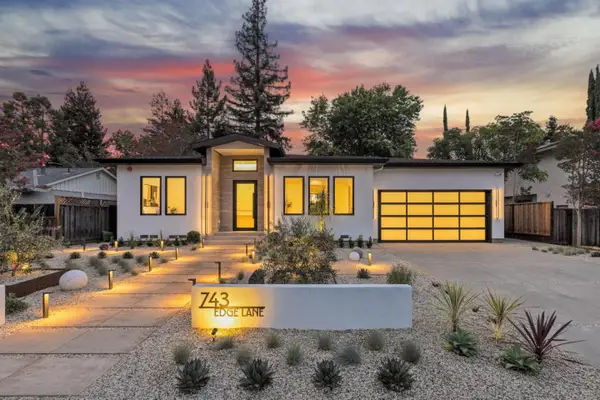 $6,998,000Active5 beds 6 baths4,092 sq. ft.
743 Edge Lane, Los Altos, CA 94024
MLS# ML82055214Listed by: INTERO REAL ESTATE SERVICES - New
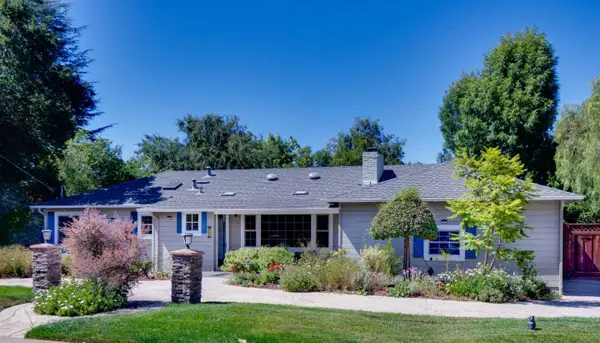 $4,595,000Active4 beds 3 baths1,806 sq. ft.
495 Arboleda Drive, Los Altos, CA 94024
MLS# ML82055196Listed by: KELLER WILLIAMS REALTY-SILICON VALLEY - New
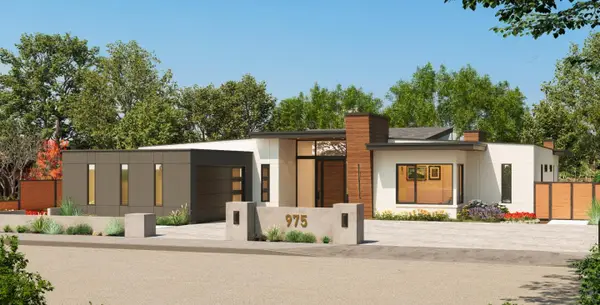 $7,998,000Active5 beds 5 baths3,770 sq. ft.
975 Berry Avenue, Los Altos, CA 94024
MLS# ML82055169Listed by: THE AGENCY - New
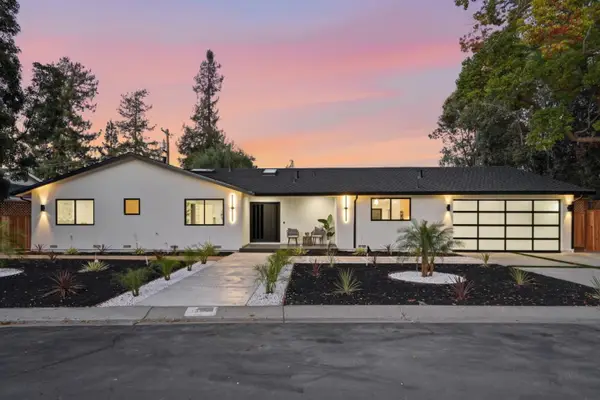 $5,498,000Active5 beds 5 baths2,560 sq. ft.
1389 Chelsea Drive, Los Altos, CA 94024
MLS# ML82054252Listed by: KW ELEVATE - New
 $4,499,888Active5 beds 4 baths2,875 sq. ft.
1440 Kring, Los Altos, CA 94024
MLS# ML82055001Listed by: REAL BROKERAGE TECHNOLOGIES  $2,680,000Active3 beds 3 baths1,299 sq. ft.
140 Lyell Street, Los Altos, CA 94022
MLS# ML82054517Listed by: YJY INVESTMENTS


Protect your home and budget from life's surprises with an Assurant Home Warranty, backed by a partner that supports you through every step of homeownership. Explore Plans.
©2026 Century 21 Real Estate LLC. All rights reserved. CENTURY 21®, the CENTURY 21 Logo and C21® are service marks owned by Century 21 Real Estate LLC. Century 21 Real Estate LLC fully supports the principles of the Fair Housing Act and the Equal Opportunity Act. Each office is independently owned and operated. Listing information is deemed reliable but not guaranteed accurate.