
972 Echo Drive, Los Altos, CA 94024
Local realty services provided by:CENTURY 21 Sierra Properties
972 Echo Drive,Los Altos, CA 94024
$3,988,000
- 3 Beds
- 2 Baths
- 1,511 sq. ft.
- Single family
- Active
Office: deleon realty
MLS#:ML82063063
Source:Bay East, CCAR, bridgeMLS
Price summary
- Price:$3,988,000
- Price per sq. ft.:$2,639.31
About this home
Set on a generous 12,325-square-foot lot in a desirable Los Altos location, this bright and inviting home offers a comfortable setting today with exceptional potential for the future. Fresh interior paint, hardwood floors, and a traditional floorplan create a welcoming foundation, while the substantial lot provides an exciting opportunity to reimagine the property and create a home tailored to your vision and way of living. The existing home features a living room with fireplace, dining room, eat-in kitchen with JennAir cooktop, three bedrooms, and two bathrooms, while the spacious backyard offers a patio, built-in brick barbecue, and plenty of room to enjoy or reimagine the grounds. Ideally located near parks and Rancho Shopping Center, with downtown Los Altos just minutes away and convenient access to major commute routes, this property is served by acclaimed Loyola Elementary, Blach Intermediate, and Los Altos High (buyer to verify eligibility).
Contact an agent
Home facts
- Year built:1949
- Listing ID #:ML82063063
- Added:1 day(s) ago
- Updated:October 01, 2026 at 01:39 AM
Rooms and interior
- Bedrooms:3
- Total bathrooms:2
- Full bathrooms:2
- Flooring:Hardwood, Tile
- Kitchen Description:Dishwasher, Electric Range, Oven/Range, Self Cleaning Oven
- Basement Description:Crawl Space
- Living area:1,511 sq. ft.
Heating and cooling
- Heating:Forced Air
Structure and exterior
- Roof:Shingle
- Year built:1949
- Building area:1,511 sq. ft.
- Lot Features:Level
- Architectural Style:Ranch, Single Family Residence
- Construction Materials:Brick
- Exterior Features:Back Yard, Level
- Levels:1 Story, 1 Story
Utilities
- Water:Public
Finances and disclosures
- Price:$3,988,000
- Price per sq. ft.:$2,639.31
Features and amenities
- Appliances:Dishwasher, Electric Range, Oven, Self Cleaning Oven
- Amenities:Smart Thermostat
Parking
- Parking description:Attached
- Garage:Yes
- Garage spaces:2
 Bay East 2026. CCAR 2026 bridgeMLS 2026. Information Deemed Reliable But Not Guaranteed. This information is being provided by the Bay East MLS, or CCAR MLS, or bridgeMLS. The listings presented here may or may not be listed by the Broker/Agent operating this website. This information is intended for the personal use of consumers and may not be used for any purpose other than to identify prospective properties consumers may be interested in purchasing. Data last updated at October 1, 2026 CA_BRIDGEMLS Member Broker: Jesse Gibbs
New listings near 972 Echo Drive
- New
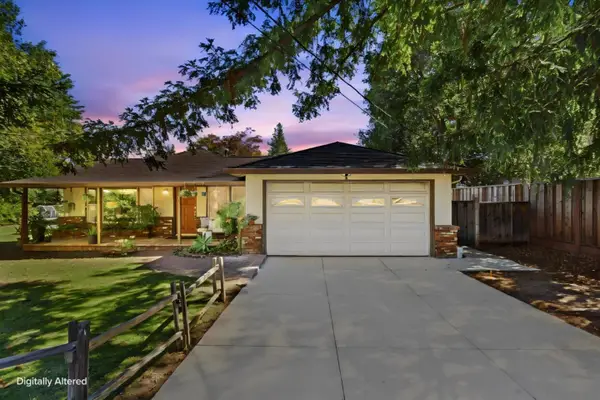 $3,888,000Active4 beds 2 baths1,497 sq. ft.
717 Belden Drive, Los Altos, CA 94022
MLS# ML82060183Listed by: COLDWELL BANKER REALTY - New
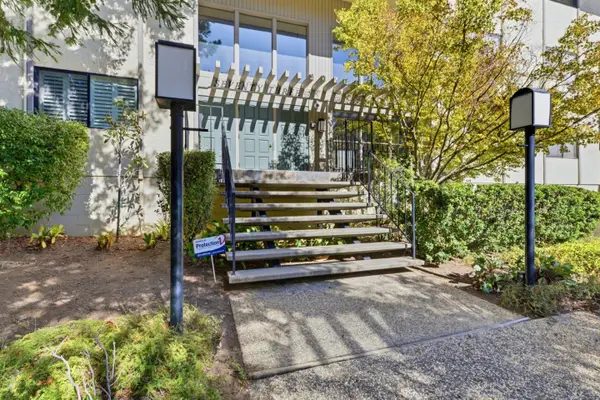 $1,995,000Active3 beds 2 baths1,520 sq. ft.
73 3rd Street #15B, Los Altos, CA 94022
MLS# ML82063089Listed by: GOLDEN GATE SOTHEBY'S INTERNATIONAL REALTY - Open Sat, 2 to 4pmNew
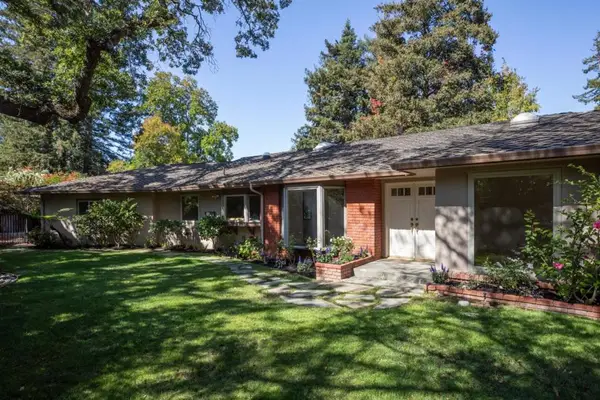 $3,395,000Active3 beds 3 baths2,243 sq. ft.
24 Bay Tree Lane, Los Altos, CA 94022
MLS# ML82061239Listed by: COMPASS - New
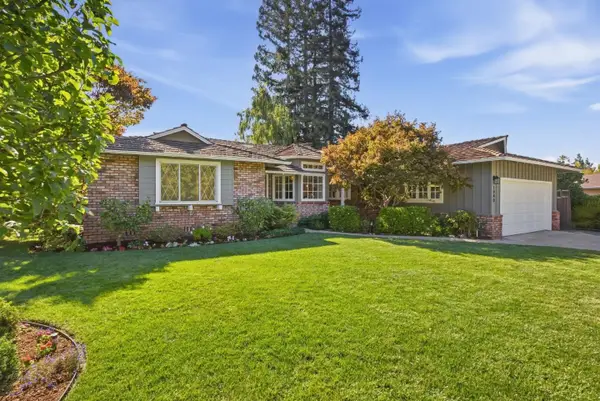 $3,968,000Active3 beds 2 baths1,786 sq. ft.
1940 Kay Drive, Los Altos, CA 94024
MLS# ML82062921Listed by: COMPASS - New
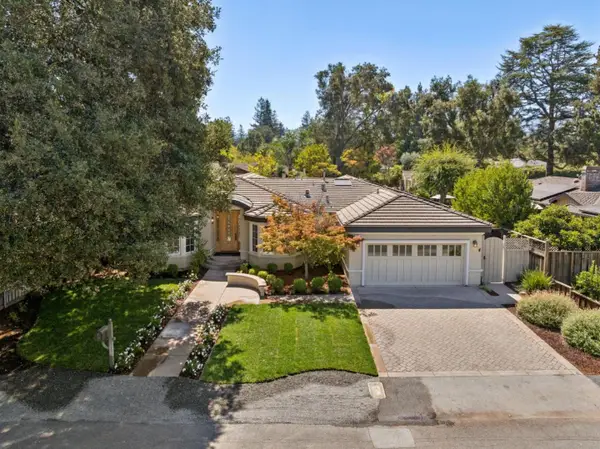 $5,888,000Active4 beds 5 baths3,083 sq. ft.
124 Yerba Santa Avenue, Los Altos, CA 94022
MLS# ML82062506Listed by: INTERO REAL ESTATE SERVICES 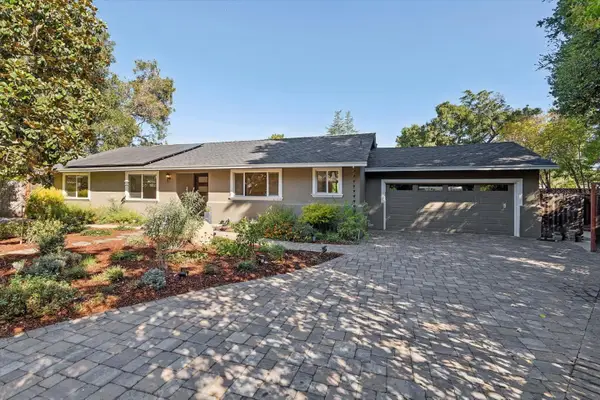 $3,898,000Pending3 beds 2 baths1,706 sq. ft.
543 Shirlynn Court, Los Altos, CA 94022
MLS# ML82061645Listed by: COMPASS- New
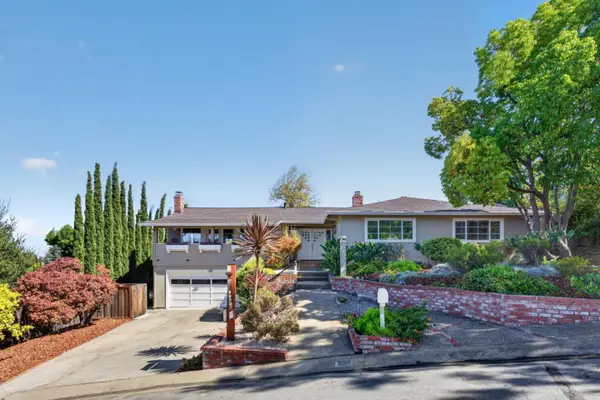 $3,998,000Active5 beds 4 baths2,575 sq. ft.
990 Oxford Drive, Los Altos, CA 94024
MLS# ML82061947Listed by: CHRISTIE'S INTERNATIONAL REAL ESTATE SERENO - Open Sat, 2 to 4pmNew
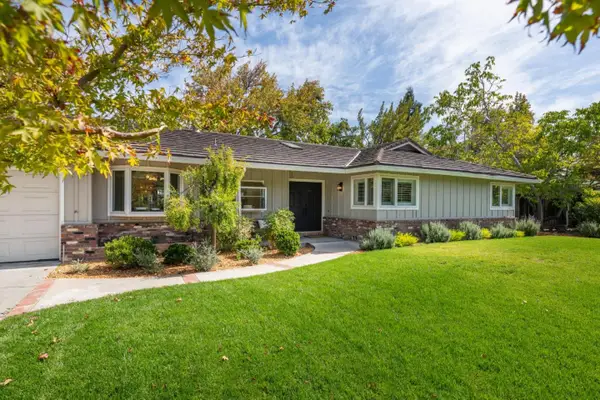 $3,950,000Active4 beds 3 baths1,766 sq. ft.
1624 Newcastle Drive, Los Altos, CA 94024
MLS# 82062451Listed by: GOLDEN GATE SOTHEBY'S INTERNATIONAL REALTY 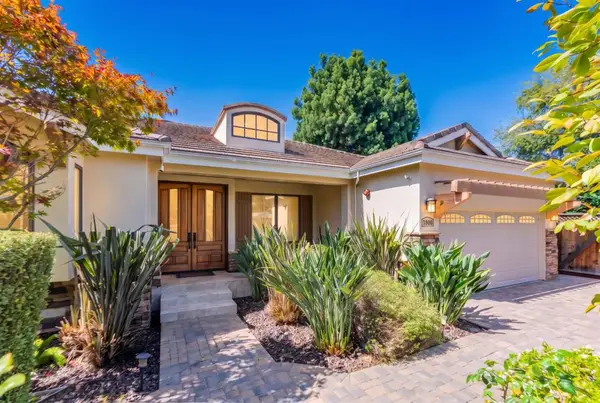 $5,800,000Pending4 beds 4 baths2,862 sq. ft.
1800 Fallen Leaf Lane, Los Altos, CA 94024
MLS# ML82061099Listed by: KELLER WILLIAMS THRIVE


Protect your home and budget from life's surprises with an Assurant Home Warranty, backed by a partner that supports you through every step of homeownership. Explore Plans.
©2026 Century 21 Real Estate LLC. All rights reserved. CENTURY 21®, the CENTURY 21 Logo and C21® are service marks owned by Century 21 Real Estate LLC. Century 21 Real Estate LLC fully supports the principles of the Fair Housing Act and the Equal Opportunity Act. Each office is independently owned and operated. Listing information is deemed reliable but not guaranteed accurate.