
100 S Doheny Drive #519, Los Angeles, CA 90048
Local realty services provided by:CENTURY 21 Wildwood Properties, Inc.
100 S Doheny Drive #519,Los Angeles, CA 90048
$785,000
- 1 Beds
- 2 Baths
- 884 sq. ft.
- Condominium
- Active
Listed by: monique alexander
Office: nest seekers
MLS#:CL26874239
Source:Bay East, CCAR, bridgeMLS
Price summary
- Price:$785,000
- Price per sq. ft.:$888.01
- Monthly HOA dues:$1,030
About this home
A Skyline of Dreams | Where Beverly Hills Meets the Best of LA. Some residences offer a view. Residence 519 at 100 S. Doheny offers a perspective. From the fifth floor, sweeping sightlines trace the Hollywood Hills, Beverly Hills and the Los Angeles skyline, composing a panorama that evolves from morning through evening. Inside, the value of the original reconfiguration becomes immediately apparent. Rather than dividing the interior into a conventional series of rooms, the layout establishes spatial continuity among the living, dining and entertaining areas, with a full kitchen integrated into the composition. Floor-to-ceiling glass doors bring light deep into the interior and carry the eye toward the private balcony and city beyond. Here, the view is not merely something observed through a window; it participates in the architecture of the space. Updated approximately a decade ago and held by the same owner for nearly twenty years, the property arrives at an interesting point in its evolution. Its fundamental arrangement is already established, while the finishes offer the next owner an opportunity to reconsider the interior through a contemporary lens. It is a distinction that matters: design can be changed; orientation, outlook and the relationship of a property to its surroundings cannot. Beyond the glass, the private balcony extends the living environment into the open air, providing space for dining, conversation and an ever-changing perspective on Los Angeles. Two secured parking spaces and dedicated storage add practical value to the ownership experience. The building itself contributes another layer. 100 S. Doheny offers 24-hour concierge and secured entry, a resort-style heated pool with cabanas and lounge areas, spa, fitness center, tennis court, lounge and conference room a collection of services and amenities that supports both daily life and time away from the property. Location completes the equation. Positioned along the Beverly Hills - Los Angeles border and near the Four Seasons Hotel Los Angeles at Beverly Hills, the address provides convenient access to Cedars-Sinai Medical Center, Beverly Center, West Hollywood, Rodeo Drive, and the shopping and dining of Beverly Hills. Bristol Farms and Ralphs are nearby for everyday essentials, placing practical convenience alongside many of the destinations that define this part of Los Angeles. The case for Unit 519 is ultimately one of fundamentals: light, outlook, configuration, private outdoor sp...
Contact an agent
Home facts
- Year built:1971
- Listing ID #:CL26874239
- Added:1 day(s) ago
- Updated:September 16, 2026 at 03:45 AM
Rooms and interior
- Bedrooms:1
- Total bathrooms:2
- Full bathrooms:2
- Flooring:Wood
- Kitchen Description:Dishwasher, Microwave, Refrigerator
- Living area:884 sq. ft.
Heating and cooling
- Cooling:Central Air
- Heating:Central
- Central air:Yes
Structure and exterior
- Year built:1971
- Building area:884 sq. ft.
- Lot area:2.07 Acres
- Architectural Style:Condominium
- Levels:1 Story, 1 Story
Finances and disclosures
- Price:$785,000
- Price per sq. ft.:$888.01
Features and amenities
- Appliances:Dishwasher, Microwave, Refrigerator
- Laundry features:Common Area
- Amenities:Breakfast Nook, Secured Access
Parking
- Parking description:Underground
 Bay East 2026. CCAR 2026 bridgeMLS 2026. Information Deemed Reliable But Not Guaranteed. This information is being provided by the Bay East MLS, or CCAR MLS, or bridgeMLS. The listings presented here may or may not be listed by the Broker/Agent operating this website. This information is intended for the personal use of consumers and may not be used for any purpose other than to identify prospective properties consumers may be interested in purchasing. Data last updated at September 16, 2026 CA_BRIDGEMLS Member Broker: Alison Daniels
New listings near 100 S Doheny Drive #519
- Coming Soon
 $2,295,000Coming Soon4 beds 3 baths2,351 sq. ft.
16706 Alginet Place, Los Angeles, CA 91436
MLS# 26987007Listed by: ESTATE PROPERTIES - Coming Soon
 $1,700,000Coming Soon5 beds 5 baths3,026 sq. ft.
1900 Taft, Los Angeles, CA 90068
MLS# PV26202418Listed by: MERIT REAL ESTATE - Coming Soon
 $704,000Coming Soon3 beds 3 baths1,478 sq. ft.
7718 Via Napoli, Burbank, CA 91504
MLS# SR26202302Listed by: KINGDOM KEYS REALTY - Coming Soon
 $1,299,000Coming Soon5 beds 4 baths2,733 sq. ft.
20325 Hiawatha Street, Chatsworth, CA 91311
MLS# 226004407Listed by: REAL BROKERAGE TECHNOLOGIES - Coming SoonOpen Sun, 12 to 3pm
 $979,000Coming Soon3 beds 2 baths1,286 sq. ft.
1030 Bloomwood Road, San Pedro, CA 90732
MLS# SB26202127Listed by: KELLER WILLIAMS REALTY - Coming Soon
 $2,499,999Coming Soon4 beds 5 baths3,024 sq. ft.
6334 Bryn Mawr, Los Angeles, CA 90068
MLS# SR26201019Listed by: LANDON REALTY GROUP - Coming SoonOpen Sat, 12 to 5pm
 $1,048,000Coming Soon6 beds 5 baths2,488 sq. ft.
1746 W 38th Place, Los Angeles, CA 90062
MLS# WS26201845Listed by: WETRUST REALTY - Coming Soon
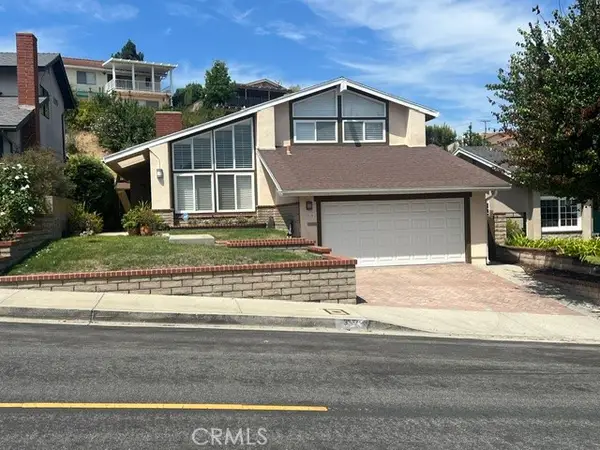 $1,149,000Coming Soon3 beds 2 baths1,881 sq. ft.
317 Lois Lane, San Pedro, CA 90732
MLS# SB26185387Listed by: COMPASS - Coming Soon
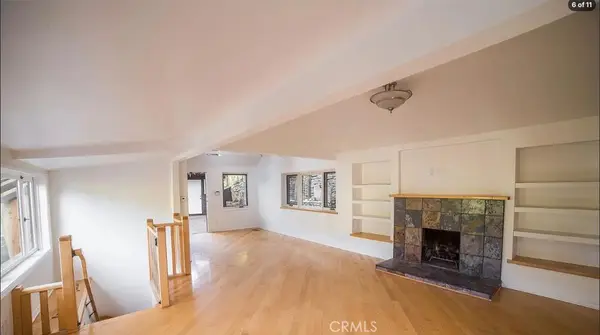 $1,395,000Coming Soon3 beds 3 baths1,449 sq. ft.
1843 N Beverly Glen, Los Angeles, CA 90077
MLS# SB26200912Listed by: EHOMES - Coming Soon
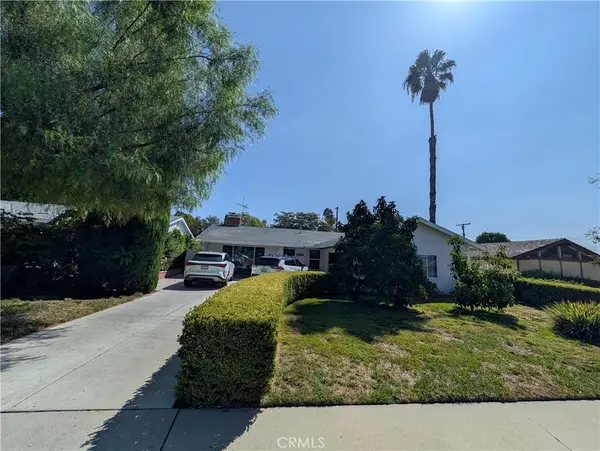 $949,000Coming Soon4 beds 2 baths1,748 sq. ft.
9414 Donna, Northridge, CA 91324
MLS# SR26201010Listed by: PINNACLE ESTATE PROPERTIES


Protect your home and budget from life's surprises with an Assurant Home Warranty, backed by a partner that supports you through every step of homeownership. Explore Plans.
©2026 Century 21 Real Estate LLC. All rights reserved. CENTURY 21®, the CENTURY 21 Logo and C21® are service marks owned by Century 21 Real Estate LLC. Century 21 Real Estate LLC fully supports the principles of the Fair Housing Act and the Equal Opportunity Act. Each office is independently owned and operated. Listing information is deemed reliable but not guaranteed accurate.