
10777 Wilshire Boulevard #209, Los Angeles, CA 90024
Local realty services provided by:CENTURY 21 Sierra Properties
10777 Wilshire Boulevard #209,Los Angeles, CA 90024
$1,531,000
- 2 Beds
- 2 Baths
- 1,460 sq. ft.
- Condominium
- Active
Listed by: maria gomez
Office: coldwell banker realty
MLS#:CL26865997
Source:Bay East, CCAR, bridgeMLS
Price summary
- Price:$1,531,000
- Price per sq. ft.:$1,048.63
- Monthly HOA dues:$2,126
About this home
Sophisticated Contemporary Living on the Wilshire Corridor. Situated at The Liddel, this thoughtfully designed 2-bedroom, 2-bathroom residence offers sophisticated, contemporary living just moments from UCLA. As a coveted corner unit, the home shares only one common wall, maximizing privacy. The open, airy great room features an inviting living area with floor-to-ceiling sliding glass doors that open to a private balcony.The highly desirable dual-primary floor plan offers optimal functionality. A chef's kitchen serves as the home's centerpiece, boasting Jamie Bush custom-designed millwork, integrated Miele appliances, and a signature kitchen island. The luxurious main primary bedroom includes a comfortable sitting area and a spa-like en-suite bath. Throughout the home, curated details by Jamie Bush include wide-plank wood flooring, custom vanities, and Atelier de Troupe light fixtures. Exquisite Building Amenities: Service & Security: 24-hour concierge, secure card-access elevator, private enclosed motor court, and valet parking. 2 underground assigned parking spaces, EV charging stations, and a private storage unit. Social & Entertaining: A vibrant club lounge, a fireplace-warmed party hall, a dining room, and catering kitchen. Wine Lovers' Perks: A temperature-controlled wine cellar and a dedicated wine room. A fully equipped fitness gym, and a multi-functional meeting/conference room. Rooftop Terrace: Sweeping views of Westwood, city lights, and hillsides, complete with a BBQ kitchenette, outdoor firepit, and dining areas. Prime Location: Perfectly positioned adjacent to Westwood Village and UCLA, you are minutes away from world-class dining, theaters, and shopping at Century City. The home offers easy proximity to Beverly Hills, Holmby Hills, Bel-Air, and the prestigious Harvard-Westlake School. Enjoy a short drive to Santa Monica College, Santa Monica Beach, and both the 405 and 10 freeways....
Contact an agent
Home facts
- Year built:2018
- Listing ID #:CL26865997
- Added:48 day(s) ago
- Updated:September 16, 2026 at 02:39 PM
Rooms and interior
- Bedrooms:2
- Total bathrooms:2
- Full bathrooms:2
- Flooring:Tile, Wood
- Kitchen Description:Dishwasher, Double Oven, Gas Range, Microwave, Oven/Range, Pantry, Refrigerator
- Living area:1,460 sq. ft.
Heating and cooling
- Cooling:Central Air
- Heating:Central
- Central air:Yes
Structure and exterior
- Year built:2018
- Building area:1,460 sq. ft.
- Lot area:0.61 Acres
- Architectural Style:Condominium
- Exterior Features:Landscaped
- Levels:1 Story, 1 Story
Utilities
- Water:Public
Finances and disclosures
- Price:$1,531,000
- Price per sq. ft.:$1,048.63
Features and amenities
- Appliances:Dishwasher, Double Oven, Gas Range, Microwave, Oven, Refrigerator
- Laundry features:Dryer, Inside, Laundry Room, Washer
- Amenities:Carbon Monoxide Detector(s), Fire Sprinkler System, Secured Access, Smoke Detector(s), Storage
Parking
- Parking description:Assigned, Guest, Underground, Valet
- Garage spaces:2
 Bay East 2026. CCAR 2026 bridgeMLS 2026. Information Deemed Reliable But Not Guaranteed. This information is being provided by the Bay East MLS, or CCAR MLS, or bridgeMLS. The listings presented here may or may not be listed by the Broker/Agent operating this website. This information is intended for the personal use of consumers and may not be used for any purpose other than to identify prospective properties consumers may be interested in purchasing. Data last updated at September 16, 2026 CA_BRIDGEMLS Member Broker: Jesse Gibbs
New listings near 10777 Wilshire Boulevard #209
- Coming Soon
 $1,089,000Coming Soon4 beds 3 baths2,420 sq. ft.
20465 Shamrock Place, Chatsworth, CA 91311
MLS# SR26202495Listed by: PINNACLE ESTATE PROPERTIES - Coming Soon
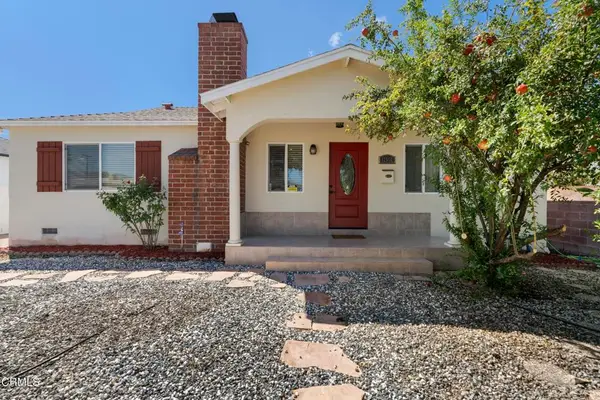 $995,000Coming Soon4 beds 3 baths1,993 sq. ft.
12550 Cantara Street, Los Angeles, CA 91605
MLS# P1-28855Listed by: CHRISTIE'S RE SOCAL - Coming SoonOpen Sat, 2 to 5pm
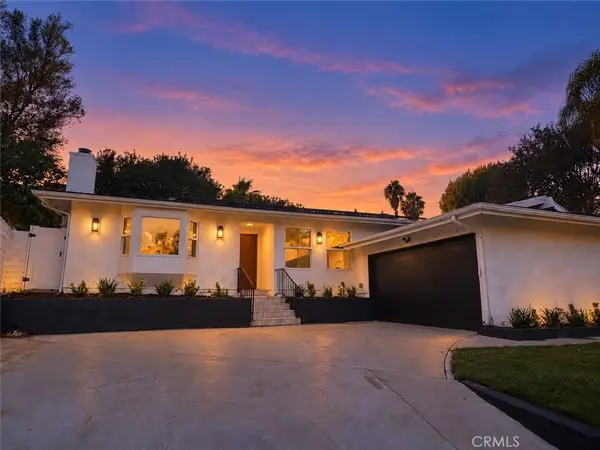 $1,095,000Coming Soon4 beds 2 baths1,700 sq. ft.
9443 Mclennan Avenue, Northridge, CA 91343
MLS# SR26202502Listed by: PINNACLE ESTATE PROPERTIES - Coming SoonOpen Sat, 12 to 4pm
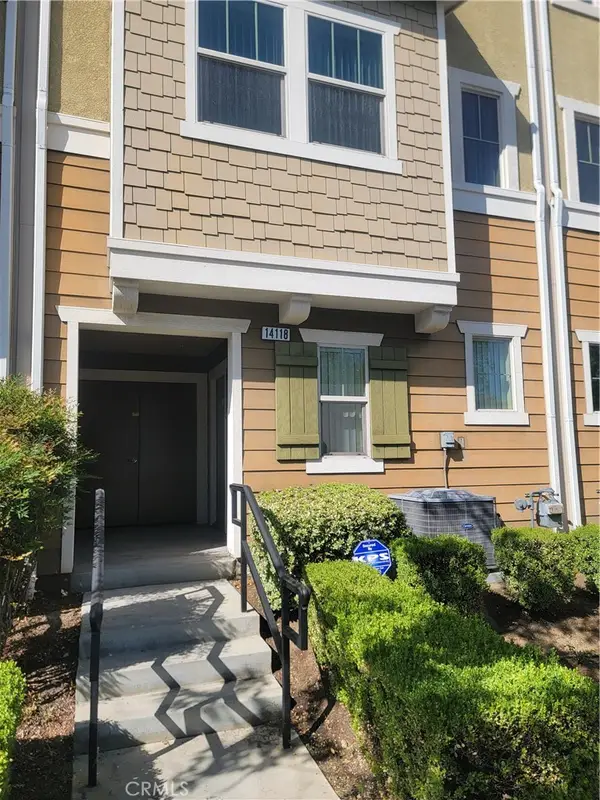 $699,000Coming Soon3 beds 3 baths1,458 sq. ft.
14118 W Pine, Van Nuys, CA 91405
MLS# DW26202597Listed by: POPULAR FUNDING & REAL ESTATE - Coming Soon
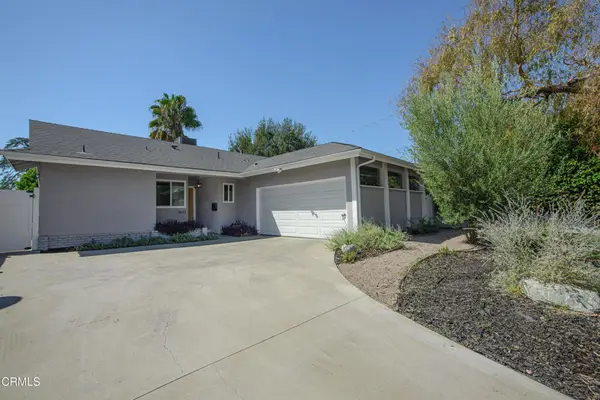 $1,085,000Coming Soon3 beds 2 baths1,527 sq. ft.
7643 Encino Avenue, Northridge, CA 91325
MLS# P1-28853Listed by: DOUGLAS ELLIMAN OF CA INC - Coming Soon
 $2,295,000Coming Soon4 beds 3 baths2,351 sq. ft.
16706 Alginet Place, Los Angeles, CA 91436
MLS# 26987007Listed by: ESTATE PROPERTIES - Coming Soon
 $1,700,000Coming Soon5 beds 5 baths3,026 sq. ft.
1900 Taft, Los Angeles, CA 90068
MLS# PV26202418Listed by: MERIT REAL ESTATE - Coming Soon
 $1,299,000Coming Soon5 beds 4 baths2,733 sq. ft.
20325 Hiawatha Street, Chatsworth, CA 91311
MLS# 226004407Listed by: REAL BROKERAGE TECHNOLOGIES - Coming SoonOpen Sat, 12 to 5pm
 $1,048,000Coming Soon6 beds 5 baths2,488 sq. ft.
1746 W 38th Place, Los Angeles, CA 90062
MLS# WS26201845Listed by: WETRUST REALTY - Coming Soon
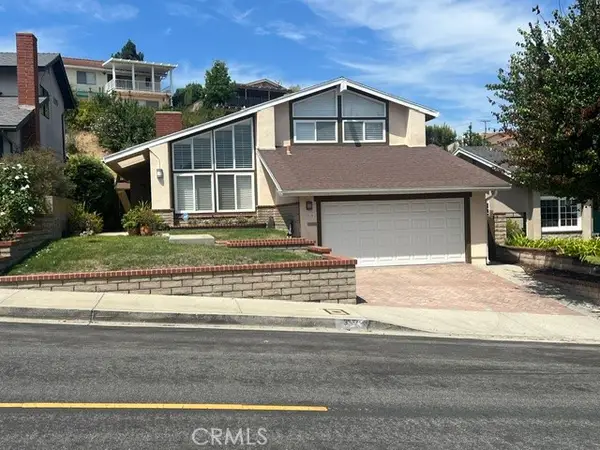 $1,149,000Coming Soon3 beds 2 baths1,881 sq. ft.
317 Lois Lane, San Pedro, CA 90732
MLS# SB26185387Listed by: COMPASS


Protect your home and budget from life's surprises with an Assurant Home Warranty, backed by a partner that supports you through every step of homeownership. Explore Plans.
©2026 Century 21 Real Estate LLC. All rights reserved. CENTURY 21®, the CENTURY 21 Logo and C21® are service marks owned by Century 21 Real Estate LLC. Century 21 Real Estate LLC fully supports the principles of the Fair Housing Act and the Equal Opportunity Act. Each office is independently owned and operated. Listing information is deemed reliable but not guaranteed accurate.