
1119 Moraga Dr, Los Angeles, CA 90049
Local realty services provided by:CENTURY 21 Cornerstone
1119 Moraga Dr,Los Angeles, CA 90049
$8,995,000
- 6 Beds
- 7 Baths
- 6,674 sq. ft.
- Single family
- Coming Soon
Listed by: jimmy heckenberg
Office: rodeo realty310-724-7100
MLS#:26996875
Source:CRMLS
Price summary
- Price:$8,995,000
- Price per sq. ft.:$1,347.77
- Monthly HOA dues:$1,450
About this home
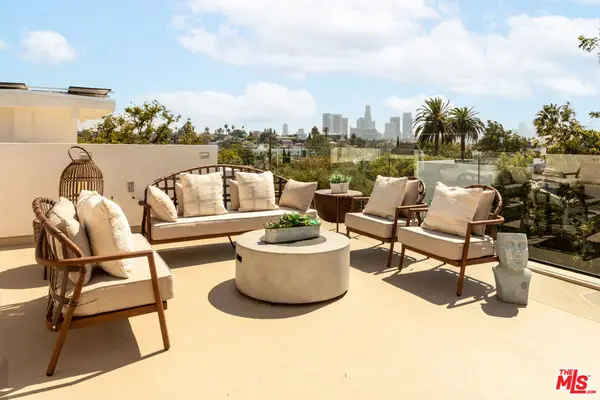
A generational opportunity to own five acres of lush seclusion. A private championship tennis court. A Bel Air legacy offered for the first time in 44 years. Set across 5.04 acres behind the guarded gates of Moraga Estates, 1119 Moraga Drive feels wonderfully removed from the city around it. Mature trees frame the architecture, garden paths weave through sculpted greenery, and broad terraces overlook a landscape cultivated over decades. Within this exclusive enclave of just 32 homes, the estate offers the freedom of expansive grounds, and the intimacy of a home created for one family. Custom built in 1982 and held by its original owner; the six-bedroom, seven-bath residence encompasses 6,674 square feet of living space. Designed by Kenneth Johnson, AIA, with landscaping by Sid Galper, ASLA, of Galper-Baldon Associates, and photographed by Julius Shulman, the property brings together distinctive architecture and a deeply established garden setting. A long private driveway introduces the residence, where dramatic rooflines rise among the trees. Inside, handcrafted exposed wood trusses span soaring living areas, while hand-cut and milled redwood trim lends warmth throughout. French doors open to extensive decks, extending gatherings outdoors and making the surrounding greenery part of everyday life. A copper roof and gutters complete the home's rich material palette. An open-tread staircase connects the three principal floors, complemented by an interior pneumatic elevator. A second, exterior elevator provides access from the garage to the main entry. Upstairs, a striking architectural skylight illuminates an elegant catwalk leading to the primary retreat. Twenty-foot ceilings give the bedroom remarkable volume, accompanied by dual walk-in closets and dual bathrooms. A library and open-plan office are adjacent the approach to the master suite. The main level includes an en suite bedroom and powder room. Downstairs, four additional bedrooms are served by three full bathrooms, including a Jack-and-Jill arrangement and two dedicated en suite baths. Among the accommodations is an attached, fully equipped ADU with a separate entrance, offering flexibility for guests or extended family. Two laundry rooms add convenience. Outdoors, the estate invites a different pace of life. Morning tennis gives way to afternoons beside the lagoon-style pool and adjoining spa, followed by dinner beneath the shaded pavilion. The championship court features stadium lighting, a courtside sitting area, and an observation deck. Bouquet Canyon stone terraces and Ipe hardwood decks provide generous space for lounging amid natural stone and lush plantings. An adjacent pool house includes a full bathroom with a shower, conveniently serving both the pool and tennis court. Tucked beneath the court, an expansive garage accommodates 12-plus vehicles, with additional covered storage providing exceptional capacity for an automobile collection. The driveway offers potential for an additional private gate, and the grounds provide space to explore a private driving range. A graded hillside presents an opportunity for solar installation. For more than four decades, this has been one family's private retreat. Now, The estate offers its next owner the chance to inherit something time alone can create: mature gardens, enduring character, and a home with a history - all on 5.04 acres in Bel Air....
Contact an agent
Home facts
- Year built:1982
- Listing ID #:26996875
- Updated:October 05, 2026 at 08:35 PM
Rooms and interior
- Bedrooms:6
- Total bathrooms:7
- Full bathrooms:7
- Flooring:Carpet, Tile, Wood
- Kitchen Description:Dishwasher, Disposal, Microwave, Refrigerator
- Living area:6,674 sq. ft.
Heating and cooling
- Cooling:Central Air
- Heating:Central
- Central air:Yes
Structure and exterior
- Year built:1982
- Building area:6,674 sq. ft.
- Lot area:5.04 Acres
- Architectural Style:Contemporary
Finances and disclosures
- Price:$8,995,000
- Price per sq. ft.:$1,347.77
Features and amenities
- Appliances:Dishwasher, Disposal, Dryer, Washer
- Laundry features:Dryer, Inside, Washer
- Amenities:Elevator, Loft room, Walk In Closets, Walk In Pantry
- Pool features:In Ground
Parking
- Total parking spaces:12
- Parking description:Covered, Driveway, Gated, Private
New listings near 1119 Moraga Dr
- Coming Soon
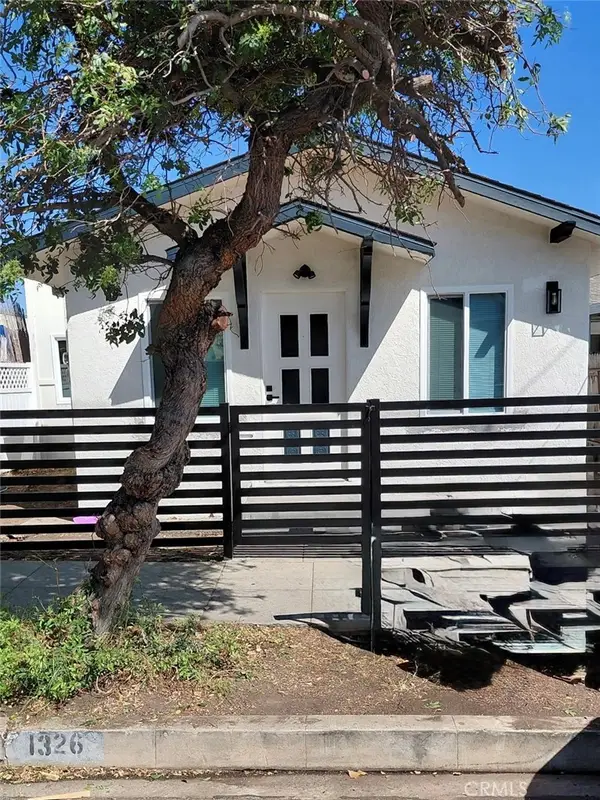 $599,000Coming Soon1 beds 1 baths432 sq. ft.
1326 S Cabrillo, San Pedro, CA 90731
MLS# PW26216403Listed by: ELEVATE REAL ESTATE AGENCY - Coming Soon
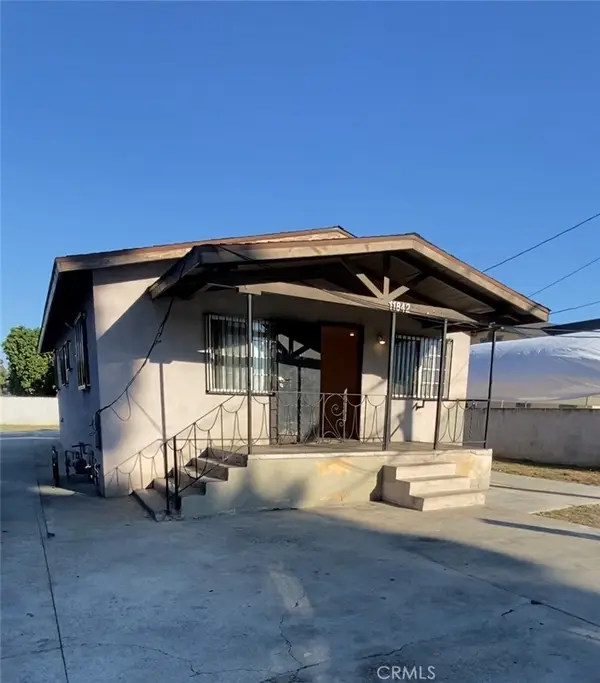 $610,000Coming Soon2 beds 1 baths864 sq. ft.
11842 Success, Los Angeles, CA 90059
MLS# RS26216411Listed by: BIG BLOCK POWERHOUSE REALTY - Coming Soon
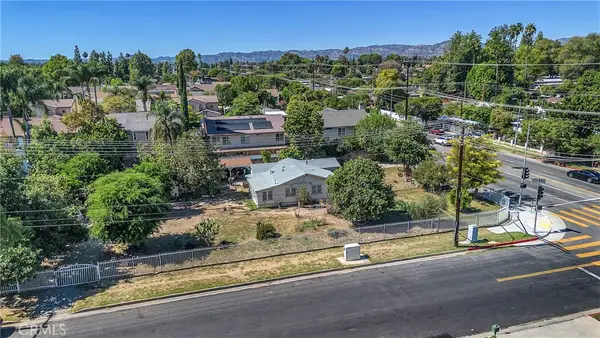 $799,000Coming Soon2 beds 1 baths1,104 sq. ft.
19504 Saticoy, Reseda, CA 91335
MLS# SR26215036Listed by: BERKSHIRE HATHAWAY HOMESERVICES CALIFORNIA PROPERTIES - Coming SoonOpen Tue, 11am to 2pm
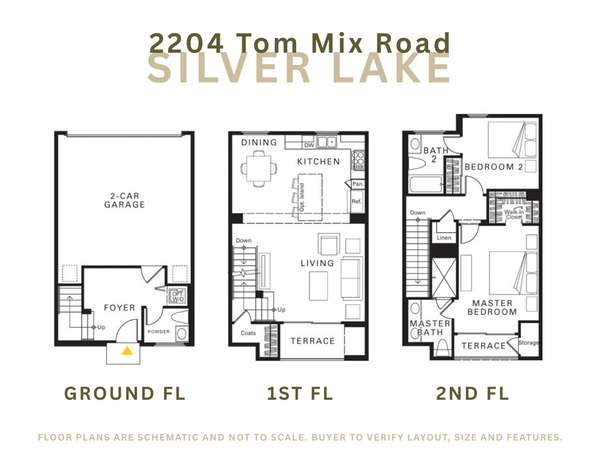 $899,999Coming Soon2 beds 3 baths1,307 sq. ft.
2204 Tom Mix, Los Angeles, CA 90026
MLS# SR26214721Listed by: BERKSHIRE HATHAWAY HOMESERVICES CALIFORNIA PROPERTIES - Coming Soon
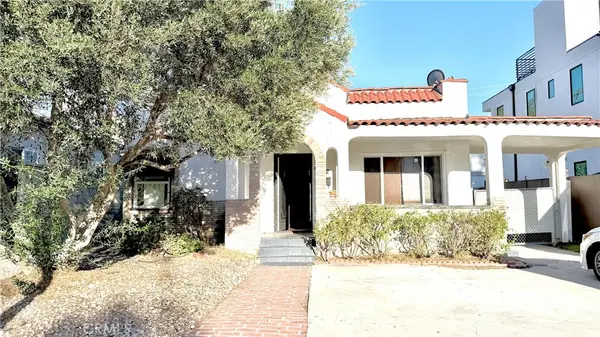 $1,358,000Coming Soon2 beds 1 baths1,088 sq. ft.
632 N Detroit, West Hollywood, CA 90036
MLS# OC26203000Listed by: HOMESMART, EVERGREEN REALTY - Coming Soon
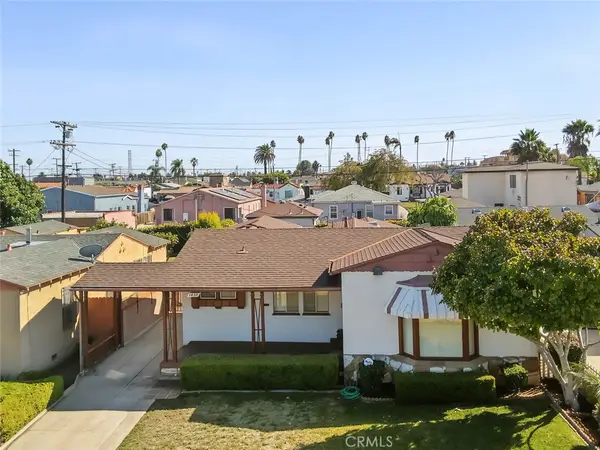 $729,000Coming Soon2 beds 1 baths1,075 sq. ft.
1438 W 94th Street, Los Angeles, CA 90047
MLS# SB26215931Listed by: COLDWELL BANKER ENVISION - Coming Soon
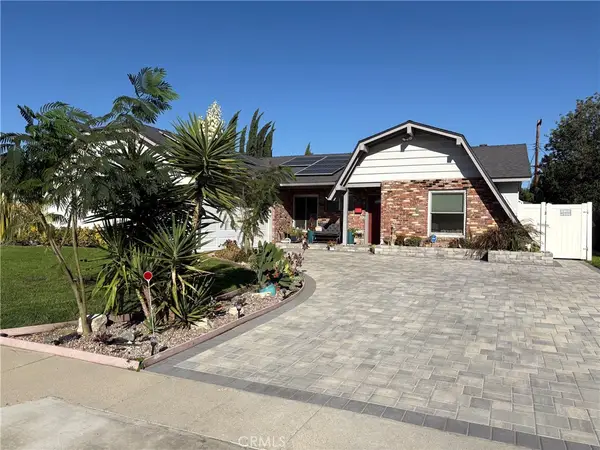 $1,045,000Coming Soon4 beds 2 baths1,880 sq. ft.
6646 Berquist, West Hills, CA 91307
MLS# SR26215766Listed by: PINNACLE ESTATE PROPERTIES, INC. - Coming Soon
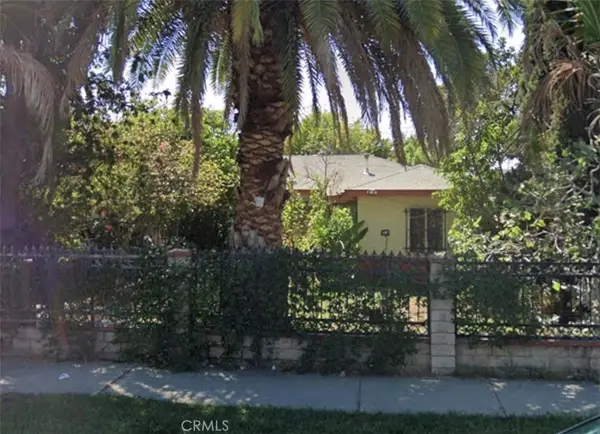 $575,000Coming Soon2 beds 1 baths758 sq. ft.
11465 Amboy Ave., San Fernando, CA 91340
MLS# SR26215773Listed by: KELLER WILLIAMS WORLD MEDIA CENTER - Coming Soon
 $5,220,000Coming Soon15 beds 15 baths6,202 sq. ft.
837 Waterloo Street, Los Angeles, CA 90026
MLS# 26995835Listed by: COMPASS


Protect your home and budget from life's surprises with an Assurant Home Warranty, backed by a partner that supports you through every step of homeownership. Explore Plans.
©2026 Century 21 Real Estate LLC. All rights reserved. CENTURY 21®, the CENTURY 21 Logo and C21® are service marks owned by Century 21 Real Estate LLC. Century 21 Real Estate LLC fully supports the principles of the Fair Housing Act and the Equal Opportunity Act. Each office is independently owned and operated. Listing information is deemed reliable but not guaranteed accurate.