
11967 Mayfield Ave #104, Los Angeles, CA 90049
Local realty services provided by:CENTURY 21 Cornerstone
11967 Mayfield Ave #104,Los Angeles, CA 90049
$3,495,000
- 3 Beds
- 5 Baths
- 3,124 sq. ft.
- Condominium
- Active
Upcoming open houses
- Tue, Nov 0312:00 pm - 02:00 pm
Listed by: melissa misner
Office: pardee properties310-907-6517
MLS#:26104062
Source:CRMLS
Price summary
- Price:$3,495,000
- Price per sq. ft.:$1,118.76
- Monthly HOA dues:$745
About this home
A limited collection of eight newly built luxury townhomes in Brentwood. Enjoy ocean, mountain, and city views from your private rooftop deck. A private five stop elevator offers effortless access from your two car garage up to the rooftop, connecting every level of the home with ease. Spanning 3,124 square feet across three levels, the residence unfolds with an open concept main living level featuring 9' ceilings. The integrated living and dining experience is perfectly designed for both everyday connection and entertaining. The West facing balcony, framed by hand placed Texas limestone, serves as a natural extension of the living space to the outdoors. The designer kitchen is appointed with custom cabinetry, a dramatic quartz waterfall island and backsplash. The premium Fisher & Paykel and Thermador appliance package includes a panel matched French door refrigerator and dishwasher with custom Cafe handles, induction cooktop, double oven, and a microdrawer microwave. The second level offers two distinctive guest suites, amply designed with custom walk-in closets and private en-suite baths. Finished with curated porcelain tile work, premium Pfister fixtures, and bespoke vanity selections, each suite offers its own unique design identity. One suite is appointed with a freestanding soaking tub and shower combo and a custom quartz vanity, while the second offers a full wall length shower, quartz vanity, and a private balcony overlooking the landscaped courtyard. Occupying the entire third floor, the primary suite is a private sanctuary spanning more than 1,000 square feet. The retreat features a European style custom walk in closet with integrated LED lighting, a spa caliber bathroom clad with large format porcelain, a 66" Signature Hardware freestanding soaking tub, rainfall shower and a dedicated flex space ideal for a private office, lounge, or wellness area. A generous private balcony extends the experience outdoors. At the pinnacle of the residence, a 300+ square-foot rooftop deck captures the views of the ocean, Getty Center and local Santa Monica mountains, offering a spectacular setting for entertaining or quiet evenings above the city. Additional signature amenities include a private two-car garage pre-wired for EV charging, four dedicated storage rooms, smart home conveniences, and secure controlled access. Residents enjoy a beautifully landscaped central courtyard. Situated in one of Westside's most coveted neighborhoods, these residences offer incredible walkability just steps away from the exceptional collection of premier restaurants and boutique shopping on San Vicente Blvd, the Sunday Farmer's Market and the beloved Brentwood Country Mart. Architectural partition in living room is not structural and can be removed....
Contact an agent
Home facts
- Year built:2026
- Listing ID #:26104062
- Added:2 day(s) ago
- Updated:October 31, 2026 at 12:45 PM
Rooms and interior
- Bedrooms:3
- Total bathrooms:5
- Full bathrooms:3
- Half bathrooms:2
- Flooring:Wood
- Kitchen Description:Dishwasher, Disposal, Double Oven, Electric Cooktop, Microwave, Oven, Range Hood, Refrigerator
- Living area:3,124 sq. ft.
Heating and cooling
- Cooling:Central Air
- Heating:Central
- Central air:Yes
Structure and exterior
- Year built:2026
- Building area:3,124 sq. ft.
- Lot area:0.34 Acres
- Architectural Style:Modern
- Construction Materials:Stone
- Exterior Features:RainGutters, Rooftop, Stone
Finances and disclosures
- Price:$3,495,000
- Price per sq. ft.:$1,118.76
Features and amenities
- Appliances:Dishwasher, Disposal, Dryer, Electric Cook Top, Washer
- Laundry features:Dryer, Inside, Washer
- Amenities:Balcony, Carbon Monoxide (CO2) Detector, Elevator, High Ceilings, Open Floor Plan, Rain Gutters, Recessed Lighting, Storage, Walk In Closets
- Smart home:Yes
Parking
- Total parking spaces:2
- Parking description:Controlled Entrance, Direct Access, Door-Multi, Driveway, Garage, Guest, Private, Side By Side, Storage
- Garage:Yes
- Garage spaces:2
New listings near 11967 Mayfield Ave #104
- Coming Soon
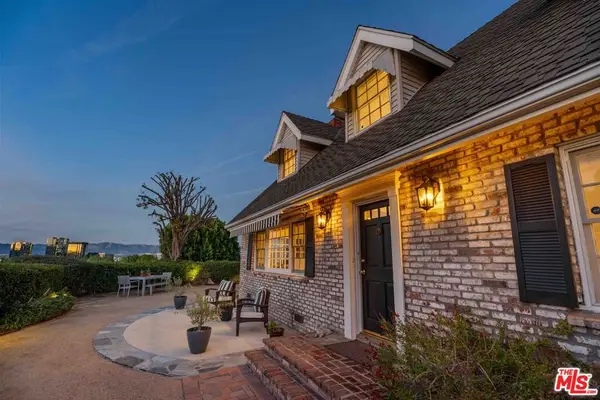 $1,149,000Coming Soon4 beds 2 baths1,965 sq. ft.
5365 Campo Road, Woodland Hills, CA 91364
MLS# 26105614Listed by: PINNACLE ESTATE PROPERTIES - N - Coming Soon
 $465,000Coming Soon2 beds 2 baths1,052 sq. ft.
12521 Ralston #4, Sylmar, CA 91342
MLS# SR26234490Listed by: KELLER WILLIAMS REALTY-STUDIO CITY - Coming Soon
 $4,250,000Coming Soon5 beds 6 baths4,200 sq. ft.
4820 Coolidge Avenue, Culver City, CA 90230
MLS# 26105230Listed by: JESSE WEINBERG - Coming Soon
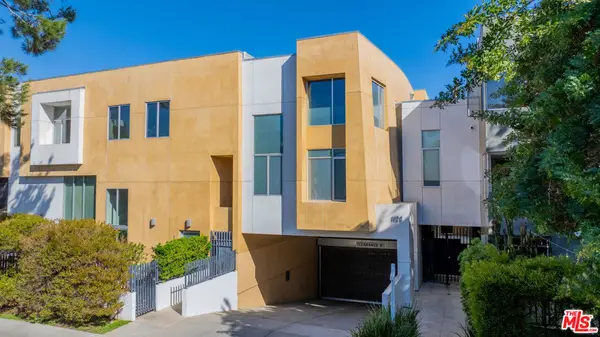 $899,000Coming Soon2 beds 3 baths1,520 sq. ft.
1120 N El Centro Avenue #1, Los Angeles, CA 90038
MLS# 26105359Listed by: BROKERINTRUST REAL ESTATE - SHAWN SHAI HALAHMY - Coming Soon
 $1,799,000Coming Soon3 beds 2 baths1,786 sq. ft.
1901 S Sherbourne, Los Angeles, CA 90034
MLS# CV26181067Listed by: SEVEN GABLES REAL ESTATE - Coming Soon
 $1,999,000Coming Soon4 beds 3 baths2,623 sq. ft.
20313 Strelna, Woodland Hills, CA 91364
MLS# SR26232582Listed by: COMPASS - Coming Soon
 $1,150,000Coming Soon4 beds 3 baths2,738 sq. ft.
5665 Como Circle, Woodland Hills, CA 91367
MLS# SR26233911Listed by: COMPASS - Coming Soon
 $775,000Coming Soon3 beds 3 baths1,673 sq. ft.
14853 Hartsook #104, Sherman Oaks, CA 91403
MLS# CV26233916Listed by: VISMAR REAL ESTATE - Coming Soon
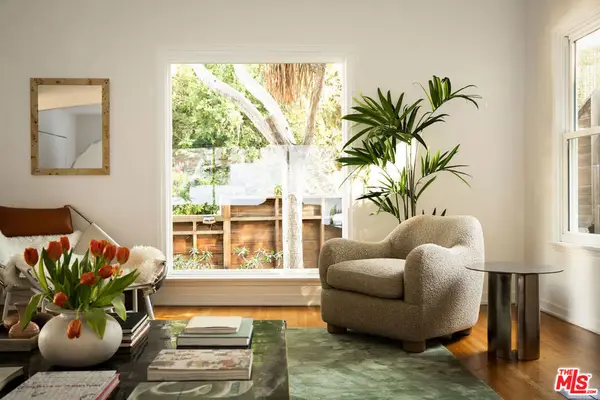 $1,925,000Coming Soon4 beds 3 baths2,171 sq. ft.
3124 Silverado Drive, Los Angeles, CA 90039
MLS# 26105285Listed by: COMPASS - Coming Soon
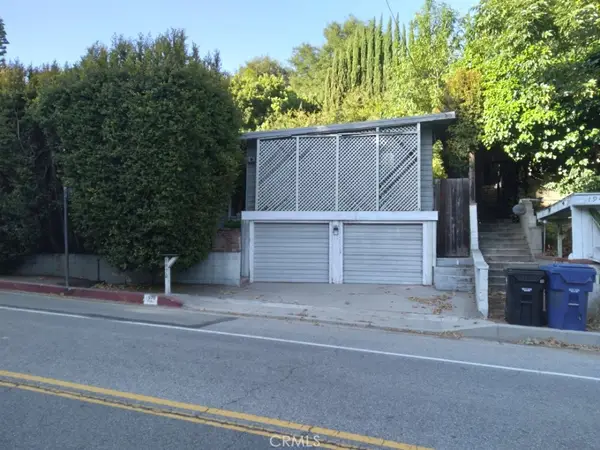 $1,049,000Coming Soon3 beds 2 baths1,729 sq. ft.
1970 N Beverly Glen Boulevard, Los Angeles, CA 90077
MLS# PW26206432Listed by: FIRST TEAM REAL ESTATE NORTH TUSTIN


Protect your home and budget from life's surprises with an Assurant Home Warranty, backed by a partner that supports you through every step of homeownership. Explore Plans.
©2026 Century 21 Real Estate LLC. All rights reserved. CENTURY 21®, the CENTURY 21 Logo and C21® are service marks owned by Century 21 Real Estate LLC. Century 21 Real Estate LLC fully supports the principles of the Fair Housing Act and the Equal Opportunity Act. Each office is independently owned and operated. Listing information is deemed reliable but not guaranteed accurate.