1210 Chickory Lane, Los Angeles, CA 90049
Local realty services provided by:CENTURY 21 Century Real Estate
1210 Chickory Lane,Los Angeles, CA 90049
$33,995,000
- 5 Beds
- 11 Baths
- 13,210 sq. ft.
- Single family
- Active
Listed by: david parnes
Office: carolwood estates310-623-3600
MLS#:26832219
Source:CRMLS
Price summary
- Price:$33,995,000
- Price per sq. ft.:$2,573.43
About this home
Positioned to capture sweeping, uninterrupted vistas from Downtown to the Pacific, this newly constructed estate by IR Architects and Colossal Properties spans 13,210 square feet offering 5 bedrooms, 7 full baths, and 4 half baths at the end of a quiet cul-de-sac. Arrival is marked by a tranquil water feature, bespoke landscaping and driveway to the garage below. A grand entry foyer extends sight lines straight across the home to the horizon beyond, with a glass-wrapped staircase anchoring the main living and dining spaces. The interiors are defined by volume and warmth where travertine, wood, glass, and water interplay to create a refined, wabi-sabi sensibility throughout. The main level unfolds in a seamless sequence of interconnected spaces, centered around a great room enveloped by 110 linear feet of 11-foot glass, fully motorized to dissolve the boundary between indoors and out. A formal dining room sits just beyond, while a library/office on this level captures its own ocean-facing perspective. At the heart of the home, the kitchen is outfitted with Gaggenau appliances and four commanding stone islands, along with a hidden chef's kitchen for effortless entertaining. Upstairs, four en-suite bedrooms, including the primary, open directly to a continuous wraparound terrace, each framed by expansive views and outfitted with walk-in closets. The primary suite is oriented to maximize both privacy and outlook, creating a retreat that feels elevated while showcasing explosive views from every vantage point. The lower level is designed for both entertainment and retreat, featuring a fully appointed media lounge with illuminated bar, a temperature-controlled wine room, and a cinematic theater finished in a soft, tonal palette. A glass-encased fitness studio with steam and sauna completes the level, offering a dedicated space for wellness and recreation. Outdoor living is integrated at every level, anchored by a 60-foot zero-edge infinity pool and spa that visually extends into the surrounding hills. Multiple lounge areas, fire features, and a full outdoor kitchen create a setting designed for gathering, while a flat grassy lawn and additional fire pit space provide a more intimate, grounded contrast below. Above it all, a 1,700-square-foot rooftop deck with bar captures a full 270-degree panorama stretching from the Getty Museum across the city skyline to the Santa Monica coastline offering an otherworldly view that evolves epically from day to night.Equipped with a Crestron automation system, a four-stop elevator connecting each level, and a four-car plastered garage with a USA Carousel turner, the residence balances architectural clarity with thoughtful functionality, delivering a home that feels expansive yet curated at every turn....
Contact an agent
Home facts
- Year built:2026
- Listing ID #:26832219
- Added:137 day(s) ago
- Updated:September 26, 2026 at 10:50 AM
Rooms and interior
- Bedrooms:5
- Total bathrooms:11
- Full bathrooms:7
- Half bathrooms:4
- Flooring:Stone, Wood
- Kitchen Description:Barbecue, Dishwasher, Disposal, Microwave, Refrigerator
- Basement:Yes
- Living area:13,210 sq. ft.
Heating and cooling
- Cooling:Central Air
- Heating:Central
- Central air:Yes
Structure and exterior
- Year built:2026
- Building area:13,210 sq. ft.
- Lot area:0.35 Acres
- Lot Features:Front Yard, Landscaped, Yard
- Architectural Style:Contemporary
- Exterior Features:FirePit
Finances and disclosures
- Price:$33,995,000
- Price per sq. ft.:$2,573.43
Features and amenities
- Appliances:Barbecue, Dishwasher, Disposal, Dryer
- Laundry features:Dryer
- Amenities:Dressing Area, Fire Pit, Utility Room, Walk In Closets, Walk In Pantry, Wine Cellar
- Pool features:In Ground
Parking
- Total parking spaces:6
- Parking description:Driveway, Storage, Underground
- Garage:Yes
- Garage spaces:4
New listings near 1210 Chickory Lane
- Coming SoonOpen Fri, 11am to 2pm
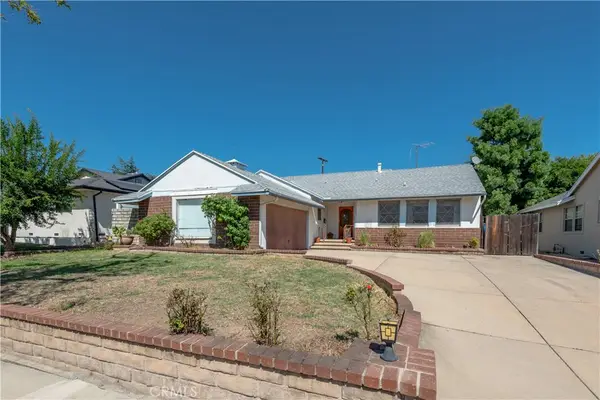 $779,000Coming Soon3 beds 2 baths1,254 sq. ft.
17225 Horace, Granada Hills, CA 91344
MLS# SR26209578Listed by: RE/MAX ONE - Coming Soon
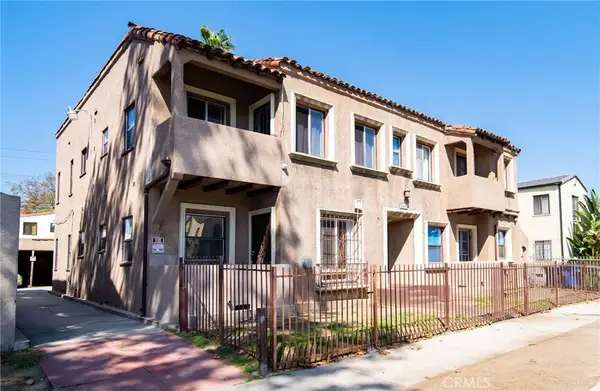
 $1,199,900Coming Soon-- beds -- baths4,936 sq. ft.
4237 8th Avenue, Los Angeles, CA 90008
MLS# DW26202192Listed by: CENTURY 21 A BETTER SERVICE - Coming Soon
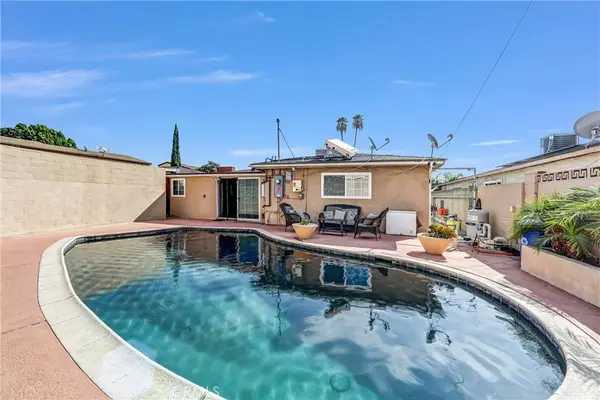 $799,000Coming Soon3 beds 2 baths1,490 sq. ft.
7523 Craner, Sun Valley, CA 91352
MLS# SR26209794Listed by: CENTURY 21 MASTERS - Coming Soon
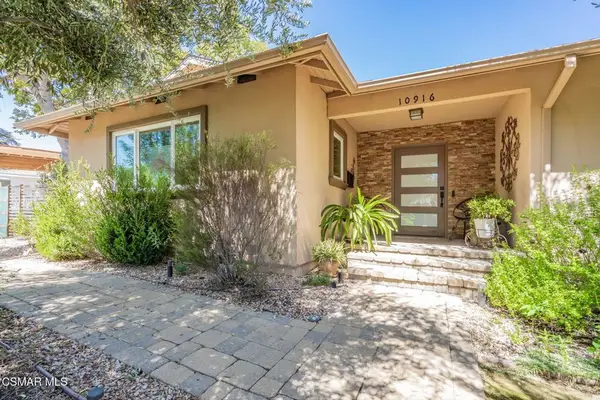 $1,349,000Coming Soon4 beds 4 baths2,331 sq. ft.
10916 Ruffner Avenue, Granada Hills, CA 91344
MLS# 226004581Listed by: KELLER WILLIAMS EXCLUSIVE PROPERTIES - Coming Soon
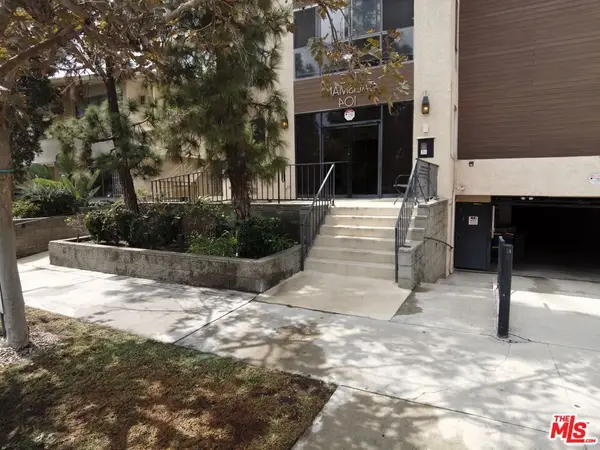 $835,000Coming Soon2 beds 2 baths1,301 sq. ft.
104 S Hayworth Avenue #103, Los Angeles, CA 90048
MLS# 26992173Listed by: RODEO REALTY - Coming SoonOpen Sat, 1 to 4pm
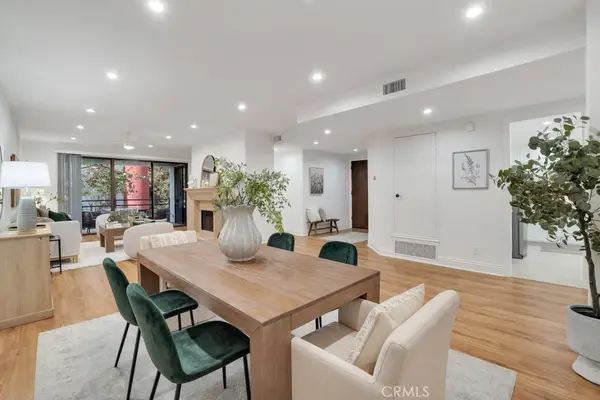 $1,099,000Coming Soon2 beds 2 baths1,837 sq. ft.
4792 Park Encino Lane #102, Encino, CA 91436
MLS# SR26207638Listed by: EQUITY UNION - Coming Soon
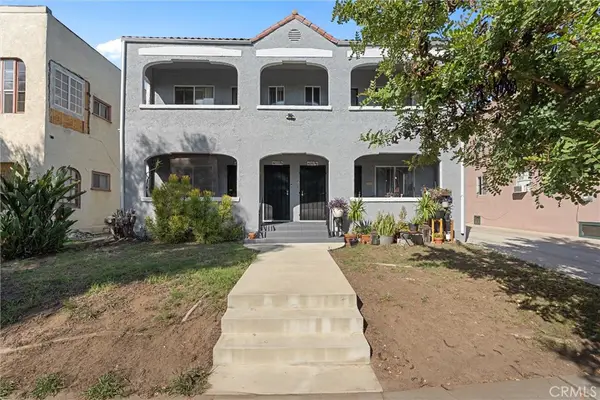 $1,325,000Coming Soon-- beds -- baths4,716 sq. ft.
4051 W 21st, Los Angeles, CA 90018
MLS# SB26208005Listed by: WYRICK REALTY PARTNERS - Coming Soon
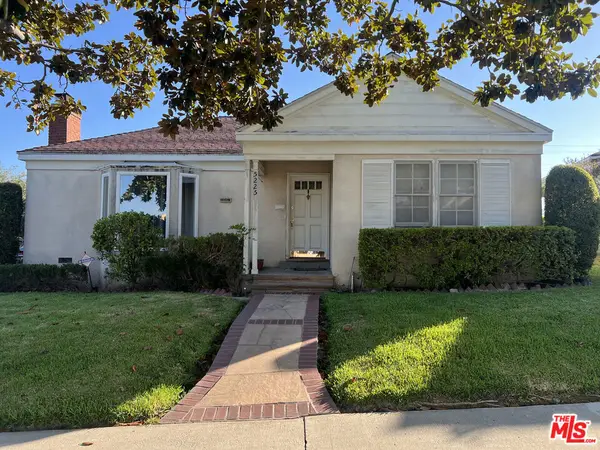 $899,000Coming Soon2 beds 2 baths1,302 sq. ft.
5225 Onaknoll Avenue, Los Angeles, CA 90043
MLS# 26991615Listed by: REALTY ONE GROUP UNITED - Coming Soon
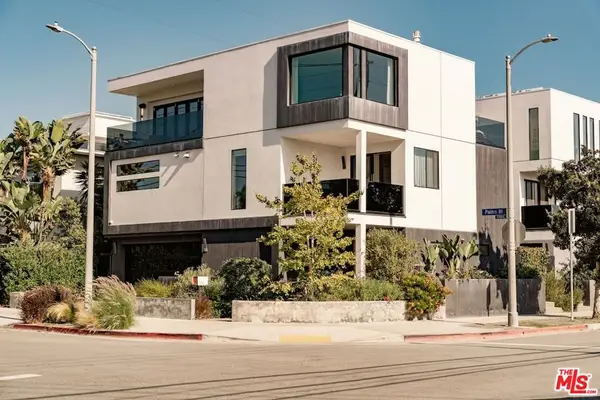 $2,795,000Coming Soon4 beds 5 baths3,499 sq. ft.
1208 Palms Boulevard, Venice, CA 90291
MLS# 26891149Listed by: SERHANT CALIFORNIA, INC - Coming Soon
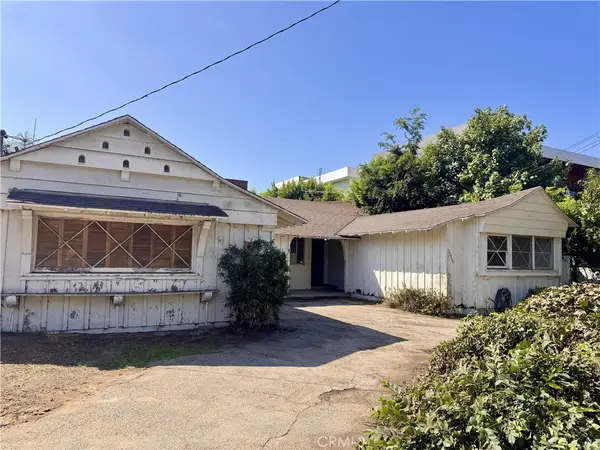 $1,425,000Coming Soon5 beds 3 baths2,817 sq. ft.
12932 Addison Street, Sherman Oaks, CA 91423
MLS# BB26209103Listed by: KELLER WILLIAMS REALTY WORLD MEDIA CENTER


Protect your home and budget from life's surprises with an Assurant Home Warranty, backed by a partner that supports you through every step of homeownership. Explore Plans.
©2026 Century 21 Real Estate LLC. All rights reserved. CENTURY 21®, the CENTURY 21 Logo and C21® are service marks owned by Century 21 Real Estate LLC. Century 21 Real Estate LLC fully supports the principles of the Fair Housing Act and the Equal Opportunity Act. Each office is independently owned and operated. Listing information is deemed reliable but not guaranteed accurate.