
126 S Westgate Avenue, Los Angeles, CA 90049
Local realty services provided by:CENTURY 21 Wildwood Properties, Inc.
126 S Westgate Avenue,Los Angeles, CA 90049
$7,995,000
- 5 Beds
- 6 Baths
- 5,321 sq. ft.
- Single family
- Active
Listed by: ari afshar
Office: compass
MLS#:CL26722977
Source:Bay East, CCAR, bridgeMLS
Price summary
- Price:$7,995,000
- Price per sq. ft.:$1,502.54
About this home
Set along one of Brentwood's most desirable north-south corridors, this peaceful, gated 2018- built Traditional offers approximately 5,321 square feet of open, well designed living with high ceilings, wide-plank floors, and seamless indoor, outdoor flow throughout. The kitchen is equipped with custom cabinetry, marble countertops, and Wolf and Sub-Zero appliances, opening to the main living and dining areas, complemented by an atmosphere-controlled wine cellar. The primary suite features a private balcony, fireplace, walk-in closet, bonus office space - that could easily be a second, large walk in closet - and spa-style bath with soaking tub and oversized steam shower. Outside, a swimmer's pool, outdoor kitchen, and fireplace seating area create a clean, functional entertaining space, all just moments from Brentwood's shops and restaurants.
Contact an agent
Home facts
- Year built:2017
- Listing ID #:CL26722977
- Added:101 day(s) ago
- Updated:July 31, 2026 at 02:56 PM
Rooms and interior
- Bedrooms:5
- Total bathrooms:6
- Full bathrooms:5
- Flooring:Wood
- Kitchen Description:Dishwasher, Pantry, Refrigerator
- Living area:5,321 sq. ft.
Heating and cooling
- Cooling:Central Air
- Heating:Central
- Central air:Yes
Structure and exterior
- Year built:2017
- Building area:5,321 sq. ft.
- Lot area:0.2 Acres
- Architectural Style:Single Family Residence, Traditional
- Levels:2 Story
Finances and disclosures
- Price:$7,995,000
- Price per sq. ft.:$1,502.54
Features and amenities
- Appliances:Dishwasher, Refrigerator
- Laundry features:Dryer, Laundry Room, Washer
Parking
- Parking description:Attached
- Garage:Yes
 Bay East 2026. CCAR 2026 bridgeMLS 2026. Information Deemed Reliable But Not Guaranteed. This information is being provided by the Bay East MLS, or CCAR MLS, or bridgeMLS. The listings presented here may or may not be listed by the Broker/Agent operating this website. This information is intended for the personal use of consumers and may not be used for any purpose other than to identify prospective properties consumers may be interested in purchasing. Data last updated at July 31, 2026 CA_BRIDGEMLS Member Broker: Alison Daniels
New listings near 126 S Westgate Avenue
- New
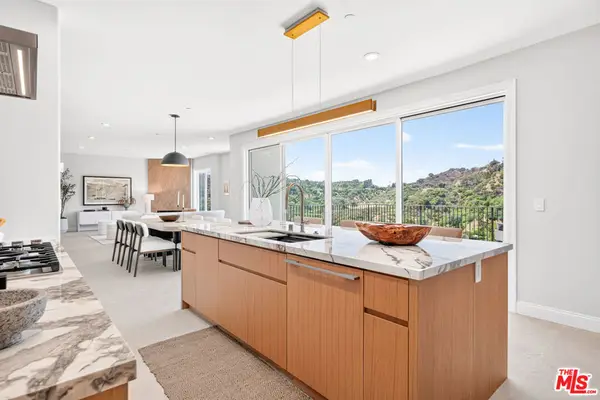 $3,678,000Active4 beds 5 baths4,996 sq. ft.
8045 Bulwer Drive, Los Angeles, CA 90046
MLS# 26866553Listed by: SOTHEBY'S INTERNATIONAL REALTY - Open Sat, 2 to 5pmNew
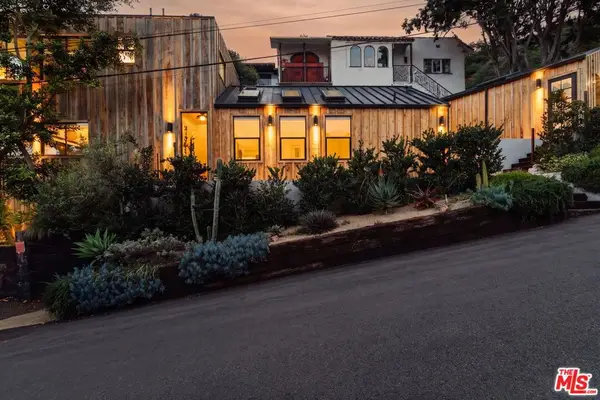 $1,975,000Active3 beds 2 baths1,596 sq. ft.
8550 Ridpath Drive, Los Angeles, CA 90046
MLS# 26866555Listed by: COMPASS - New
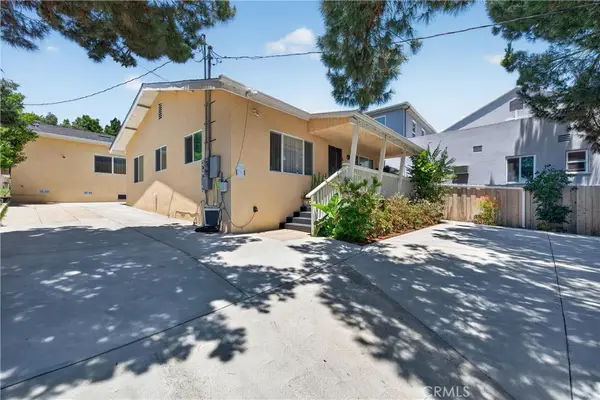 $1,389,000Active-- beds -- baths1,995 sq. ft.
4363 Eagle Rock, Los Angeles, CA 90041
MLS# CV26167138Listed by: ALIGN HOMES - Coming Soon
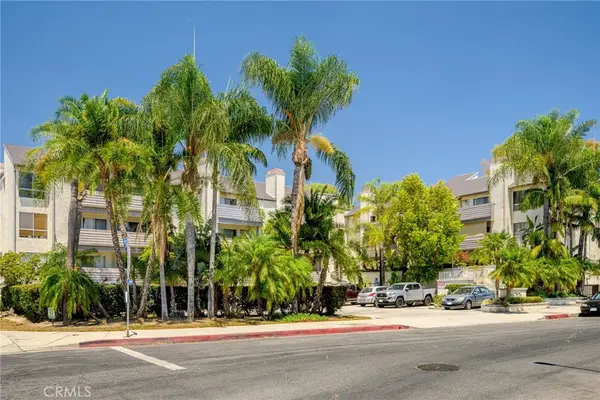 $398,000Coming Soon2 beds 2 baths
20253 Keswick Street #331, Winnetka, CA 91306
MLS# GD26167123Listed by: THE ART IN REAL ESTATE - New
 $1,149,800Active5 beds 3 baths2,545 sq. ft.
12931 El Dorado Ave, Sylmar, CA 91342
MLS# SR26165873Listed by: BEVERLY AND COMPANY, INC. - New
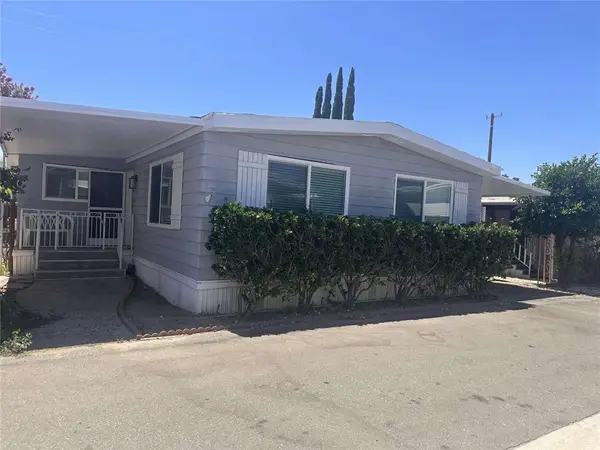 $269,000Active2 beds 2 baths1,552 sq. ft.
8801 Eton Avenue #86, Canoga Park, CA 91304
MLS# FR26165309Listed by: DOMBROSKI REALTY - New
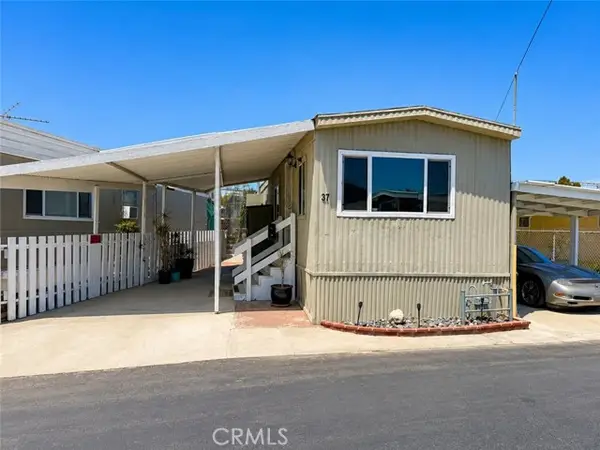 $120,000Active1 beds 1 baths624 sq. ft.
20315 Denker Ave #37, Torrance, CA 90501
MLS# PW26160516Listed by: KELLER WILLIAMS COASTAL PROP. - New
 $489,900Active3 beds 2 baths1,145 sq. ft.
9600 Sylmar Avenue #19, Panorama City, CA 91402
MLS# SR26149169Listed by: MCRES PROPERTIES - Open Sun, 12 to 3pmNew
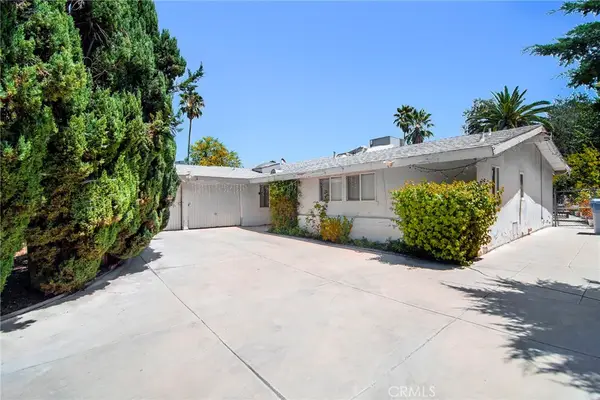 $999,000Active3 beds 2 baths1,755 sq. ft.
5614 Oso Avenue, Woodland Hills, CA 91367
MLS# SR26166789Listed by: RODEO REALTY - Open Sat, 12 to 2pmNew
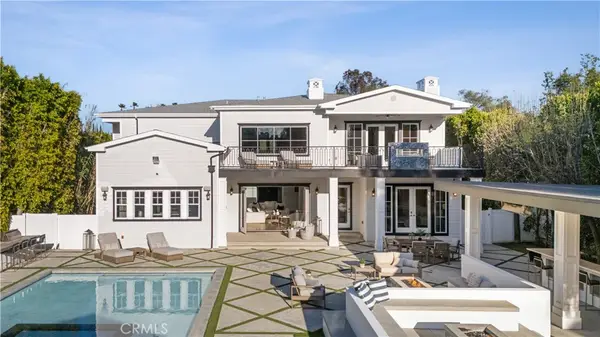 $9,500,000Active7 beds 11 baths11,250 sq. ft.
17528 Jayden Lane, Encino, CA 91316
MLS# SR26167101Listed by: KELLER WILLIAMS REALTY CALABASAS


Protect your home and budget from life's surprises with an Assurant Home Warranty, backed by a partner that supports you through every step of homeownership. Explore Plans.
©2026 Century 21 Real Estate LLC. All rights reserved. CENTURY 21®, the CENTURY 21 Logo and C21® are service marks owned by Century 21 Real Estate LLC. Century 21 Real Estate LLC fully supports the principles of the Fair Housing Act and the Equal Opportunity Act. Each office is independently owned and operated. Listing information is deemed reliable but not guaranteed accurate.