
1439 12th Avenue, Los Angeles, CA 90019
Local realty services provided by:CENTURY 21 Sierra Properties
1439 12th Avenue,Los Angeles, CA 90019
$1,249,000
- 5 Beds
- 3 Baths
- 2,566 sq. ft.
- Single family
- Active
Listed by: elijah shin
Office: dream realty & investments inc
MLS#:CL26840657
Source:Bay East, CCAR, bridgeMLS
Price summary
- Price:$1,249,000
- Price per sq. ft.:$486.75
About this home
Home needs repair. Ideal for flip. AS - IS Contiguous double lot opportunity for development with 110ft front footage. 1437 and 1439 12th Ave, CAN PURCHASE EACH LOT SEPARATELY. Maximum building size is a whopping 64,800sf with density bonus! Potential to build giant luxury units on R-2 zoning. Each lot is 8,287sf totaling 16,513sf. Each lot is 1.25m totaling 2.5m.
Contact an agent
Home facts
- Year built:1909
- Listing ID #:CL26840657
- Added:105 day(s) ago
- Updated:September 14, 2026 at 02:39 PM
Rooms and interior
- Bedrooms:5
- Total bathrooms:3
- Full bathrooms:3
- Flooring:Carpet, Wood
- Kitchen Description:Dishwasher
- Living area:2,566 sq. ft.
Heating and cooling
- Heating:Floor Furnace
Structure and exterior
- Year built:1909
- Building area:2,566 sq. ft.
- Lot area:0.19 Acres
- Architectural Style:Craftsman, Multi/Split, Single Family Residence
- Levels:Multi/Split
Finances and disclosures
- Price:$1,249,000
- Price per sq. ft.:$486.75
Features and amenities
- Appliances:Dishwasher
- Laundry features:Inside
Parking
- Garage:Yes
 Bay East 2026. CCAR 2026 bridgeMLS 2026. Information Deemed Reliable But Not Guaranteed. This information is being provided by the Bay East MLS, or CCAR MLS, or bridgeMLS. The listings presented here may or may not be listed by the Broker/Agent operating this website. This information is intended for the personal use of consumers and may not be used for any purpose other than to identify prospective properties consumers may be interested in purchasing. Data last updated at September 14, 2026 CA_BRIDGEMLS Member Broker: Jesse Gibbs
New listings near 1439 12th Avenue
- Coming Soon
 $1,899,000Coming Soon4 beds 3 baths2,216 sq. ft.
13215 Dewey Street, Los Angeles, CA 90066
MLS# OC26191155Listed by: BERKSHIRE HATHAWAY HOMESERVICE - Coming Soon
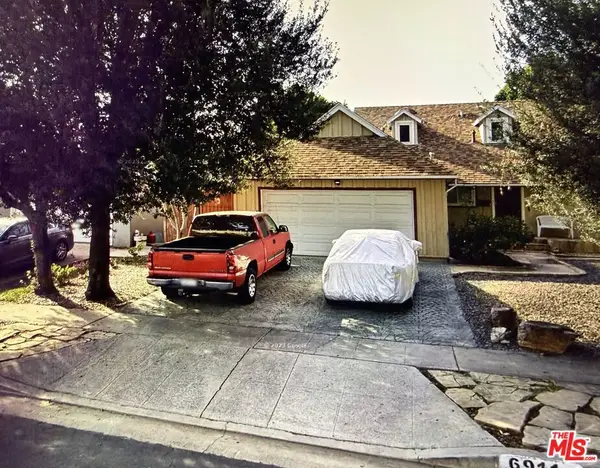 $974,900Coming Soon4 beds 2 baths1,661 sq. ft.
6911 Bobbyboyar Avenue, Los Angeles, CA 91307
MLS# 26876013Listed by: GREENBOX REALTY - Coming Soon
 $598,999Coming Soon2 beds 2 baths956 sq. ft.
5151 Balboa #303, Encino, CA 91316
MLS# SR26200653Listed by: COLDWELL BANKER ENVISION - Coming SoonOpen Sat, 12 to 2pm
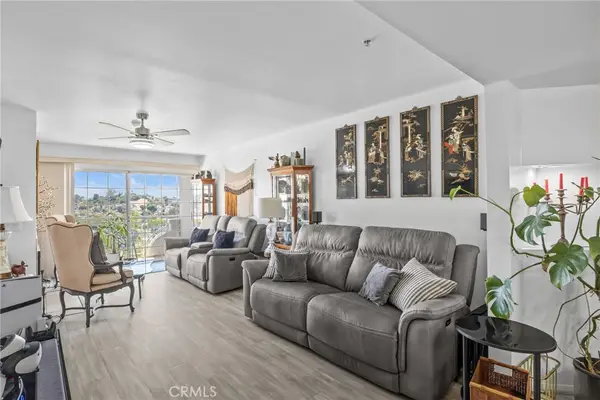 $699,000Coming Soon2 beds 3 baths1,597 sq. ft.
4755 Templeton St #2215, Los Angeles, CA 90032
MLS# OC26200519Listed by: BEST REALTY PARTNERS - Coming Soon
 $895,000Coming Soon2 beds 1 baths792 sq. ft.
1812 Wollam Street, Los Angeles, CA 90065
MLS# 26874995Listed by: KW ADVISORS - Coming Soon
 $2,799,000Coming Soon5 beds 4 baths3,804 sq. ft.
23534 Hatteras Street, Woodland Hills, CA 91367
MLS# SR26199998Listed by: EQUITY UNION - Coming Soon
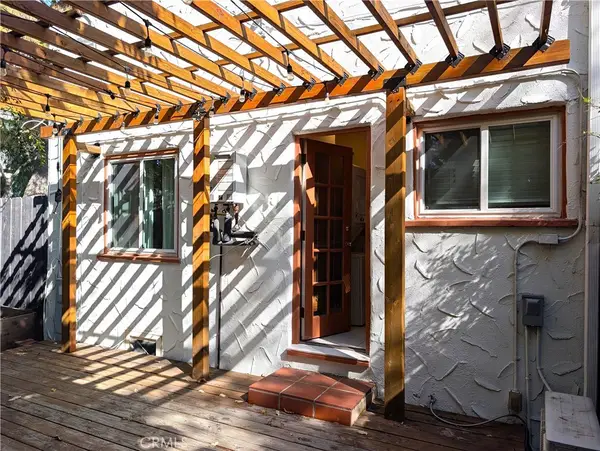 $545,000Coming Soon1 beds 1 baths460 sq. ft.
3311 S Durango, Los Angeles, CA 90034
MLS# SR26200389Listed by: KELLER WILLIAMS ENCINO/SHERMAN OAKS - Coming SoonOpen Wed, 11am to 2pm
 $1,195,000Coming Soon4 beds 2 baths1,192 sq. ft.
1331 W. 27th, San Pedro, CA 90731
MLS# SB26200208Listed by: REAL BROKERAGE TECHNOLOGIES, INC. - Coming SoonOpen Sat, 1 to 5pm
 $729,000Coming Soon2 beds 1 baths1,144 sq. ft.
7357 Anatola Avenue, Lake Balboa, CA 91406
MLS# SR26200086Listed by: CLEAR WAY REAL ESTATE - Coming Soon
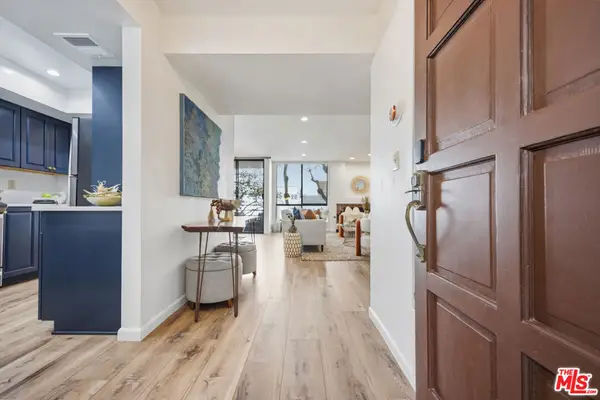 $822,000Coming Soon2 beds 2 baths1,208 sq. ft.
1312 S Saltair Avenue #106, Los Angeles, CA 90025
MLS# 26987613Listed by: COMPASS


Protect your home and budget from life's surprises with an Assurant Home Warranty, backed by a partner that supports you through every step of homeownership. Explore Plans.
©2026 Century 21 Real Estate LLC. All rights reserved. CENTURY 21®, the CENTURY 21 Logo and C21® are service marks owned by Century 21 Real Estate LLC. Century 21 Real Estate LLC fully supports the principles of the Fair Housing Act and the Equal Opportunity Act. Each office is independently owned and operated. Listing information is deemed reliable but not guaranteed accurate.