
144 N Bowling Green Way, Los Angeles, CA 90049
Local realty services provided by:CENTURY 21 Sierra Properties
144 N Bowling Green Way,Los Angeles, CA 90049
$7,500,000
- 5 Beds
- 8 Baths
- 7,109 sq. ft.
- Single family
- Active
Listed by: cynthia ambuehl
Office: christie's international real estate socal
MLS#:CL26911029
Source:Bay East, CCAR, bridgeMLS
Price summary
- Price:$7,500,000
- Price per sq. ft.:$1,055
About this home
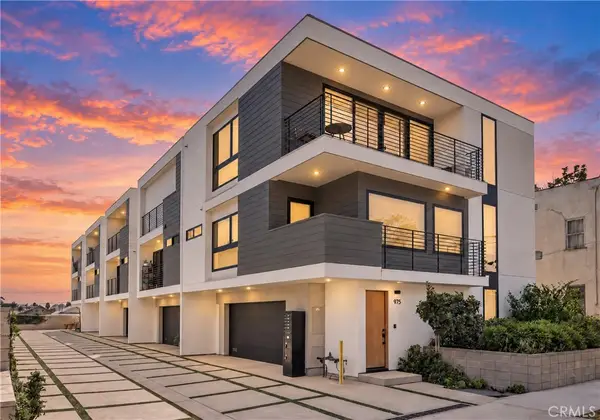
Newly built and meticulously designed, this warm modern estate offers a private retreat in one of Brentwood's most coveted enclaves, moments from the best of the Westside. Beyond its impressive entry, the five-bedroom plus office, eight-bathroom residence spans more than 7,100 square feet across three levels, connected by an elevator. Soaring ceilings, walls of glass, and elevated finishes create bright, beautifully composed interiors, while the main level flows effortlessly between multiple living and dining spaces. At the center is a sleek chef's kitchen appointed with Miele appliances, integrated cabinetry, and a generous eat-in island. Floor-to-ceiling Fleetwood doors open the main living area to a lush, private backyard, where a heated pool, spa, and built-in BBQ are surrounded by mature greenery. The primary suite is a serene retreat featuring a fireplace, spa-like bathroom, custom walk-in closet, and expansive terrace overlooking the landscaped grounds. Additional well-appointed en suite bedrooms provide exceptional accommodations for family and guests, while the lower level is designed for entertainment and wellness with a theater, wine display, bar, and fitness area. Defined by clean contemporary architecture, warm materials, and thoughtful craftsmanship throughout, the residence offers an exceptional combination of scale and modern California living, just minutes from the Brentwood Country Mart, acclaimed dining, shopping, and neighborhood favorites....
Contact an agent
Home facts
- Year built:2019
- Listing ID #:CL26911029
- Added:1 day(s) ago
- Updated:September 15, 2026 at 10:50 PM
Rooms and interior
- Bedrooms:5
- Total bathrooms:8
- Full bathrooms:8
- Flooring:Wood
- Kitchen Description:Dishwasher, Double Oven, Microwave, Refrigerator
- Living area:7,109 sq. ft.
Heating and cooling
- Cooling:Central Air
- Heating:Central
- Central air:Yes
Structure and exterior
- Year built:2019
- Building area:7,109 sq. ft.
- Lot area:0.17 Acres
- Architectural Style:Single Family Residence
- Construction Materials:Stucco
- Levels:3 Story Or More
Finances and disclosures
- Price:$7,500,000
- Price per sq. ft.:$1,055
Features and amenities
- Appliances:Dishwasher, Double Oven, Microwave, Refrigerator
- Laundry features:Dryer, Laundry Room, Washer
- Amenities:Carbon Monoxide Detector(s), Smoke Detector(s)
- Pool features:In Ground
Parking
- Parking description:Attached
- Garage:Yes
- Garage spaces:2
 Bay East 2026. CCAR 2026 bridgeMLS 2026. Information Deemed Reliable But Not Guaranteed. This information is being provided by the Bay East MLS, or CCAR MLS, or bridgeMLS. The listings presented here may or may not be listed by the Broker/Agent operating this website. This information is intended for the personal use of consumers and may not be used for any purpose other than to identify prospective properties consumers may be interested in purchasing. Data last updated at September 15, 2026 CA_BRIDGEMLS Member Broker: Jesse Gibbs
New listings near 144 N Bowling Green Way
- Coming SoonOpen Sat, 12 to 5pm
 $1,048,000Coming Soon6 beds 5 baths2,488 sq. ft.
1746 W 38th Place, Los Angeles, CA 90062
MLS# WS26201845Listed by: WETRUST REALTY - Coming Soon
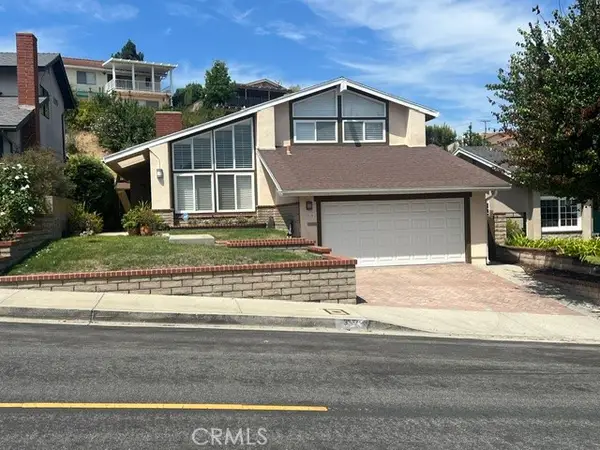 $1,149,000Coming Soon3 beds 2 baths1,881 sq. ft.
317 Lois Lane, San Pedro, CA 90732
MLS# SB26185387Listed by: COMPASS - Coming Soon
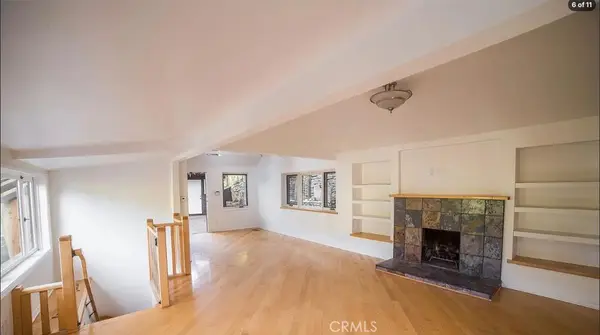 $1,395,000Coming Soon3 beds 3 baths1,449 sq. ft.
1843 N Beverly Glen, Los Angeles, CA 90077
MLS# SB26200912Listed by: EHOMES - Coming Soon
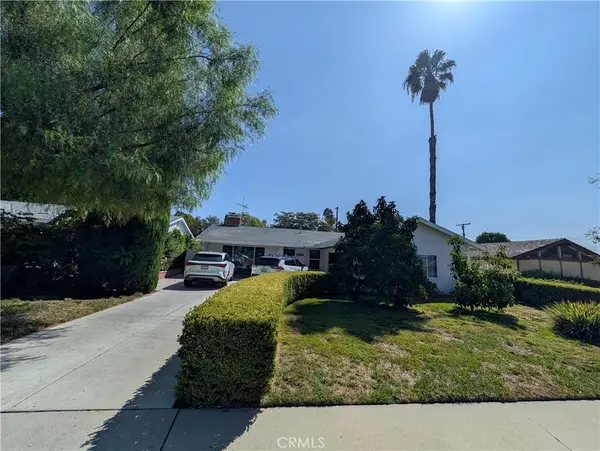 $949,000Coming Soon4 beds 2 baths1,748 sq. ft.
9414 Donna, Northridge, CA 91324
MLS# SR26201010Listed by: PINNACLE ESTATE PROPERTIES - Coming SoonOpen Sun, 2 to 4pm
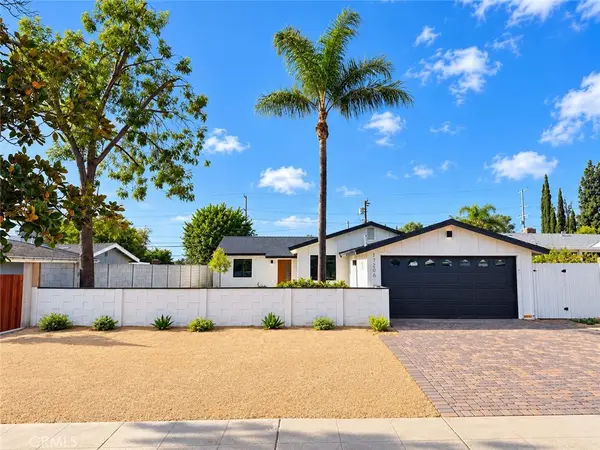 $899,770Coming Soon4 beds 2 baths1,352 sq. ft.
17206 Lahey, Granada Hills, CA 91344
MLS# SR26201860Listed by: PARK REGENCY REALTY - Coming Soon
 $730,000Coming Soon4 beds 2 baths1,150 sq. ft.
12937 Del Sur Street, San Fernando, CA 91340
MLS# SR26201336Listed by: JOHNHART REAL ESTATE - Coming Soon
 $520,000Coming Soon1 beds 1 baths781 sq. ft.
240 W 93rd, Los Angeles, CA 90003
MLS# DW26201703Listed by: J A T S ENTERPRISES, INC. - Coming Soon
 $1,600,000Coming Soon3 beds 4 baths2,033 sq. ft.
971 N Starlight Court, Los Angeles, CA 90029
MLS# IG26201028Listed by: EXP REALTY OF SOUTHERN CALIFORNIA - Coming Soon
 $879,000Coming Soon3 beds 2 baths1,851 sq. ft.
2053 W 75th Street, Los Angeles, CA 90047
MLS# PW26201632Listed by: PREMIER REALTY ASSOCIATES - Coming Soon
 $899,950Coming Soon2 beds 2 baths1,330 sq. ft.
4424 Whitsett Avenue #303, Studio City, CA 91604
MLS# SR26201701Listed by: COMPASS


Protect your home and budget from life's surprises with an Assurant Home Warranty, backed by a partner that supports you through every step of homeownership. Explore Plans.
©2026 Century 21 Real Estate LLC. All rights reserved. CENTURY 21®, the CENTURY 21 Logo and C21® are service marks owned by Century 21 Real Estate LLC. Century 21 Real Estate LLC fully supports the principles of the Fair Housing Act and the Equal Opportunity Act. Each office is independently owned and operated. Listing information is deemed reliable but not guaranteed accurate.