
1904 N Crescent Heights Boulevard, Los Angeles, CA 90069
Local realty services provided by:CENTURY 21 Sierra Properties
Listed by: peter v buonocore
Office: keller williams larchmont
MLS#:CL26851715
Source:Bay East, CCAR, bridgeMLS
Price summary
- Price:$4,495,000
- Price per sq. ft.:$1,208.01
About this home
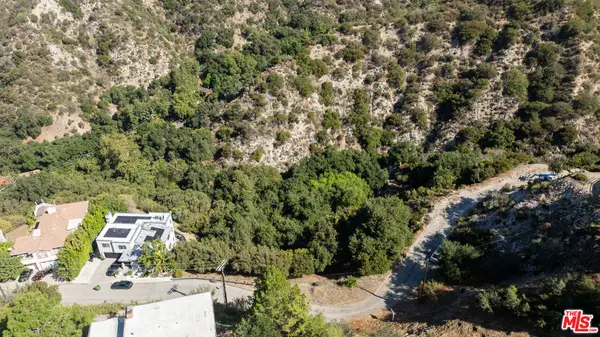
Perched high up on a quiet cul-de-sac just north of Sunset Boulevard in the hills above Chateau Marmont, this lushly landscaped, extensively expanded and renovated architectural residence captures the essence of Hollywood Hills living. Offering sweeping views of the Hollywood Hills, Downtown Los Angeles, and the Griffith Observatory, this spacious home combines striking design with exceptional indoor-outdoor flow. A private courtyard entry leads to a dramatic multi-level floor plan highlighted by walls of glass that capture the views and fill the home with natural light. Designed for entertaining, sliding glass doors open to a sprawling multi-level view deck overlooking the sparkling pool and spa, creating an effortless flow between indoor and outdoor living. Whether hosting large gatherings or enjoying a quiet evening, the setting is truly spectacular. The step-down living room has vaulted ceilings, skylights, and a fireplace flanked by custom built-ins. On the main level, the gourmet kitchen is appointed with Sub-Zero and Viking appliances and opens to both a casual dining area and a separate formal dining room. The mid level includes two light-filled bedrooms, a hallway bathroom, and laundry area. On the upper level, the sophisticated primary suite offers vaulted ceilings, walls of glass to capture the breathtaking views, a huge custom walk-in closet, additional built-ins, luxurious bath with dual vanities, soaking tub and separate shower, plus a private view deck. A sunny flexible room is ideal as an office, gym, nursery, den, or creative studio. Additional features include a finished bonus room with separate entrance, direct-entry two-car garage, and substantial storage area above the garage. Moments from the renowned dining, shopping, and nightlife of West Hollywood and the Sunset Strip, this is a rare opportunity to own a quintessential Hollywood Hills view home....
Contact an agent
Home facts
- Year built:1979
- Listing ID #:CL26851715
- Added:4 day(s) ago
- Updated:September 22, 2026 at 02:36 PM
Rooms and interior
- Bedrooms:4
- Total bathrooms:3
- Full bathrooms:1
- Flooring:Wood
- Kitchen Description:Dishwasher, Microwave, Refrigerator
- Living area:3,721 sq. ft.
Heating and cooling
- Cooling:Central Air
- Heating:Central
- Central air:Yes
Structure and exterior
- Year built:1979
- Building area:3,721 sq. ft.
- Lot area:0.48 Acres
- Architectural Style:Multi/Split, Single Family Residence
- Levels:Multi/Split
Finances and disclosures
- Price:$4,495,000
- Price per sq. ft.:$1,208.01
Features and amenities
- Appliances:Dishwasher, Microwave, Refrigerator
- Laundry features:Dryer, Inside, Washer
Parking
- Parking description:Attached, Int Access From Garage
- Garage:Yes
 Bay East 2026. CCAR 2026 bridgeMLS 2026. Information Deemed Reliable But Not Guaranteed. This information is being provided by the Bay East MLS, or CCAR MLS, or bridgeMLS. The listings presented here may or may not be listed by the Broker/Agent operating this website. This information is intended for the personal use of consumers and may not be used for any purpose other than to identify prospective properties consumers may be interested in purchasing. Data last updated at September 22, 2026 CA_BRIDGEMLS Member Broker: Jesse Gibbs
New listings near 1904 N Crescent Heights Boulevard
- Coming Soon
 $829,000Coming Soon3 beds 3 baths1,894 sq. ft.
10002 Unit C Reseda Boulevard, Northridge, CA 91324
MLS# SR26206059Listed by: EQUITY UNION - Coming Soon
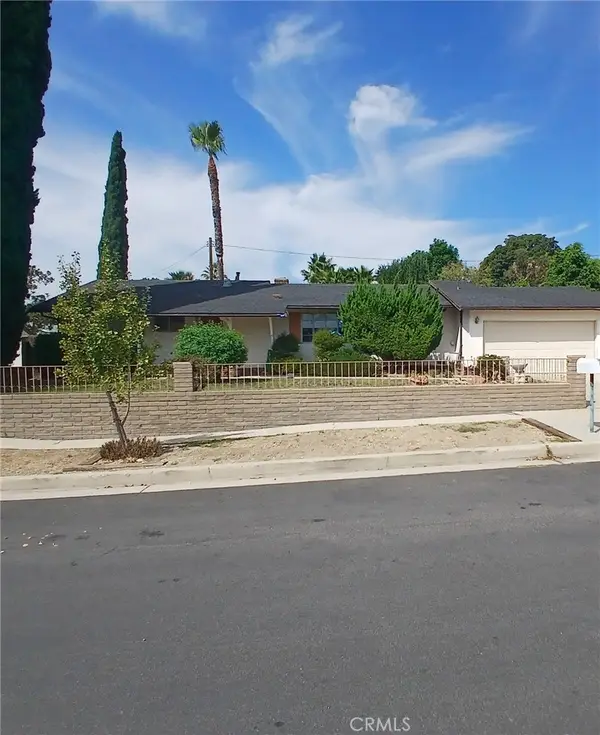 $1,100,000Coming Soon3 beds 2 baths1,361 sq. ft.
11245 Esko, Sylmar, CA 91342
MLS# CV26206761Listed by: EXP REALTY OF SOUTHERN CALIFORNIA INC - Coming Soon
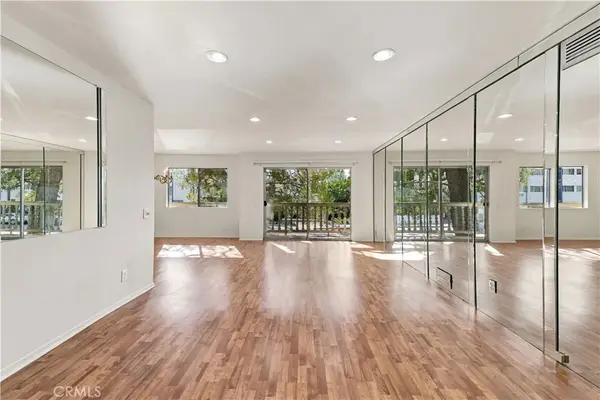 $449,500Coming Soon2 beds 2 baths1,122 sq. ft.
5400 Lindley Avenue #101, Encino, CA 91316
MLS# SR26205002Listed by: REAL BROKERAGE TECHNOLOGIES, INC. - Coming Soon
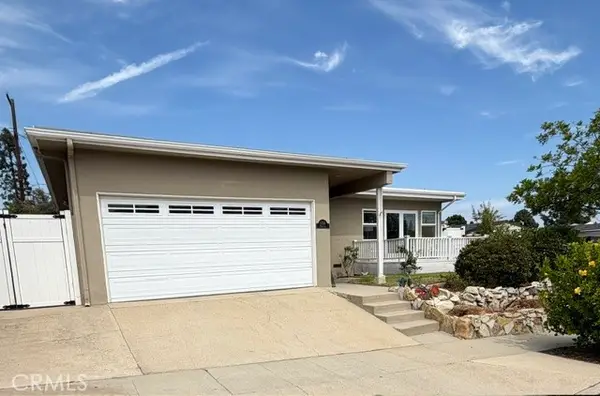 $1,225,000Coming Soon3 beds 2 baths1,834 sq. ft.
1706 Miracosta, San Pedro, CA 90732
MLS# RS26204413Listed by: BROWN HOUSE REALTY - Coming SoonOpen Sat, 12 to 4pm
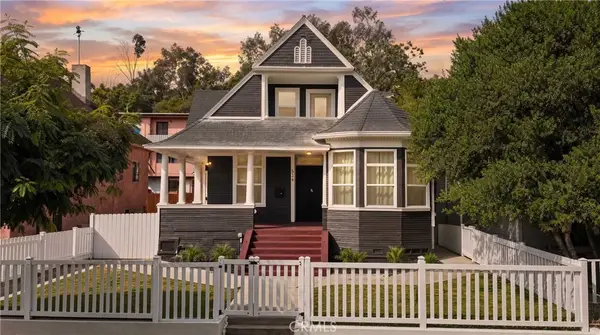 $1,075,000Coming Soon6 beds 3 baths1,812 sq. ft.
524 Solano, Los Angeles, CA 90012
MLS# RS26206166Listed by: CIRCLE REAL ESTATE - Coming SoonOpen Sat, 1 to 4pm
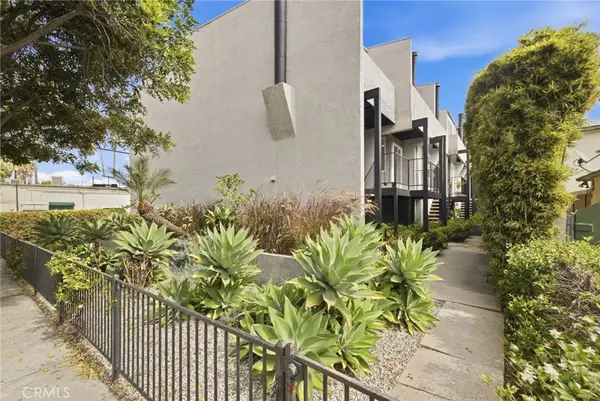 $775,000Coming Soon2 beds 2 baths913 sq. ft.
4018 Redwood Avenue #Unit B, Los Angeles, CA 90066
MLS# PW26205817Listed by: T.N.G. REAL ESTATE CONSULTANTS - Coming Soon
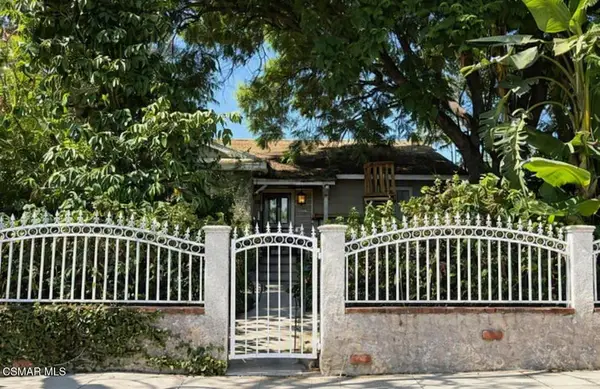 $699,900Coming Soon3 beds 2 baths1,417 sq. ft.
6903 Corbin Avenue, Winnetka, CA 91306
MLS# 226004499Listed by: BEVERLY AND COMPANY INC. - Coming Soon
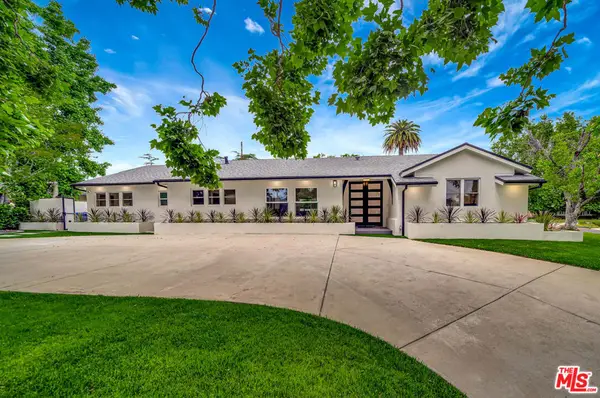 $1,875,000Coming Soon4 beds 3 baths2,539 sq. ft.
17231 Knapp Street, Northridge, CA 91325
MLS# 26990715Listed by: KELLER WILLIAMS REALTY CALABASAS - Coming Soon
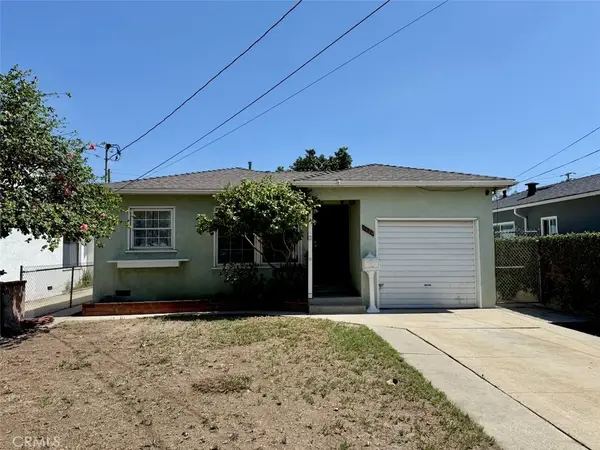 $715,000Coming Soon3 beds 2 baths1,120 sq. ft.
1430 Lakme Avenue, Wilmington, CA 90744
MLS# PW26205693Listed by: KELLER WILLIAMS COASTAL PROP. - Coming Soon
 $49,999Coming Soon0.1 Acres
0 0, Tujunga, CA 91042
MLS# 26990609Listed by: BEVERLY & COMPANY LUXURY PROPERTIES


Protect your home and budget from life's surprises with an Assurant Home Warranty, backed by a partner that supports you through every step of homeownership. Explore Plans.
©2026 Century 21 Real Estate LLC. All rights reserved. CENTURY 21®, the CENTURY 21 Logo and C21® are service marks owned by Century 21 Real Estate LLC. Century 21 Real Estate LLC fully supports the principles of the Fair Housing Act and the Equal Opportunity Act. Each office is independently owned and operated. Listing information is deemed reliable but not guaranteed accurate.