
2652 N Beachwood Drive, Los Angeles, CA 90068
Local realty services provided by:CENTURY 21 Sierra Properties
Listed by: thomas o'rourke
Office: berkshire hathaway homeservices california properties
MLS#:CL26986677
Source:Bay East, CCAR, bridgeMLS
Price summary
- Price:$950,000
- Price per sq. ft.:$452.38
About this home
This private TIC offering must close concurrently with the TIC for the rear residence, whose long-term tenant of more than 20 years is also purchasing. The front home offers approximately 2,100 square feet with 3 bedrooms, 3 baths, a wood-burning fireplace, central heat and A/C, and a private front courtyard. Set on a lot exceeding 5,000 square feet, this is a rare chance to own a single-family residence in one of the Hollywood Hills' most coveted neighborhoods. Come for the opportunity, stay for the hot dogs and ice cream !
Contact an agent
Home facts
- Year built:1920
- Listing ID #:CL26986677
- Added:32 day(s) ago
- Updated:October 25, 2026 at 08:16 AM
Rooms and interior
- Bedrooms:3
- Full bathrooms:2
- Flooring:Carpet, Laminate, Vinyl
- Kitchen Description:Dishwasher, Gas Range, Refrigerator
- Living area:2,100 sq. ft.
Heating and cooling
- Cooling:Central Air
- Heating:Central
- Central air:Yes
Structure and exterior
- Year built:1920
- Building area:2,100 sq. ft.
- Lot area:0.12 Acres
- Architectural Style:Single Family Residence, Traditional
- Construction Materials:Brick, Wood Siding
- Exterior Features:Front Yard
- Foundation Description:Combination, Raised
- Levels:1 Story, 1 Story
Finances and disclosures
- Price:$950,000
- Price per sq. ft.:$452.38
Features and amenities
- Appliances:Dishwasher, Gas Range, Refrigerator
- Laundry features:Dryer, Inside, Washer
- Amenities:Carbon Monoxide Detector(s), Smoke Detector(s), Storage
Parking
- Parking description:Assigned, Private
 Bay East 2026. CCAR 2026 bridgeMLS 2026. Information Deemed Reliable But Not Guaranteed. This information is being provided by the Bay East MLS, or CCAR MLS, or bridgeMLS. The listings presented here may or may not be listed by the Broker/Agent operating this website. This information is intended for the personal use of consumers and may not be used for any purpose other than to identify prospective properties consumers may be interested in purchasing. Data last updated at October 25, 2026 CA_BRIDGEMLS Member Broker: Jesse Gibbs
New listings near 2652 N Beachwood Drive
- Coming Soon
 $675,000Coming Soon2 beds 1 baths870 sq. ft.
Address Withheld By Seller, Gardena, CA 90247
MLS# 260025661SDListed by: ESQUIRE REALTY - Coming Soon
 $546,000Coming Soon1 beds 1 baths805 sq. ft.
717 W Olympic Boulevard #2501, Los Angeles, CA 90015
MLS# 26104433Listed by: REDEAVOR GROUP - Coming Soon
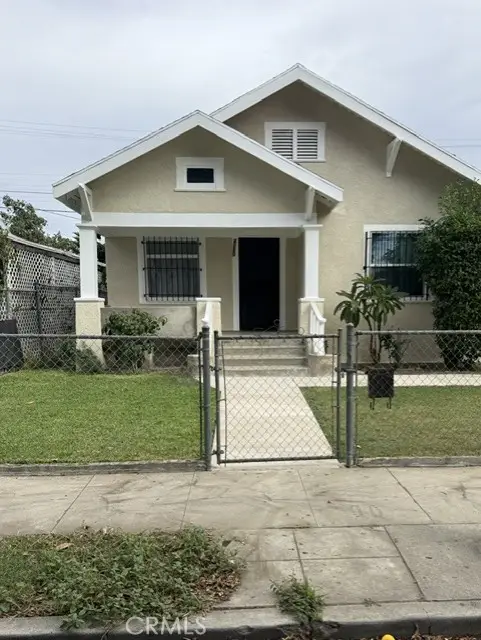 $524,000Coming Soon2 beds 1 baths964 sq. ft.
4200 Zamora, Los Angeles, CA 90011
MLS# CV26230192Listed by: RE/MAX OLYMPIC - Coming Soon
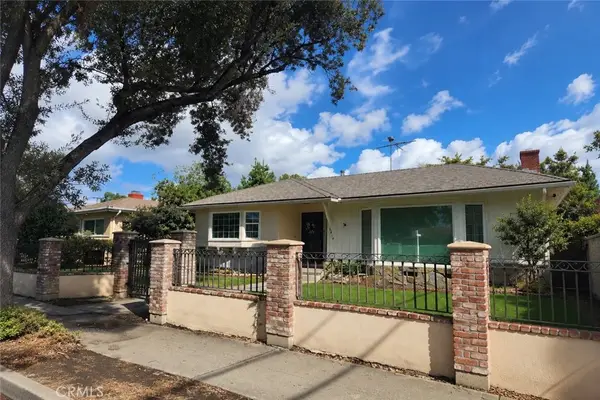 $999,000Coming Soon4 beds 2 baths1,927 sq. ft.
6414 Corbin Avenue, Reseda, CA 91335
MLS# BB26229558Listed by: EQUITY UNION - Coming Soon
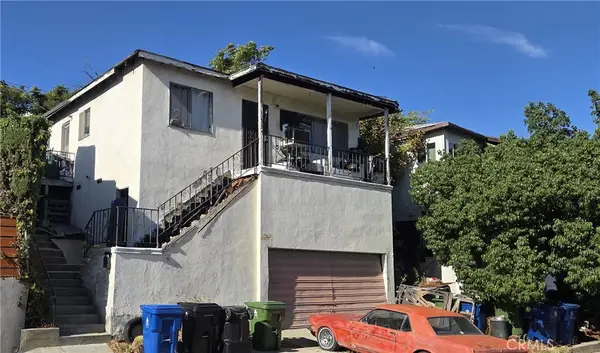 $677,000Coming Soon3 beds 2 baths1,092 sq. ft.
1857 Lansdowne Avenue, Los Angeles, CA 90032
MLS# PW26229449Listed by: DEE ANN TUMBUAN - Coming Soon
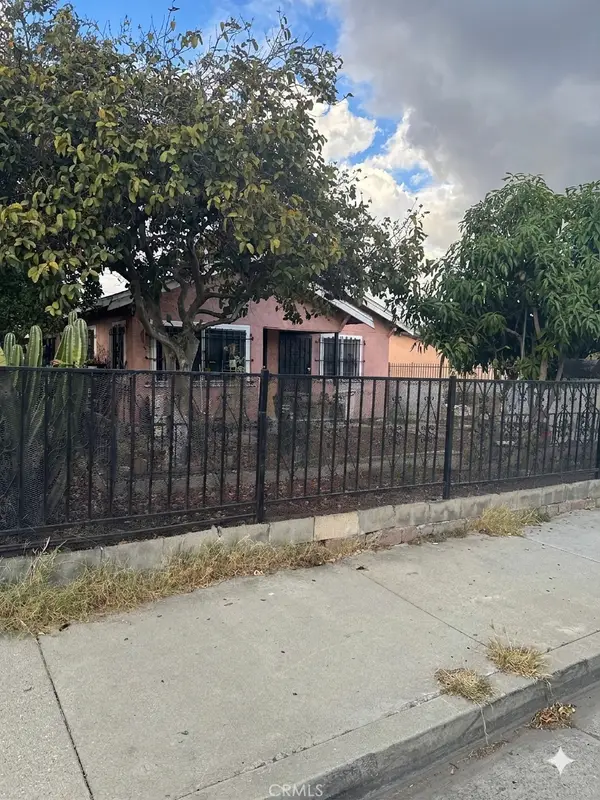 $775,000Coming Soon-- beds -- baths1 sq. ft.
1217 -1219 W 99th, Los Angeles, CA 90044
MLS# SW26229893Listed by: GOLDEN FEATHER INVESTMENTS INC - Coming Soon
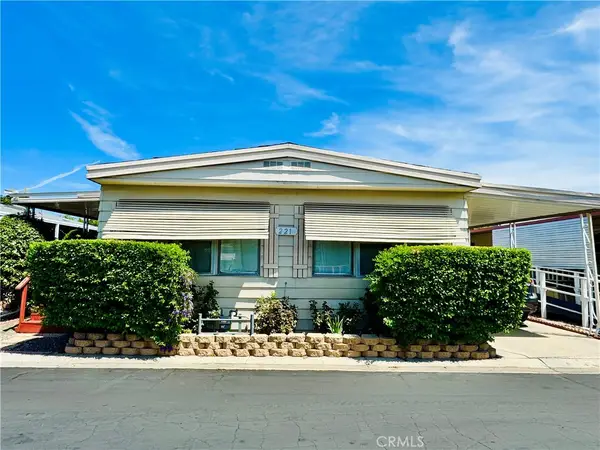 $165,000Coming Soon3 beds 2 baths1,344 sq. ft.
8811 Canoga Ave #221, Canoga Park, CA 91304
MLS# SR26228727Listed by: KELLER WILLIAMS VIP PROPERTIES - Coming Soon
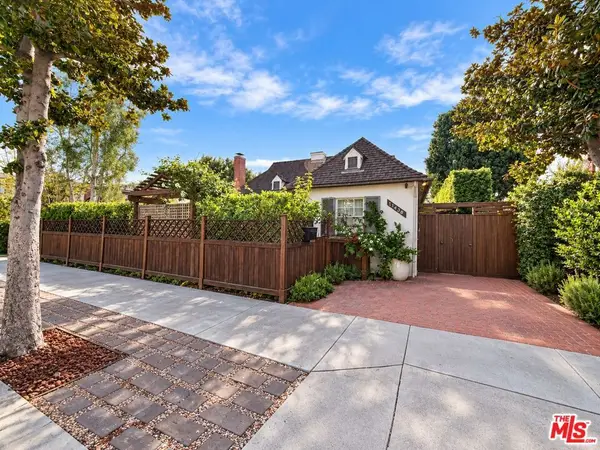 $2,999,999Coming Soon4 beds 3 baths2,800 sq. ft.
11438 Bolas Street, Los Angeles, CA 90049
MLS# 26104234Listed by: RODEO REALTY - Coming SoonOpen Sat, 11:45am to 3pm
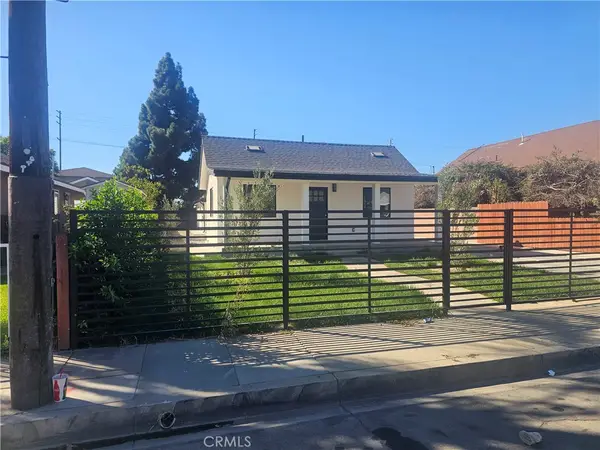 $1,160,000Coming Soon-- beds -- baths2,007 sq. ft.
1057 S Alma, Los Angeles, CA 90023
MLS# DW26229756Listed by: FIRST FAMILY HOMES - Coming Soon
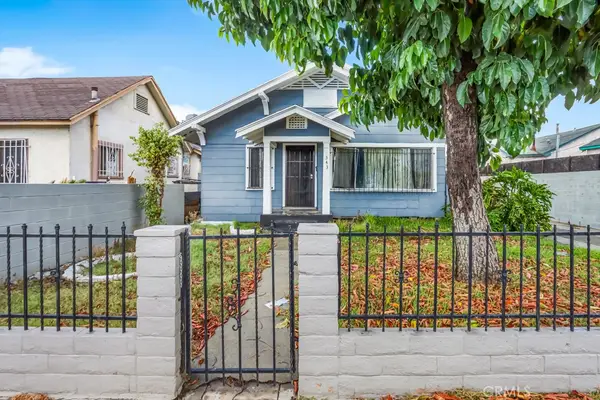 $499,000Coming Soon3 beds 1 baths1,374 sq. ft.
343 W 74th, Los Angeles, CA 90003
MLS# RS26229346Listed by: CIRCLE REAL ESTATE


Protect your home and budget from life's surprises with an Assurant Home Warranty, backed by a partner that supports you through every step of homeownership. Explore Plans.
©2026 Century 21 Real Estate LLC. All rights reserved. CENTURY 21®, the CENTURY 21 Logo and C21® are service marks owned by Century 21 Real Estate LLC. Century 21 Real Estate LLC fully supports the principles of the Fair Housing Act and the Equal Opportunity Act. Each office is independently owned and operated. Listing information is deemed reliable but not guaranteed accurate.