2753 Waverly Drive #1003, Los Angeles, CA 90039
Local realty services provided by:CENTURY 21 Wildwood Properties, Inc.
2753 Waverly Drive #1003,Los Angeles, CA 90039
$1,175,000
- 3 Beds
- 3 Baths
- 1,661 sq. ft.
- Condominium
- Active
Listed by: lorraine getz
Office: compass
MLS#:CL26103822
Source:Bay East, CCAR, bridgeMLS
Price summary
- Price:$1,175,000
- Price per sq. ft.:$707.41
- Monthly HOA dues:$597
About this home
Discover elevated Silver Lake living in this stylish three-bedroom townhome in the coveted Latitudes community. Designed for effortless indoor-outdoor living, the light-filled open floor plan features expansive windows, a private balcony, and a beautifully appointed kitchen with an oversized island and premium Viking appliances. A flexible entry-level space is ideal for a home office or studio, while upstairs, the spacious primary suite offers an en-suite bath and cedar-lined walk-in closet, complemented by two additional bedrooms and a full bath. The true standout is the spectacular private rooftop deck, the only one in the community featuring a fully equipped outdoor kitchen with barbecue, refrigerator, ice maker, and dishwasher. An exceptional setting for sunset dinners, entertaining, or simply enjoying the California lifestyle. Additional highlights include an attached two-car garage with Tesla EV charger, QuietRock soundproofing, central HVAC, and access to the community pool, spa, and guest parking. Located in the desirable Ivanhoe Elementary School district, just moments from the Silver Lake Reservoir and neighborhood favorites including Forage, Edendale, and Blair's. A rare opportunity to enjoy modern design, exceptional amenities, and a truly unique rooftop retreat in the heart of Silver Lake. Some photos are virtually staged....
Contact an agent
Home facts
- Year built:2016
- Listing ID #:CL26103822
- Added:3 day(s) ago
- Updated:October 27, 2026 at 04:16 PM
Rooms and interior
- Bedrooms:3
- Total bathrooms:3
- Full bathrooms:3
- Flooring:Carpet, Tile, Wood
- Kitchen Description:Dishwasher, Microwave, Refrigerator
- Living area:1,661 sq. ft.
Heating and cooling
- Heating:Central
Structure and exterior
- Year built:2016
- Building area:1,661 sq. ft.
- Lot area:0.3 Acres
- Architectural Style:Condominium, Multi/Split
- Levels:Multi/Split
Finances and disclosures
- Price:$1,175,000
- Price per sq. ft.:$707.41
Features and amenities
- Appliances:Dishwasher, Microwave, Refrigerator
- Laundry features:Dryer, Washer
- Amenities:Carbon Monoxide Detector(s), Secured Access, Smoke Detector(s)
- Pool features:In Ground
 Bay East 2026. CCAR 2026 bridgeMLS 2026. Information Deemed Reliable But Not Guaranteed. This information is being provided by the Bay East MLS, or CCAR MLS, or bridgeMLS. The listings presented here may or may not be listed by the Broker/Agent operating this website. This information is intended for the personal use of consumers and may not be used for any purpose other than to identify prospective properties consumers may be interested in purchasing. Data last updated at October 27, 2026 CA_BRIDGEMLS Member Broker: Alison Daniels
New listings near 2753 Waverly Drive #1003
- Coming SoonOpen Sat, 1 to 4am

 $1,148,000Coming Soon2 beds 1 baths1,008 sq. ft.
1477 Montecito Dr, Los Angeles, CA 90031
MLS# CV26225781Listed by: CENTURY 21 REALTY MASTERS - Coming Soon
 $4,095,000Coming Soon4 beds 4 baths3,679 sq. ft.
1906 Fairburn Avenue, Los Angeles, CA 90025
MLS# 26102701Listed by: COMPASS - Coming SoonOpen Sun, 12 to 4pm
 $694,321Coming Soon4 beds 2 baths1,388 sq. ft.
8912 Mettler, Los Angeles, CA 90003
MLS# PW26231477Listed by: VICKEN SERAYDARIAN, BROKER - Coming Soon
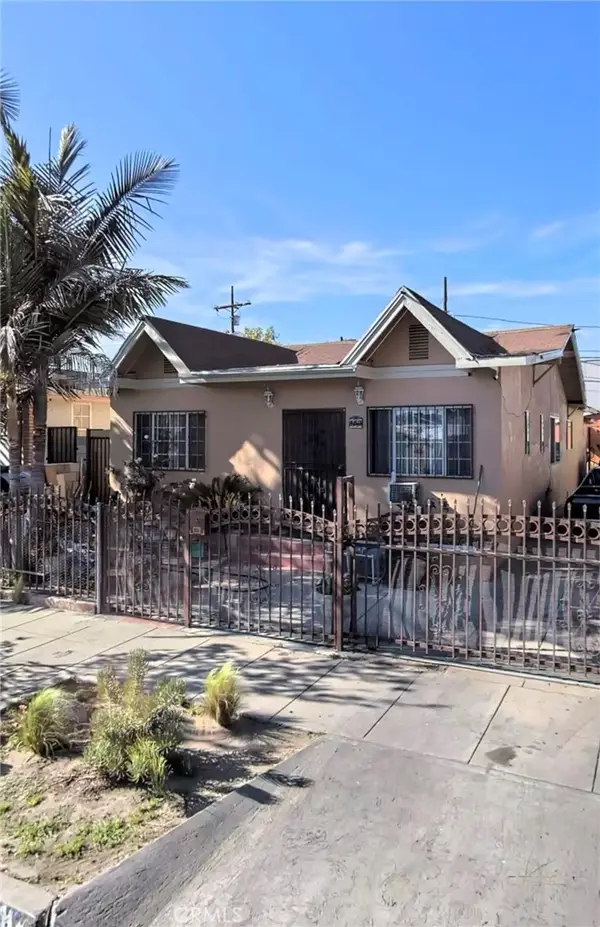 $600,000Coming Soon3 beds 2 baths1,298 sq. ft.
153 W 58th, Los Angeles, CA 90003
MLS# WS26231254Listed by: EXP REALTY OF GREATER L.A. INC - Coming Soon
 $1,950,000Coming Soon2 beds 2 baths1,284 sq. ft.
828 Crestmoore Place, Venice, CA 90291
MLS# 26104093Listed by: COMPASS - Coming Soon
 $1,589,000Coming Soon0.17 Acres
17000 Bollinger Drive, Pacific Palisades, CA 90272
MLS# 26104565Listed by: COLDWELL BANKER REALTY - Coming Soon
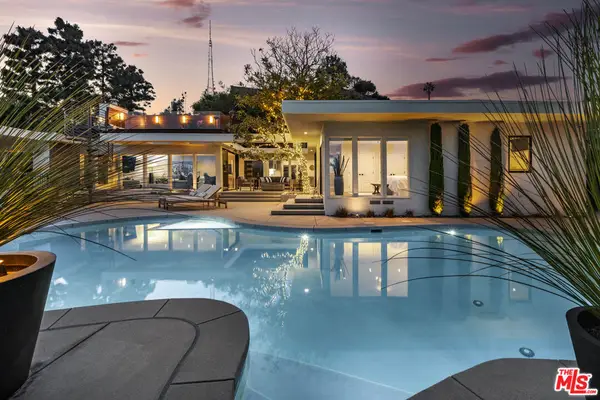 $3,650,000Coming Soon4 beds 3 baths3,024 sq. ft.
2644 Greenvalley Road, Los Angeles, CA 90046
MLS# 26804653Listed by: COMPASS - Coming Soon
 $850,000Coming Soon3 beds 2 baths999 sq. ft.
7426 Dempsey Avenue, Van Nuys, CA 91406
MLS# PW26230824Listed by: JOHNHART REAL ESTATE - Coming Soon
 $975,000Coming Soon-- beds -- baths2,744 sq. ft.
2206 W Avenue 30, Los Angeles, CA 90065
MLS# CV26227350Listed by: THE IVRI GROUP, INC. - Coming Soon
 $220,000Coming Soon-- beds 1 baths444 sq. ft.
20234 Cantara Street #136, Winnetka, CA 91306
MLS# SR26230633Listed by: RE/MAX LUXE


Protect your home and budget from life's surprises with an Assurant Home Warranty, backed by a partner that supports you through every step of homeownership. Explore Plans.
©2026 Century 21 Real Estate LLC. All rights reserved. CENTURY 21®, the CENTURY 21 Logo and C21® are service marks owned by Century 21 Real Estate LLC. Century 21 Real Estate LLC fully supports the principles of the Fair Housing Act and the Equal Opportunity Act. Each office is independently owned and operated. Listing information is deemed reliable but not guaranteed accurate.