
3208 Oakley Drive, Los Angeles, CA 90068
Local realty services provided by:CENTURY 21 Sierra Properties
3208 Oakley Drive,Los Angeles, CA 90068
$4,495,000
- 6 Beds
- 7 Baths
- 5,303 sq. ft.
- Single family
- Active
Listed by: jason oppenheim
Office: the oppenheim group, inc.
MLS#:CL26102738
Source:Bay East, CCAR, bridgeMLS
Price summary
- Price:$4,495,000
- Price per sq. ft.:$847.63
About this home
Set in the Hollywood Hills, this recently reimagined contemporary residence offers exceptional privacy, sweeping city views, and an impressive collection of amenities designed for both everyday living and entertaining. Soaring ceilings, hardwood floors, skylights, and expansive walls of glass fill the interiors with natural light and create a seamless connection to the surrounding outdoor spaces. The main level features an inviting living room with a stone-clad fireplace, a dramatic double-height den, and a dedicated wine display. The chef's kitchen is appointed with stainless steel appliances, a generous eat-in island, and a walk-in pantry. The outdoor spaces are equally impressive, featuring an infinity-edge pool and spa, a newly added expansive sun deck, a private pickleball court, and a basketball hoop. A spacious entertaining terrace offers an outdoor kitchen, fire pit, and views overlooking the beautifully landscaped lawn. Two en-suite bedrooms on the main level, including a secondary primary suite, provide versatility and direct access to private outdoor lounging areas. Upstairs, the home features a screening room, fitness area with sauna and steam shower, and three additional en-suite bedrooms. One of the suites enjoys its own separate entrance, ideal for guests or a private office. The primary suite is a serene retreat overlooking the city lights, complete with dual walk-in closets and a luxurious bathroom featuring a freestanding soaking tub, rainfall shower, and dual vanities. Thoughtfully integrated smart home features include Lutron lighting, Nest climate control, Flume water monitoring, Emporia energy monitoring, Sonos audio, and motorized shades. Conveniently located near Runyon Canyon, the Hollywood Bowl, Universal Studios Hollywood, and major thoroughfares, this exceptional property offers a rare combination of privacy, sophisticated design, and resort-style living in the heart of the Hollywood Hills....
Contact an agent
Home facts
- Year built:1956
- Listing ID #:CL26102738
- Added:7 day(s) ago
- Updated:October 24, 2026 at 07:56 PM
Rooms and interior
- Bedrooms:6
- Total bathrooms:7
- Full bathrooms:6
- Flooring:Tile, Wood
- Kitchen Description:Dishwasher, Refrigerator
- Living area:5,303 sq. ft.
Heating and cooling
- Cooling:Central Air
- Heating:Central
- Central air:Yes
Structure and exterior
- Year built:1956
- Building area:5,303 sq. ft.
- Lot area:0.7 Acres
- Architectural Style:Contemporary, Single Family Residence
- Levels:2 Story
Finances and disclosures
- Price:$4,495,000
- Price per sq. ft.:$847.63
Features and amenities
- Appliances:Dishwasher, Refrigerator
- Laundry features:Dryer, Laundry Room, Washer
- Pool features:In Ground
- Smart home:Yes
Parking
- Parking description:Attached, Int Access From Garage
- Garage:Yes
- Garage spaces:2
 Bay East 2026. CCAR 2026 bridgeMLS 2026. Information Deemed Reliable But Not Guaranteed. This information is being provided by the Bay East MLS, or CCAR MLS, or bridgeMLS. The listings presented here may or may not be listed by the Broker/Agent operating this website. This information is intended for the personal use of consumers and may not be used for any purpose other than to identify prospective properties consumers may be interested in purchasing. Data last updated at October 24, 2026 CA_BRIDGEMLS Member Broker: Jesse Gibbs
New listings near 3208 Oakley Drive
- Coming Soon
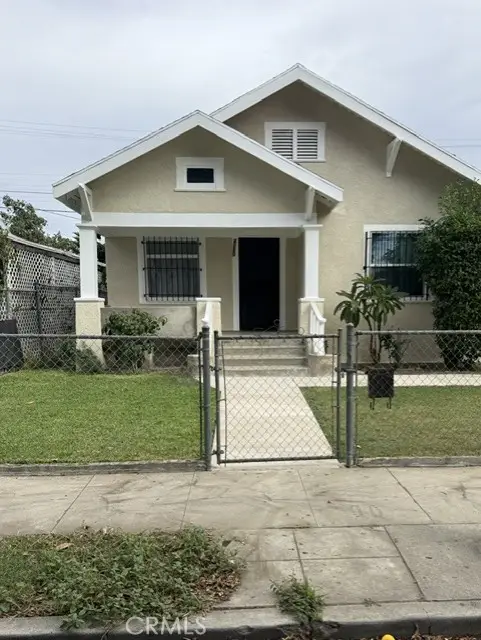 $524,000Coming Soon2 beds 1 baths964 sq. ft.
4200 Zamora, Los Angeles, CA 90011
MLS# CV26230192Listed by: RE/MAX OLYMPIC - Coming Soon
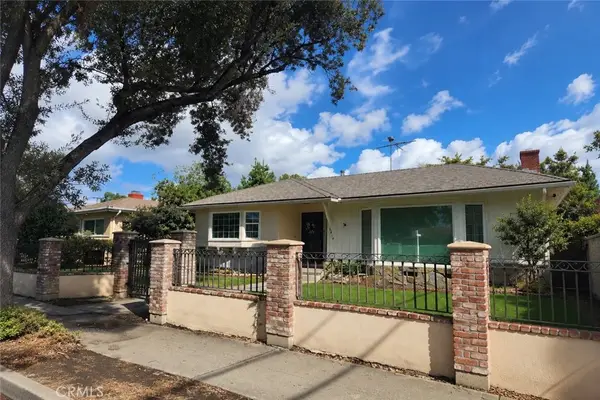 $999,000Coming Soon4 beds 2 baths1,927 sq. ft.
6414 Corbin Avenue, Reseda, CA 91335
MLS# BB26229558Listed by: EQUITY UNION - Coming Soon
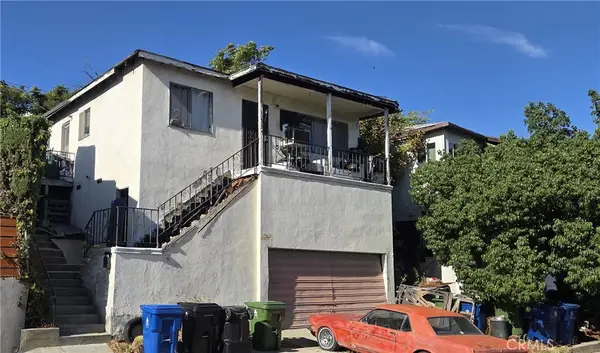 $677,000Coming Soon3 beds 2 baths1,092 sq. ft.
1857 Lansdowne Avenue, Los Angeles, CA 90032
MLS# PW26229449Listed by: DEE ANN TUMBUAN - Coming Soon
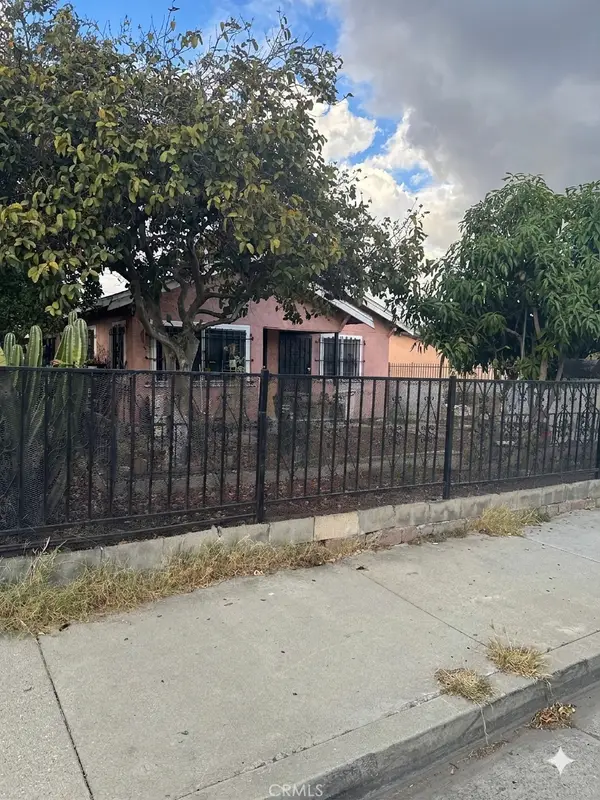 $775,000Coming Soon-- beds -- baths1 sq. ft.
1217 -1219 W 99th, Los Angeles, CA 90044
MLS# SW26229893Listed by: GOLDEN FEATHER INVESTMENTS INC - Coming Soon
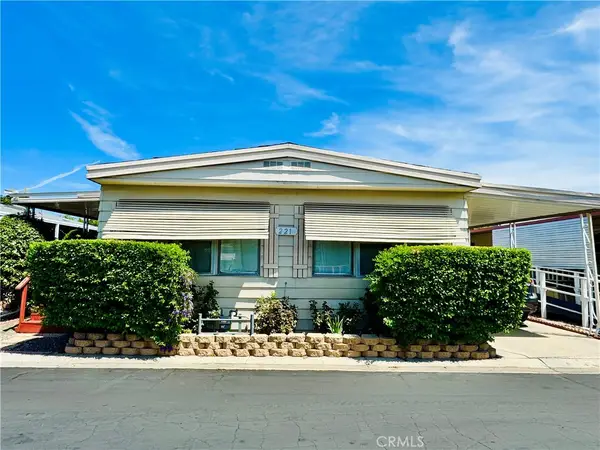 $165,000Coming Soon3 beds 2 baths1,344 sq. ft.
8811 Canoga Ave #221, Canoga Park, CA 91304
MLS# SR26228727Listed by: KELLER WILLIAMS VIP PROPERTIES - Coming Soon
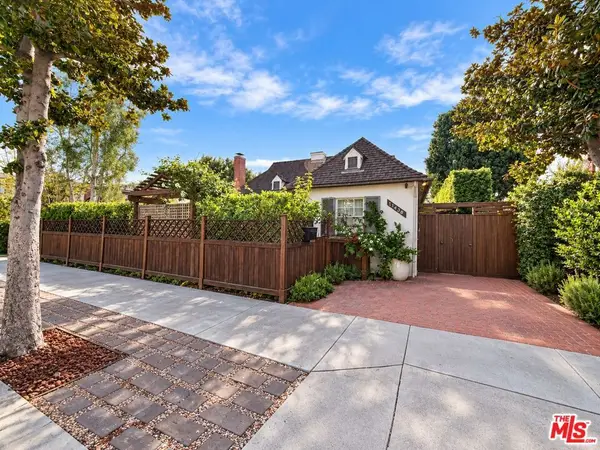 $2,999,999Coming Soon4 beds 3 baths2,800 sq. ft.
11438 Bolas Street, Los Angeles, CA 90049
MLS# 26104234Listed by: RODEO REALTY - Coming SoonOpen Sat, 11:45am to 3pm
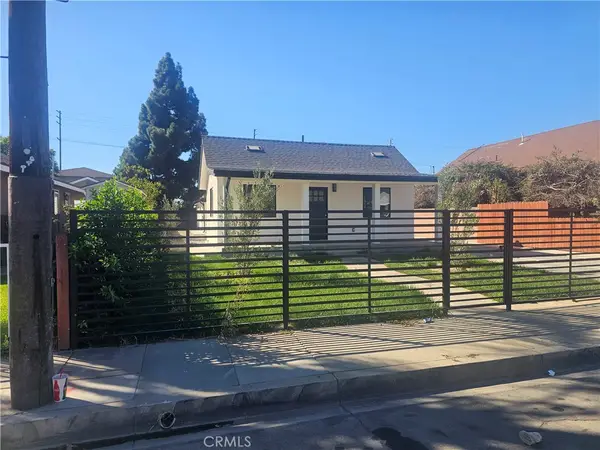 $1,160,000Coming Soon-- beds -- baths2,007 sq. ft.
1057 S Alma, Los Angeles, CA 90023
MLS# DW26229756Listed by: FIRST FAMILY HOMES - Coming Soon
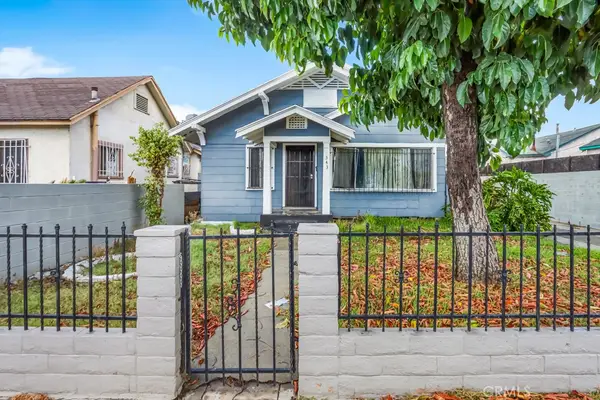 $499,000Coming Soon3 beds 1 baths1,374 sq. ft.
343 W 74th, Los Angeles, CA 90003
MLS# RS26229346Listed by: CIRCLE REAL ESTATE - Coming Soon
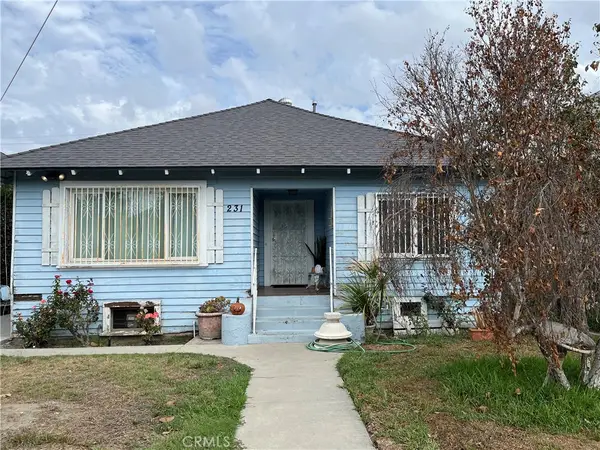 $625,000Coming Soon2 beds 1 baths1,059 sq. ft.
231 W 46th, Los Angeles, CA 90037
MLS# SR26229158Listed by: EQUITY UNION - Coming Soon
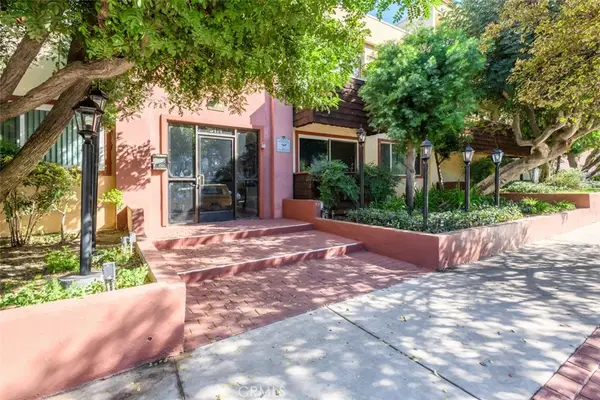 $289,999Coming Soon2 beds 2 baths861 sq. ft.
5414 Newcastle, Encino, CA 91316
MLS# SR26228403Listed by: PINNACLE ESTATE PROPERTIES


Protect your home and budget from life's surprises with an Assurant Home Warranty, backed by a partner that supports you through every step of homeownership. Explore Plans.
©2026 Century 21 Real Estate LLC. All rights reserved. CENTURY 21®, the CENTURY 21 Logo and C21® are service marks owned by Century 21 Real Estate LLC. Century 21 Real Estate LLC fully supports the principles of the Fair Housing Act and the Equal Opportunity Act. Each office is independently owned and operated. Listing information is deemed reliable but not guaranteed accurate.