3686 N Fredonia Drive, Los Angeles, CA 90068
Local realty services provided by:CENTURY 21 Sierra Properties
3686 N Fredonia Drive,Los Angeles, CA 90068
$1,299,000
- 3 Beds
- 3 Baths
- 1,699 sq. ft.
- Single family
- Active
Listed by: kendra fuchs, natalie erster
Office: real broker
MLS#:CL26106772
Source:Bay East, CCAR, bridgeMLS
Price summary
- Price:$1,299,000
- Price per sq. ft.:$764.57
About this home
Set within a boutique small-lot community in the Hollywood Hills West, this newly built modern residence pairs clean contemporary lines with an easy, light-filled flow. The entry level offers a bedroom suite with its own full bath and private patio, ideal for guests or a quiet study. Upstairs, the main living level opens to a gracious living room and a sleek island kitchen with stainless appliances and custom cabinetry. Engineered hardwood floors, central air and heat, in-unit laundry, and an attached garage with direct access complete the picture. Moments from Studio City, Universal City, the Metro B Line, Ventura Boulevard, and the 101, with Hollywood just over the hill. Three bedrooms, three baths, and refined finishes throughout. Available for purchase or lease. Photo is of exterior of buiding- more photos to come
Contact an agent
Home facts
- Year built:2026
- Listing ID #:CL26106772
- Added:1 day(s) ago
- Updated:November 11, 2026 at 03:45 PM
Rooms and interior
- Bedrooms:3
- Total bathrooms:3
- Full bathrooms:3
- Flooring:Tile
- Kitchen Description:Refrigerator
- Living area:1,699 sq. ft.
Heating and cooling
- Cooling:Central Air
- Heating:Central, Forced Air
- Central air:Yes
Structure and exterior
- Year built:2026
- Building area:1,699 sq. ft.
- Lot area:0.17 Acres
- Architectural Style:Contemporary, Multi/Split, Single Family Residence
- Levels:Multi/Split
Finances and disclosures
- Price:$1,299,000
- Price per sq. ft.:$764.57
Features and amenities
- Appliances:Refrigerator
Parking
- Parking description:Attached, Int Access From Garage
- Garage:Yes
 Bay East 2026. CCAR 2026 bridgeMLS 2026. Information Deemed Reliable But Not Guaranteed. This information is being provided by the Bay East MLS, or CCAR MLS, or bridgeMLS. The listings presented here may or may not be listed by the Broker/Agent operating this website. This information is intended for the personal use of consumers and may not be used for any purpose other than to identify prospective properties consumers may be interested in purchasing. Data last updated at November 11, 2026 CA_BRIDGEMLS Member Broker: Jesse Gibbs
New listings near 3686 N Fredonia Drive
- Coming Soon
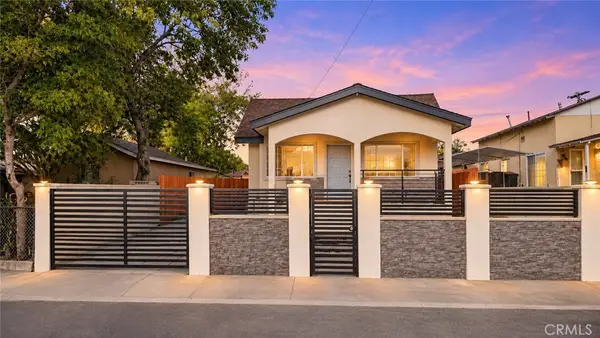 $899,000Coming Soon6 beds 4 baths2,150 sq. ft.
1151 1153 Calzona, Los Angeles, CA 90023
MLS# WS26240922Listed by: KELLER WILLIAMS REALTY - Coming Soon
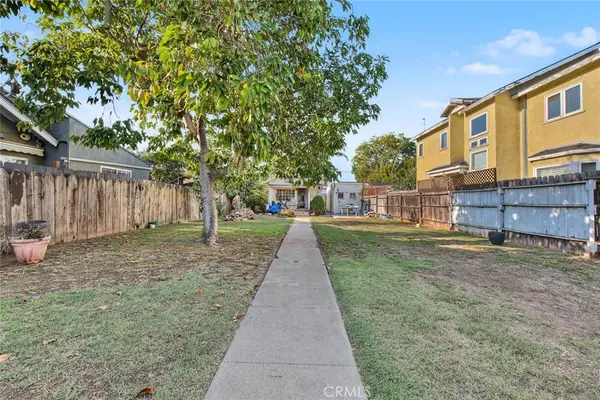 $1,290,000Coming Soon1 beds 1 baths592 sq. ft.
523 San Juan, Venice, CA 90291
MLS# SB26240648Listed by: COLDWELL BANKER ENVISION - Coming Soon
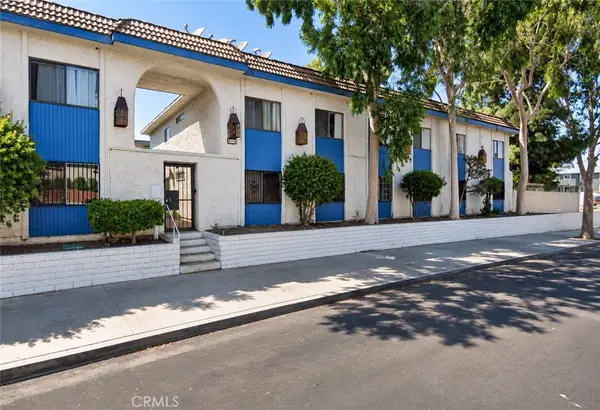 $349,000Coming Soon2 beds 2 baths742 sq. ft.
9119 Wakefield Avenue #1, Panorama City, CA 91402
MLS# SR26241116Listed by: LUXURY COLLECTIVE - Coming Soon
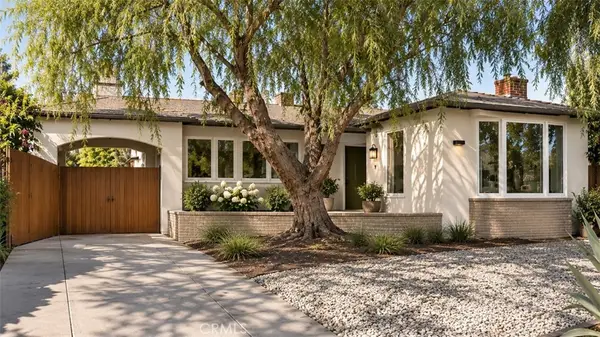 $1,249,800Coming Soon2 beds 2 baths1,412 sq. ft.
6235 Condon Avenue, Los Angeles, CA 90056
MLS# PW26240010Listed by: PACIFIC WEST REAL ESTATE SVCS - Coming SoonOpen Sat, 11am to 1pm
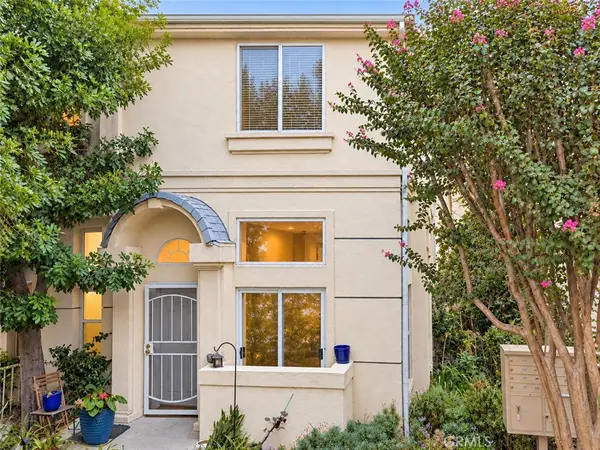 $569,900Coming Soon3 beds 3 baths1,478 sq. ft.
15756 Devonshire Street, Granada Hills, CA 91344
MLS# SR26241160Listed by: HOMESMART EVERGREEN REALTY - Coming Soon
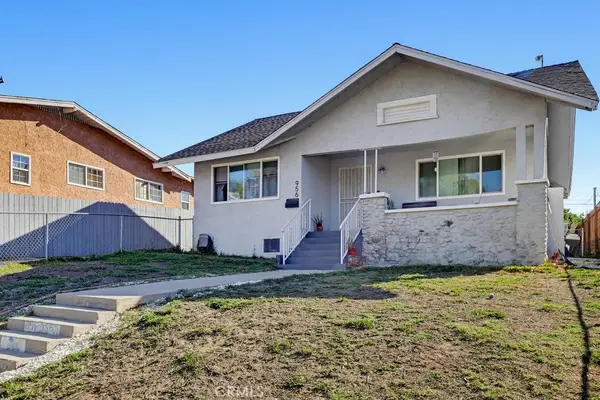 $825,000Coming Soon-- beds -- baths2,229 sq. ft.
956 S Grande Vista, Los Angeles, CA 90023
MLS# CV26240603Listed by: COMPASS - Coming Soon
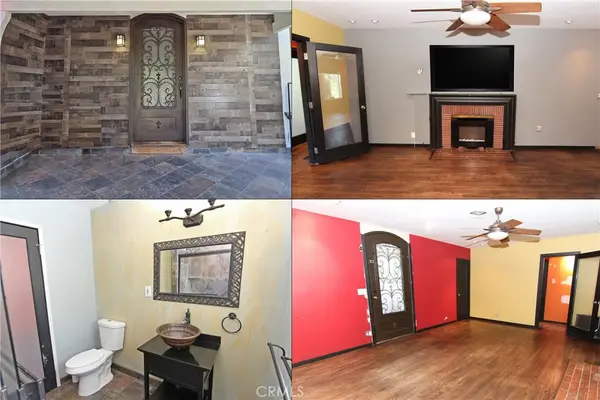 $799,999Coming Soon3 beds 3 baths1,570 sq. ft.
7910 Wilkinson Avenue, North Hollywood, CA 91605
MLS# SR26240781Listed by: OG REALTY GROUP - Coming SoonOpen Sat, 1 to 4pm
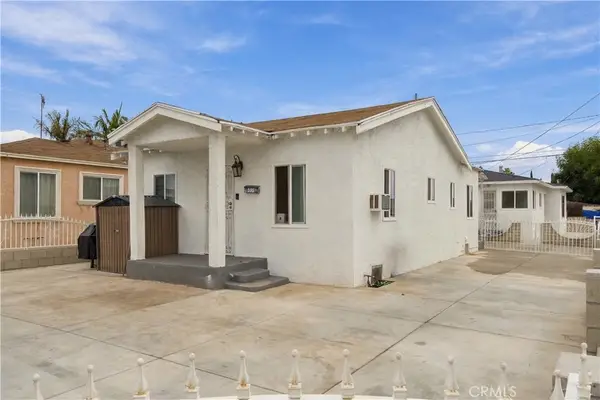 $799,000Coming Soon-- beds -- baths1,868 sq. ft.
576 Keenan, Los Angeles, CA 90022
MLS# TR26234644Listed by: EDDIE DOMINGUEZ, BROKER - Coming Soon
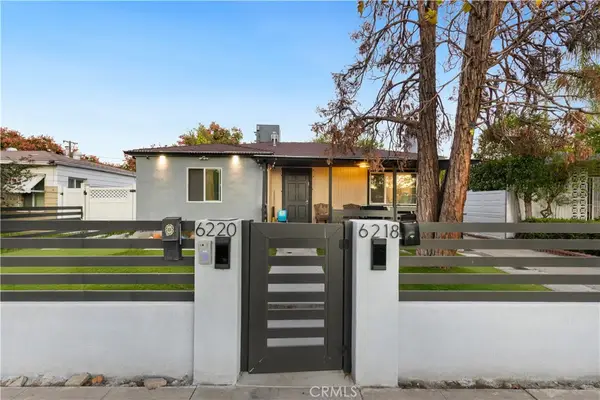 $1,450,000Coming Soon4 beds -- baths1,978 sq. ft.
6220 Simpson Avenue, North Hollywood, CA 91606
MLS# SR26236457Listed by: EQUITY UNION - Coming Soon
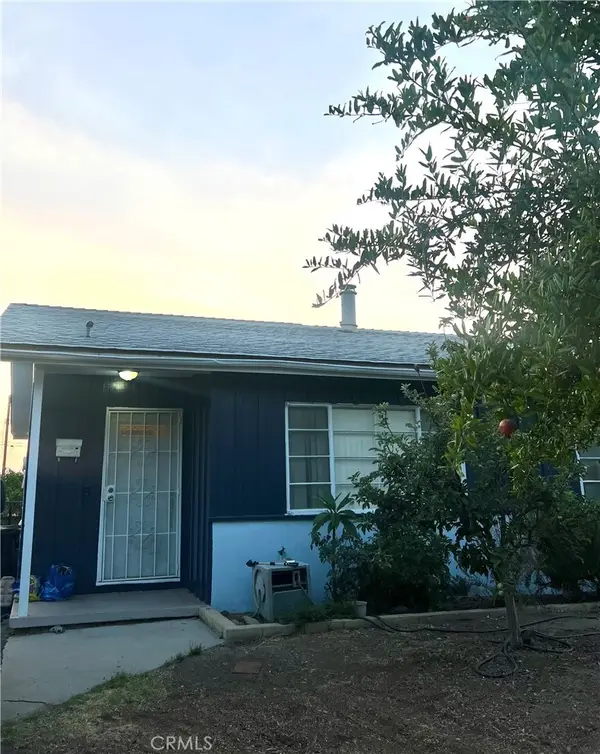
 $840,000Coming Soon4 beds 2 baths1,405 sq. ft.
11027 Quill, Sunland, CA 91040
MLS# DW26240106Listed by: CENTURY 21 ALLSTARS


Protect your home and budget from life's surprises with an Assurant Home Warranty, backed by a partner that supports you through every step of homeownership. Explore Plans.
©2026 Century 21 Real Estate LLC. All rights reserved. CENTURY 21®, the CENTURY 21 Logo and C21® are service marks owned by Century 21 Real Estate LLC. Century 21 Real Estate LLC fully supports the principles of the Fair Housing Act and the Equal Opportunity Act. Each office is independently owned and operated. Listing information is deemed reliable but not guaranteed accurate.