3721 Evans Street, Los Angeles, CA 90027
Local realty services provided by:CENTURY 21 Sierra Properties
3721 Evans Street,Silver Lake, CA 90027
$4,800,000
- 8 Beds
- 10 Baths
- 4,989 sq. ft.
- Single family
- Active
Listed by: or brodsky, nathaniel grivas
Office: compass
MLS#:CL26986353
Source:Bay East, CCAR, bridgeMLS
Price summary
- Price:$4,800,000
- Price per sq. ft.:$962.12
About this home
Introducing an extraordinary brand-new modern compound in the heart of Los Feliz, where warm organic design meets architectural sophistication. An entertainer's dream, this remarkable property features a five-bedroom main residence, a fully independent three-bedroom ADU, seamless indoor-outdoor living, and breathtaking panoramic views. Bright, inviting interiors showcase wide-plank white oak flooring, soaring ceilings, and expansive walls of glass. The open-concept great room flows into a chef's kitchen featuring a sculptural fluted-wood island, custom cabinetry, integrated refrigeration, and professional-grade Thermador appliances. A floating staircase beneath a cascading chandelier creates a striking architectural centerpiece. The primary suite offers a serene retreat with a private balcony, walk-in closet, and spa-inspired bathroom featuring a freestanding soaking tub, oversized shower, and dual vanities. The entertainment level features a spacious lounge, game room, wet bar, and theater-style gathering space, opening through sliding glass walls to a private, hedge-lined backyard. An additional primary suite offers comfort and flexibility. The spectacular rooftop oasis captures sweeping hillside and mountain views, complete with a covered outdoor kitchen, stone fire pit, built-in lounge seating, and dining area, perfect for unforgettable gatherings. The three-bedroom ADU features a private entrance, full kitchen, spacious living areas, and its own rooftop deck, ideal for guests, extended family, or rental income. Moments from Los Feliz Village, Griffith Park, Sunset Junction, and Silver Lake, this home offers a rare blend of modern elegance, versatile living, and the ultimate Southern California lifestyle....
Contact an agent
Home facts
- Year built:2026
- Listing ID #:CL26986353
- Added:7 day(s) ago
- Updated:October 27, 2026 at 06:56 PM
Rooms and interior
- Bedrooms:8
- Total bathrooms:10
- Full bathrooms:8
- Flooring:Tile, Wood
- Kitchen Description:Microwave, Refrigerator
- Living area:4,989 sq. ft.
Heating and cooling
- Cooling:Central Air
- Heating:Central
- Central air:Yes
Structure and exterior
- Year built:2026
- Building area:4,989 sq. ft.
- Lot area:0.11 Acres
- Architectural Style:Multi/Split, Single Family Residence
- Construction Materials:Stucco
- Levels:Multi/Split
Finances and disclosures
- Price:$4,800,000
- Price per sq. ft.:$962.12
Features and amenities
- Appliances:Microwave, Refrigerator
- Laundry features:Dryer, Inside, Laundry Room, Washer
Parking
- Parking description:Attached
- Garage:Yes
- Garage spaces:2
 Bay East 2026. CCAR 2026 bridgeMLS 2026. Information Deemed Reliable But Not Guaranteed. This information is being provided by the Bay East MLS, or CCAR MLS, or bridgeMLS. The listings presented here may or may not be listed by the Broker/Agent operating this website. This information is intended for the personal use of consumers and may not be used for any purpose other than to identify prospective properties consumers may be interested in purchasing. Data last updated at October 27, 2026 CA_BRIDGEMLS Member Broker: Jesse Gibbs
New listings near 3721 Evans Street
- Coming SoonOpen Sat, 1 to 4am

 $1,148,000Coming Soon2 beds 1 baths1,008 sq. ft.
1477 Montecito Dr, Los Angeles, CA 90031
MLS# CV26225781Listed by: CENTURY 21 REALTY MASTERS - Coming Soon
 $475,000Coming Soon1 beds 1 baths1,090 sq. ft.
1111 S Grand Avenue #904, Los Angeles, CA 90015
MLS# OC26228639Listed by: FIRST TEAM REAL ESTATE - Coming Soon
 $1,175,000Coming Soon4 beds 2 baths2,270 sq. ft.
127 S Westlake Avenue, Los Angeles, CA 90057
MLS# 26104540Listed by: REAL BROKER - Coming Soon
 $849,000Coming Soon3 beds 1 baths1,092 sq. ft.
17854 Bessemer Street, Encino, CA 91316
MLS# PW26203202Listed by: CENTURY 21 ALLSTARS - Coming Soon
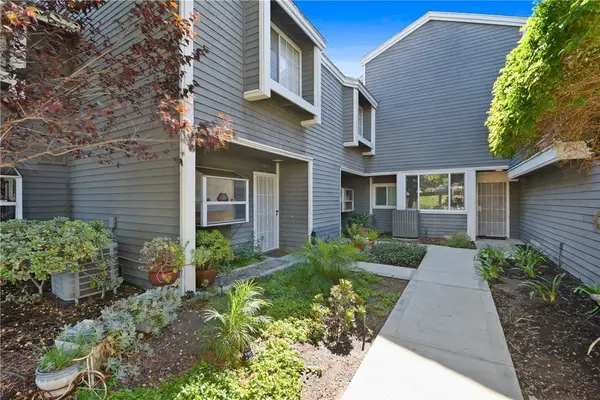 $515,000Coming Soon2 beds 2 baths1,170 sq. ft.
25445 Pine Creek, Wilmington, CA 90744
MLS# PW26231321Listed by: EXP REALTY OF GREATER LOS ANGELES - Coming SoonOpen Fri, 11am to 1pm
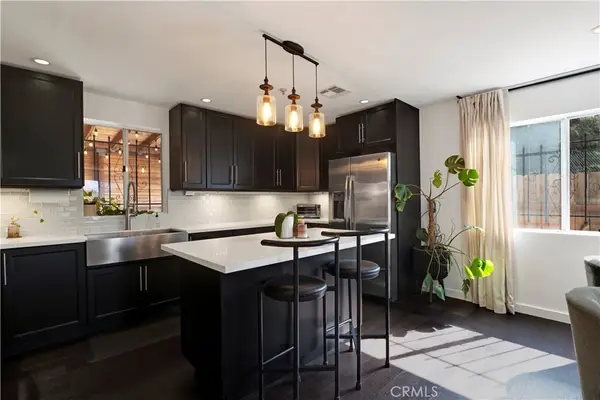 $649,000Coming Soon4 beds 3 baths1,559 sq. ft.
12120 Terra Bella Street #23, Pacoima, CA 91331
MLS# SR26231602Listed by: PINNACLE ESTATE PROPERTIES - Coming Soon
 $1,050,000Coming Soon4 beds 3 baths2,010 sq. ft.
10136 Gladbeck, Northridge, CA 91324
MLS# SR26231652Listed by: PARK REGENCY REALTY - Coming Soon
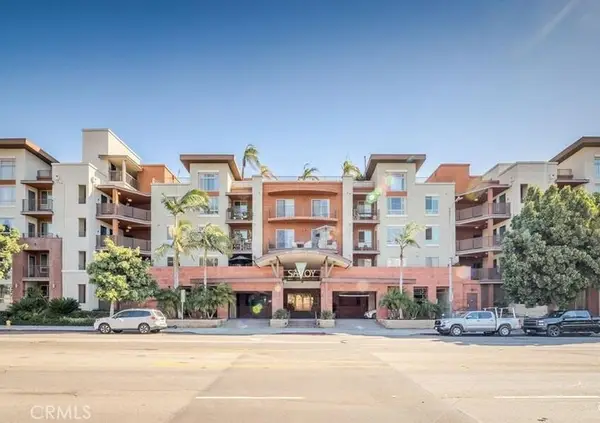 $410,000Coming Soon1 beds 1 baths735 sq. ft.
100 S Alameda #279, Los Angeles, CA 90012
MLS# WS26231275Listed by: EXP REALTY OF CALIFORNIA INC - Coming Soon
 $4,095,000Coming Soon4 beds 4 baths3,679 sq. ft.
1906 Fairburn Avenue, Los Angeles, CA 90025
MLS# 26102701Listed by: COMPASS - Coming SoonOpen Sun, 12 to 4pm
 $694,321Coming Soon4 beds 2 baths1,388 sq. ft.
8912 Mettler, Los Angeles, CA 90003
MLS# PW26231477Listed by: VICKEN SERAYDARIAN, BROKER


Protect your home and budget from life's surprises with an Assurant Home Warranty, backed by a partner that supports you through every step of homeownership. Explore Plans.
©2026 Century 21 Real Estate LLC. All rights reserved. CENTURY 21®, the CENTURY 21 Logo and C21® are service marks owned by Century 21 Real Estate LLC. Century 21 Real Estate LLC fully supports the principles of the Fair Housing Act and the Equal Opportunity Act. Each office is independently owned and operated. Listing information is deemed reliable but not guaranteed accurate.