
3929 Division St, Los Angeles, CA 90065
Local realty services provided by:CENTURY 21 Masters
3929 Division St,Los Angeles, CA 90065
$1,049,000
- 3 Beds
- 2 Baths
- 1,053 sq. ft.
- Single family
- Coming Soon
Listed by: jake coyne
Office: compass
MLS#:41151256
Source:Bay East, CCAR, bridgeMLS
Price summary
- Price:$1,049,000
- Price per sq. ft.:$996.2
About this home
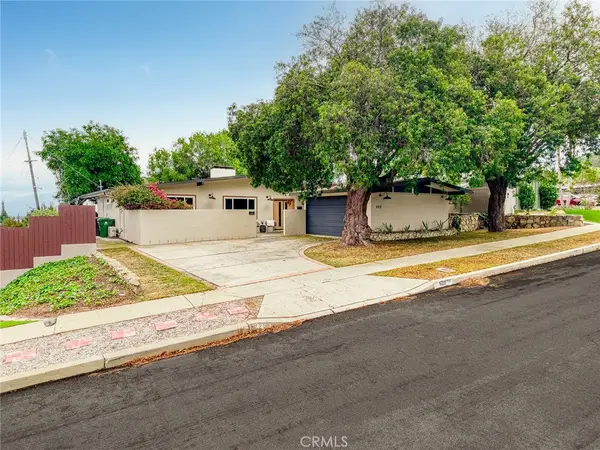
Embrace the LA lifestyle in the heart of Glassell Park! This stunning 3-bedroom, 2-bathroom home opens with a light-filled floorplan made for togetherness, where the updated kitchen becomes the natural heart of the home and sunlit living spaces invite long dinners and lazy weekends alike. Both bathrooms have been beautifully refreshed, and with new windows throughout plus modern air conditioning, heating, electrical, and plumbing, everything feels fresh, comfortable, and truly move-in ready. Step outside to your private terraced backyard, with garden beds waiting for your green thumb and a lounging area made for golden-hour evenings under the stars. A 2-car carport adds everyday ease. Set near York Blvd's cafes and boutiques, 5 minutes to Highland Park and 10 to Silver Lake in the scenic Mt. Washington area, this is California living at its finest. Come fall in love!
Contact an agent
Home facts
- Year built:1947
- Subdivision & Development:Other
- Listing ID #:41151256
- Updated:October 15, 2026 at 10:36 AM
Rooms and interior
- Bedrooms:3
- Total bathrooms:2
- Full bathrooms:2
- Rooms Total:5
- Flooring:Tile, Vinyl
- Bathrooms Description:Master Bath - Shower Over Tub, Solid Surface, Stall Shower, Tile, Tub, Updated Baths, Window
- Kitchen Description:220 Volt Outlet, Breakfast Bar, Gas Range, Gas Range/Cooktop, Refrigerator, Solid Surface Counter, Updated Kitchens
- Living area:1,053 sq. ft.
Heating and cooling
- Cooling:Central Air
- Heating:Forced Air
- Central air:Yes
Structure and exterior
- Roof:Composition Shingles
- Year built:1947
- Building area:1,053 sq. ft.
- Lot area:0.07 Acres
- Lot Features:Private, Sloped Up
- Architectural Style:Traditional
- Construction Materials:Composition Shingles, Stucco
- Exterior Features:Front Yard
Utilities
- Water:Public
Finances and disclosures
- Price:$1,049,000
- Price per sq. ft.:$996.2
Features and amenities
- Appliances:Gas Range, Gas Water Heater, Refrigerator, Tankless Water Heater
- Laundry features:220 Volt Outlet, Dryer, Gas Dryer Hookups, In Unit, Stacked Only
- Amenities:Gas Water Heater, Tankless Water Heater
Parking
- Parking description:2 Or More Carports
 Bay East 2026. CCAR 2026 bridgeMLS 2026. Information Deemed Reliable But Not Guaranteed. This information is being provided by the Bay East MLS, or CCAR MLS, or bridgeMLS. The listings presented here may or may not be listed by the Broker/Agent operating this website. This information is intended for the personal use of consumers and may not be used for any purpose other than to identify prospective properties consumers may be interested in purchasing. Data last updated at October 15, 2026 CAMAXMLS Member Broker: Romeo Aurelio
New listings near 3929 Division St
- Coming Soon
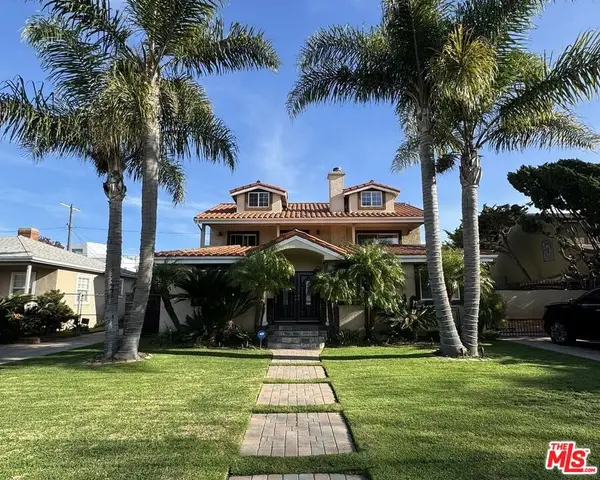 $3,199,999Coming Soon4 beds 4 baths2,653 sq. ft.
3312 Grand View Boulevard, Los Angeles, CA 90066
MLS# 26102227Listed by: AVENUE REALTY GROUP - Coming Soon
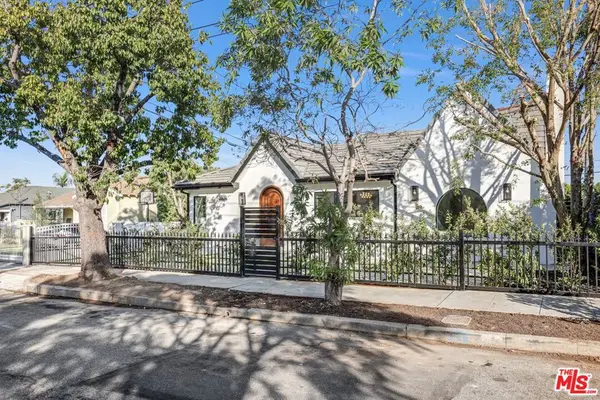 $2,500,000Coming Soon5 beds 5 baths2,935 sq. ft.
11404 Biona Drive, Los Angeles, CA 90066
MLS# 26102253Listed by: COMPASS - Coming Soon
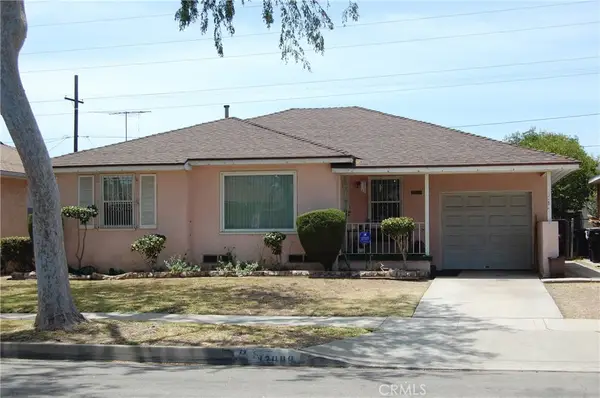 $545,000Coming Soon3 beds 1 baths1,350 sq. ft.
13009 Stanford, Los Angeles, CA 90059
MLS# IG26223351Listed by: BEST REALTY PARTNERS - Coming SoonOpen Sat, 1 to 4pm
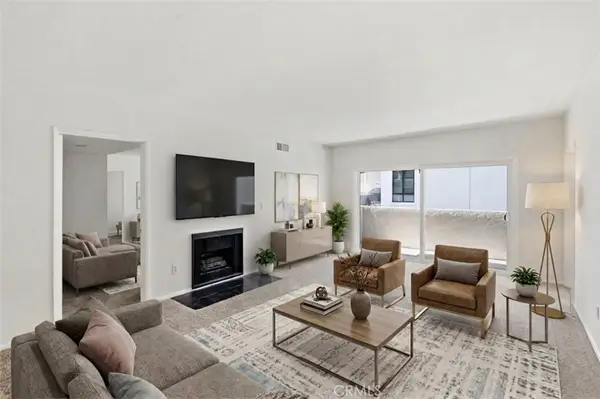 $779,000Coming Soon2 beds 2 baths1,339 sq. ft.
3555 Keystone Avenue #15, Los Angeles, CA 90034
MLS# SB26223203Listed by: EXP REALTY OF CALIFORNIA INC - Coming SoonOpen Sat, 1 to 3pm
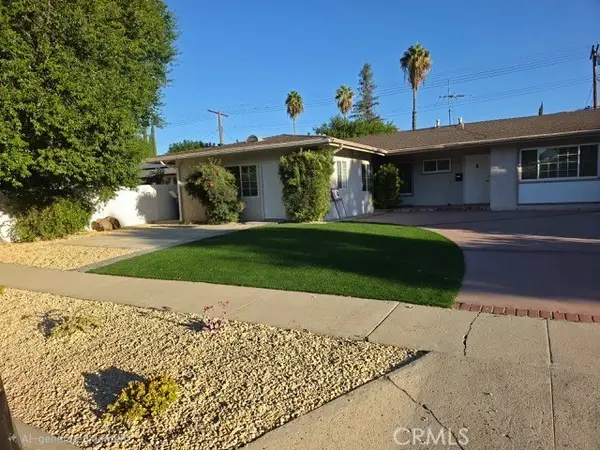 $1,039,000Coming Soon5 beds 3 baths2,053 sq. ft.
23753 Welby, West Hills, CA 91307
MLS# SR26222909Listed by: PARTOVI REALTY - Coming Soon
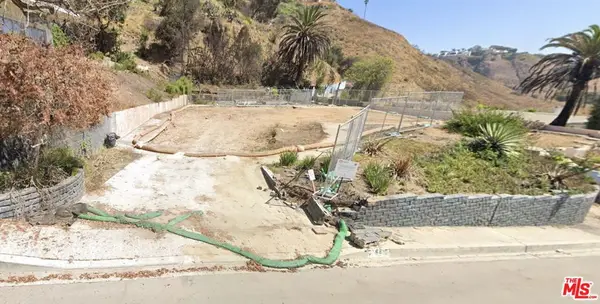 $1,699,000Coming Soon0.25 Acres
16615 Pequeno Place, Pacific Palisades, CA 90272
MLS# 26101664Listed by: COMPASS - Coming Soon
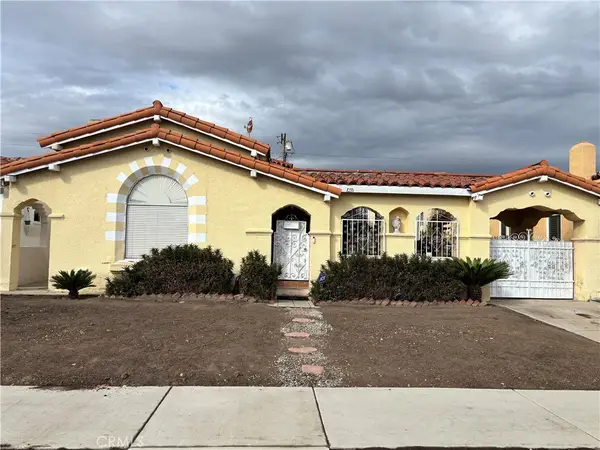 $740,000Coming Soon3 beds 2 baths1,506 sq. ft.
1055 W 82nd Street, Los Angeles, CA 90044
MLS# SB26221976Listed by: KELLER AND ASSOCIATES REALTY - Coming Soon
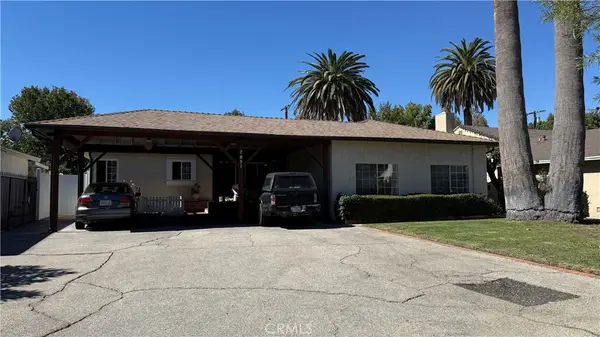 $950,000Coming Soon5 beds 2 baths1,727 sq. ft.
7051 Shoshone Avenue, Van Nuys, CA 91406
MLS# SR26223138Listed by: KYLE MATHEWS CA REALTY - Coming SoonOpen Sat, 1 to 5pm
 $1,168,000Coming Soon5 beds 3 baths1,957 sq. ft.
628 Rapallo, San Pedro, CA 90732
MLS# OC26223069Listed by: EXP REALTY OF CALIFORNIA INC


Protect your home and budget from life's surprises with an Assurant Home Warranty, backed by a partner that supports you through every step of homeownership. Explore Plans.
©2026 Century 21 Real Estate LLC. All rights reserved. CENTURY 21®, the CENTURY 21 Logo and C21® are service marks owned by Century 21 Real Estate LLC. Century 21 Real Estate LLC fully supports the principles of the Fair Housing Act and the Equal Opportunity Act. Each office is independently owned and operated. Listing information is deemed reliable but not guaranteed accurate.