
412 Arnaz Drive #7, Los Angeles, CA 90048
Local realty services provided by:CENTURY 21 Sierra Properties
412 Arnaz Drive #7,Los Angeles, CA 90048
$899,000
- 2 Beds
- 2 Baths
- 1,250 sq. ft.
- Condominium
- Active
Listed by: ron serio, waruka serio
Office: coldwell banker realty
MLS#:CL26670569
Source:Bay East, CCAR, bridgeMLS
Price summary
- Price:$899,000
- Price per sq. ft.:$719.2
- Monthly HOA dues:$625
About this home
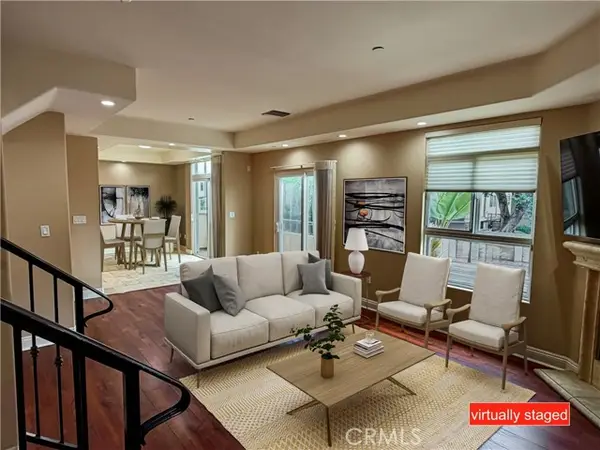
BEAUTIFULLY RENOVATED CORNER CONDOMINIUM JUST STEPS FROM BEVERLY HILLS. You arrive on a quiet, tree lined street just one block east of Robertson Boulevard, where cafes, fine dining, and boutique shopping are immediately accessible. A secure Mediterranean style boutique building with a spacious lobby and just twelve residences creates a rare sense of privacy and calm. Step inside this corner two-bedroom, two-bathroom luxury condominium and natural light fills the space, showcasing a thoughtfully designed 1,250 square foot floor plan. The living room is both refined and inviting, anchored by a gas fireplace framed in Italian marble and custom built-in bookshelves. A built-in desk offers a seamless work from home space without compromising elegance. The dining room opens to a private balcony through expansive eight-foot sliding glass doors, surrounded by lush greenery for a rare sense of seclusion. It feels like an extension of the living space, perfect for morning coffee or evening wine. The cook's kitchen is stylish and functional, featuring white lacquer cabinetry, solid surface counters with marble backsplashes, stainless steel KitchenAid appliances, a tray ceiling, and an over sink bay window ideal for growing fresh herbs. The primary suite provides a serene retreat with an oversized walk-in closet and a beautifully finished bathroom with dual vanities and marble tile. The guest bedroom features dual closets and a guest bathroom finished to the same high standard. An in-unit washer and dryer add convenience, while custom blinds, drapes, window treatments, and crown molding reflect attention to detail throughout. Building amenities include a pool, recreation room, inviting lobby, and two assigned parking spaces. All are within walking distance to Beverly Hills luxury boutiques, fine dining, The Grove, the Beverly Center and Cedars Sinai. Can you imagine living this close to everything, yet feeling completely at home?...
Contact an agent
Home facts
- Year built:1984
- Listing ID #:CL26670569
- Added:107 day(s) ago
- Updated:July 16, 2026 at 01:49 AM
Rooms and interior
- Bedrooms:2
- Total bathrooms:2
- Full bathrooms:2
- Flooring:Tile, Vinyl
- Kitchen Description:Dishwasher, Microwave, Range, Refrigerator, Updated Kitchen
- Living area:1,250 sq. ft.
Heating and cooling
- Cooling:Central Air
- Heating:Central, Fireplace(s), Forced Air
- Central air:Yes
Structure and exterior
- Year built:1984
- Building area:1,250 sq. ft.
- Lot area:0.21 Acres
- Architectural Style:Condominium
- Construction Materials:Block, Cement Siding, Stucco
- Foundation Description:Block, Slab
- Levels:1 Story, 1 Story
Finances and disclosures
- Price:$899,000
- Price per sq. ft.:$719.2
Features and amenities
- Appliances:Dishwasher, Microwave, Range, Refrigerator
- Laundry features:Dryer, Washer
- Amenities:Carbon Monoxide Detector(s), Fire Sprinkler System
- Pool features:Fenced, In Ground, Lap
Parking
- Parking description:Assigned, Attached, Covered, Guest, Int Access From Garage, Tandem
- Garage:Yes
- Garage spaces:2
 Bay East 2026. CCAR 2026 bridgeMLS 2026. Information Deemed Reliable But Not Guaranteed. This information is being provided by the Bay East MLS, or CCAR MLS, or bridgeMLS. The listings presented here may or may not be listed by the Broker/Agent operating this website. This information is intended for the personal use of consumers and may not be used for any purpose other than to identify prospective properties consumers may be interested in purchasing. Data last updated at July 16, 2026 CA_BRIDGEMLS Member Broker: Jesse Gibbs
New listings near 412 Arnaz Drive #7
- New
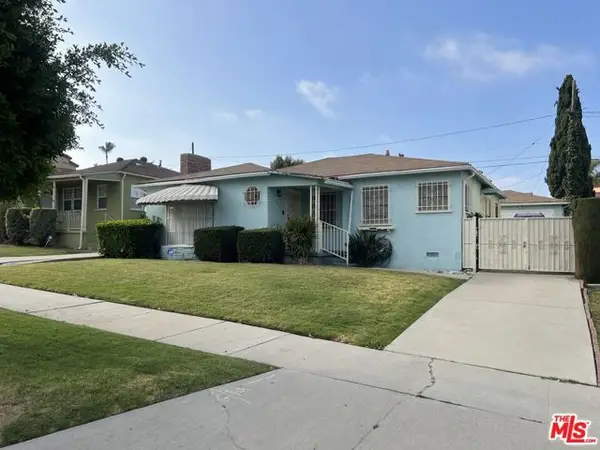 $999,000Active3 beds 2 baths1,385 sq. ft.
3511 Floresta Avenue, Los Angeles, CA 90043
MLS# CL26832279Listed by: EQUITY LOS ANGELES - New
 $587,500Active1 beds 1 baths920 sq. ft.
1155 S Grand Avenue #1405, Los Angeles, CA 90015
MLS# CL26858713Listed by: KELLER WILLIAMS LARCHMONT - New
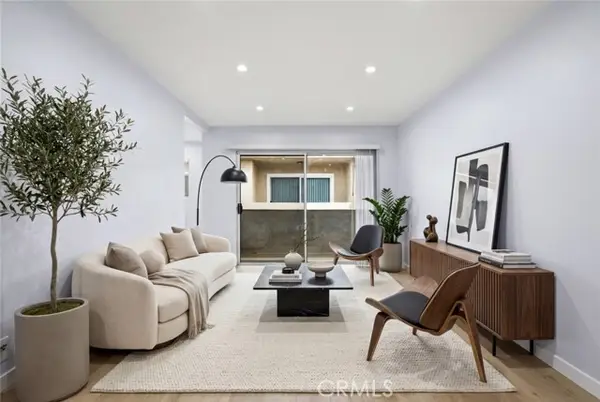 $525,000Active2 beds 2 baths895 sq. ft.
6245 Woodman Avenue #209, Van Nuys, CA 91401
MLS# BB26154887Listed by: KELLER WILLIAMS REALTY WORLD MEDIA CENTER - New
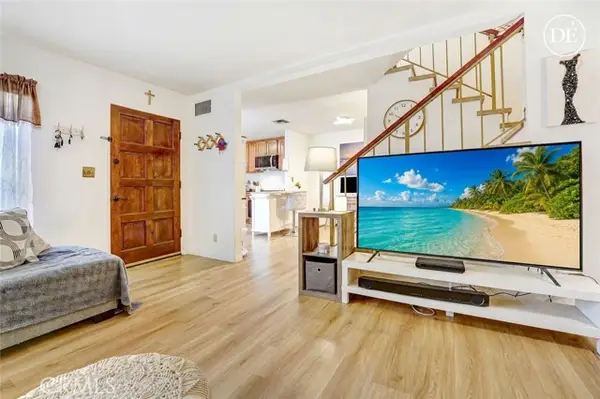 $409,999Active2 beds 2 baths994 sq. ft.
7301 Lennox Avenue #D13, Van Nuys, CA 91405
MLS# CV26154470Listed by: THE NETWORK AGENCY - New
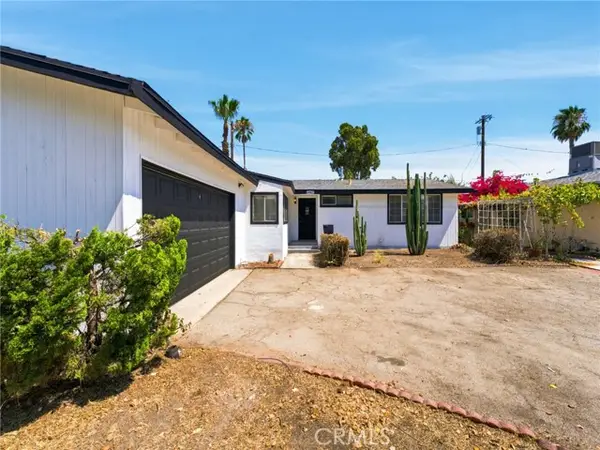 $949,950Active4 beds 2 baths1,628 sq. ft.
12739 Hartland Street, North Hollywood, CA 91605
MLS# OC26145063Listed by: EXP REALTY OF CALIFORNIA INC - New
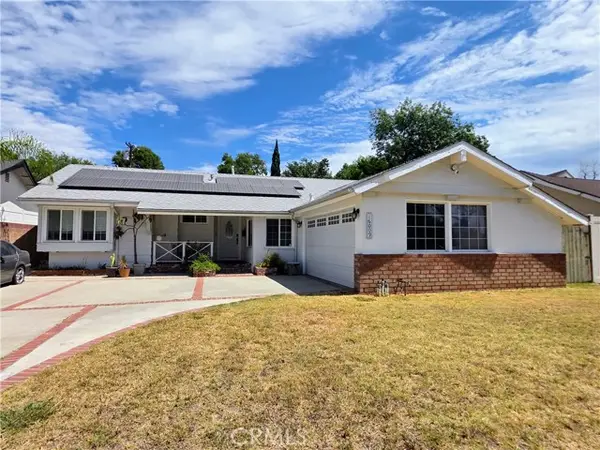 $1,150,000Active4 beds 3 baths2,332 sq. ft.
16009 Acre Street, North Hills, CA 91343
MLS# PW26155024Listed by: CIRCLE REAL ESTATE - New
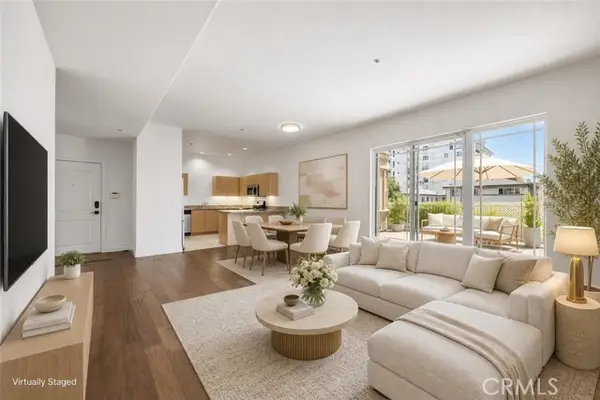 $679,000Active2 beds 2 baths1,040 sq. ft.
917 New Hampshire #215, Los Angeles, CA 90006
MLS# PW26155091Listed by: T.N.G. REAL ESTATE CONSULTANTS - New
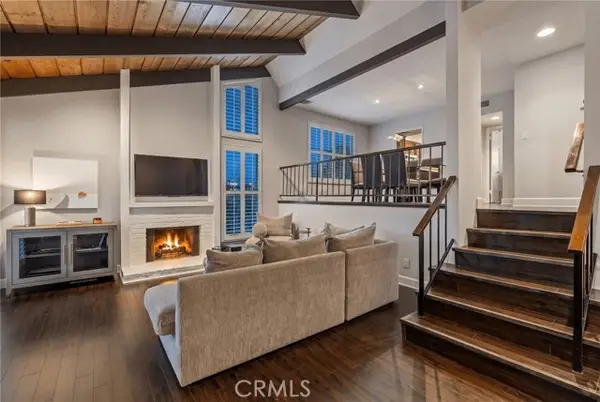 $819,000Active2 beds 2 baths1,350 sq. ft.
4231 Colfax Ave. #F, Studio City, CA 91604
MLS# SR26141685Listed by: KELLER WILLIAMS REALTY CALABASAS - New
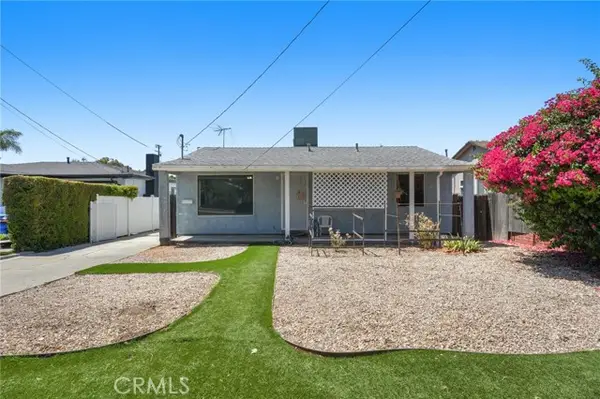 $699,900Active3 beds 1 baths980 sq. ft.
15652 Septo, North Hills, CA 91343
MLS# SR26152169Listed by: EHOMES - New
 $749,000Active3 beds 3 baths1,600 sq. ft.
11323 Huston #1, North Hollywood, CA 91601
MLS# SR26153022Listed by: COMPASS


Protect your home and budget from life's surprises with an Assurant Home Warranty, backed by a partner that supports you through every step of homeownership. Explore Plans.
©2026 Century 21 Real Estate LLC. All rights reserved. CENTURY 21®, the CENTURY 21 Logo and C21® are service marks owned by Century 21 Real Estate LLC. Century 21 Real Estate LLC fully supports the principles of the Fair Housing Act and the Equal Opportunity Act. Each office is independently owned and operated. Listing information is deemed reliable but not guaranteed accurate.