
4136 Normal Avenue, Los Angeles, CA 90029
Local realty services provided by:CENTURY 21 Wildwood Properties, Inc.
Listed by: christopher ryder
Office: compass
MLS#:CL26852183
Source:Bay East, CCAR, bridgeMLS
Price summary
- Price:$875,000
- Price per sq. ft.:$560.18
- Monthly HOA dues:$290
About this home
Experience modern living in the heart of Silver Lake. This never-lived-in single-family home offers iconic city and hillside views, exceptional natural light, and a rare walkable location. The open floor plan is framed by oversized windows, wide-plank flooring, and expansive sliding doors that open to a spacious view balcony. A sleek kitchen with a large island and generous cabinetry anchors the main level, flowing effortlessly into the living and dining areas, for easy entertaining. Two spacious ensuite bedrooms, a powder room, generous storage, and two private parking spaces round out the home. Just moments from Sunset Junction, Virgil Village, and some of LA's best cafes, restaurants, and nightlife, this home blends vibrant city living with a true sense of retreat.
Contact an agent
Home facts
- Year built:2025
- Listing ID #:CL26852183
- Added:62 day(s) ago
- Updated:August 27, 2026 at 03:38 PM
Rooms and interior
- Bedrooms:2
- Total bathrooms:3
- Full bathrooms:3
- Flooring:Laminate
- Kitchen Description:Dishwasher, Microwave
- Living area:1,562 sq. ft.
Heating and cooling
- Cooling:Central Air
- Heating:Central
- Central air:Yes
Structure and exterior
- Year built:2025
- Building area:1,562 sq. ft.
- Lot area:0.03 Acres
- Architectural Style:Contemporary, Multi/Split, Townhouse
- Levels:Multi/Split
Finances and disclosures
- Price:$875,000
- Price per sq. ft.:$560.18
Features and amenities
- Appliances:Dishwasher, Microwave
- Laundry features:In Garage
Parking
- Garage:Yes
 Bay East 2026. CCAR 2026 bridgeMLS 2026. Information Deemed Reliable But Not Guaranteed. This information is being provided by the Bay East MLS, or CCAR MLS, or bridgeMLS. The listings presented here may or may not be listed by the Broker/Agent operating this website. This information is intended for the personal use of consumers and may not be used for any purpose other than to identify prospective properties consumers may be interested in purchasing. Data last updated at August 27, 2026 CA_BRIDGEMLS Member Broker: Alison Daniels
New listings near 4136 Normal Avenue
- Coming Soon
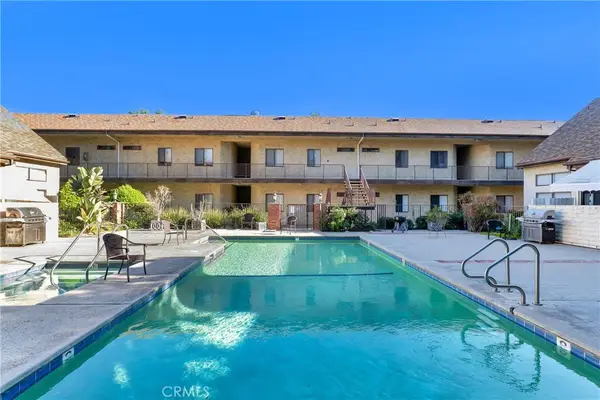 $650,000Coming Soon2 beds 2 baths1,520 sq. ft.
7632 Topanga Canyon #110, Canoga Park, CA 91304
MLS# SR26187556Listed by: PINNACLE ESTATE PROPERTIES - Coming Soon
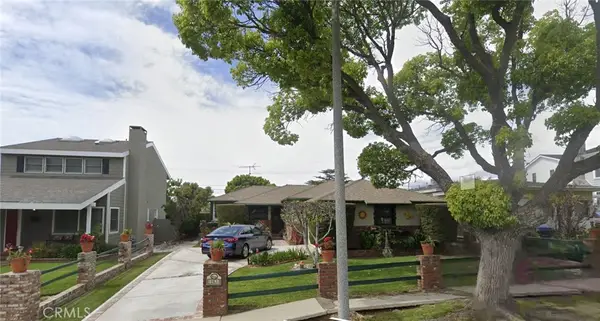 $2,265,000Coming Soon3 beds 2 baths1,108 sq. ft.
12833 Indianapolis, Los Angeles, CA 90066
MLS# OC26186999Listed by: SEVEN GABLES REAL ESTATE - Coming Soon
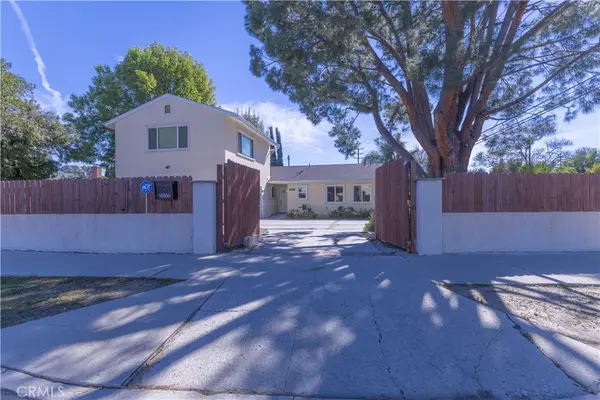 $1,359,000Coming Soon4 beds 3 baths2,228 sq. ft.
18816 Superior St, Northridge, CA 91324
MLS# PW26187794Listed by: PREMIER REALTY ASSOCIATES - Coming Soon
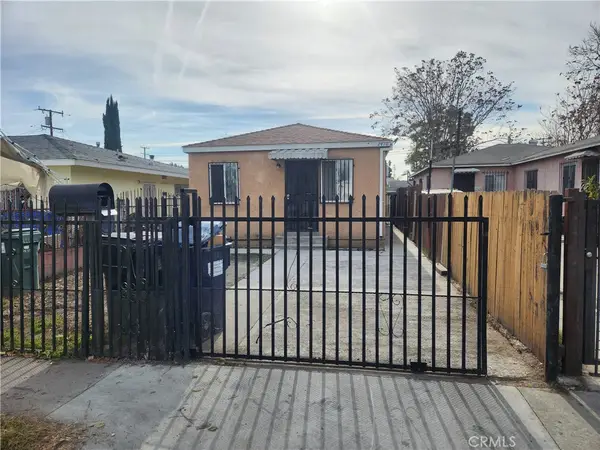 $649,000Coming Soon4 beds 3 baths1,200 sq. ft.
2410 E 115th, Los Angeles, CA 90059
MLS# OC26187344Listed by: SIROH REALTY & INVESTMENT INC - Coming Soon
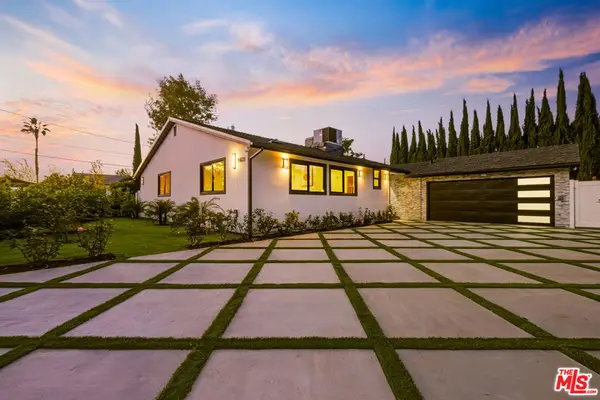 $1,695,000Coming Soon4 beds 3 baths2,288 sq. ft.
16823 Valerio Street, Lake Balboa, CA 91406
MLS# 26889671Listed by: BEVERLY & COMPANY LUXURY PROPERTIES - Coming Soon
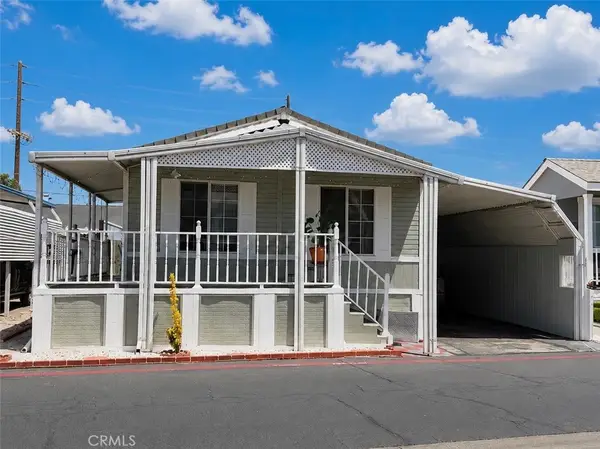 $295,000Coming Soon2 beds 2 baths1,220 sq. ft.
21500 Lassen Street #99, Chatsworth, CA 91311
MLS# SR26183270Listed by: EXECUTIVE HOMES - Coming SoonOpen Sat, 1 to 5pm
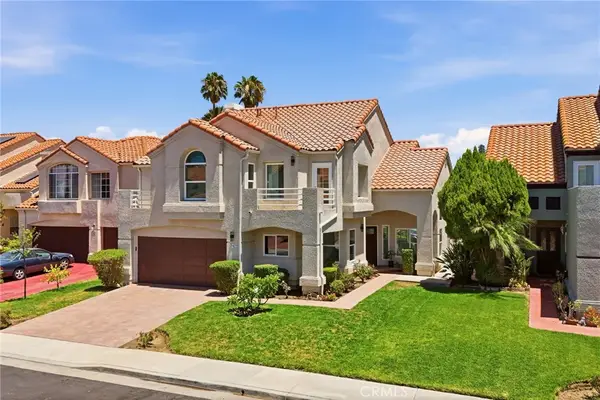 $1,249,000Coming Soon4 beds 4 baths2,693 sq. ft.
7422 Kyle Court, West Hills, CA 91307
MLS# SR26187640Listed by: KELLER WILLIAMS LUXURY - Coming Soon
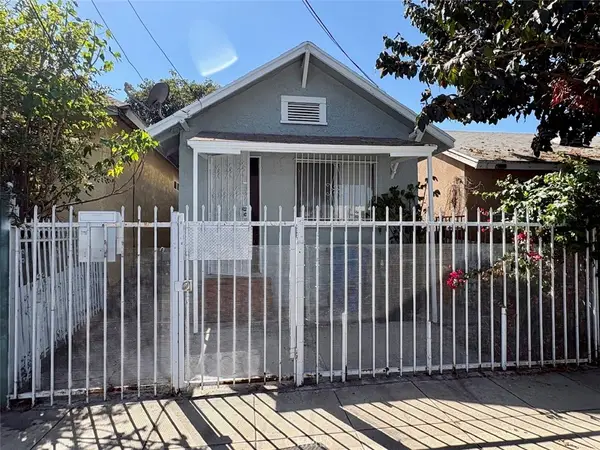 $398,000Coming Soon2 beds 1 baths448 sq. ft.
4063 Wadsworth, Los Angeles, CA 90011
MLS# MB26187566Listed by: GEORGE MICHAEL REALTY - Coming Soon
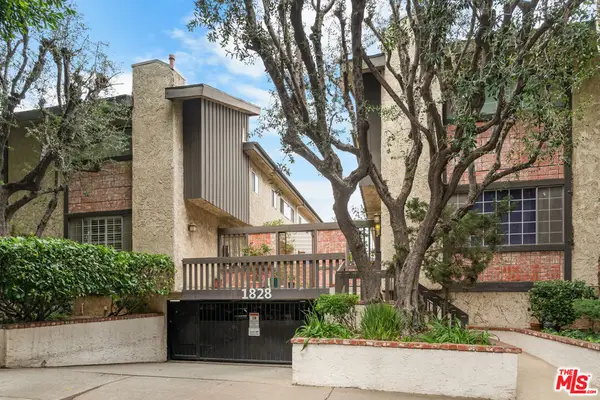 $849,000Coming Soon2 beds 3 baths1,500 sq. ft.
1828 Barry Avenue #4, Los Angeles, CA 90025
MLS# 26884503Listed by: COMPASS - Coming Soon
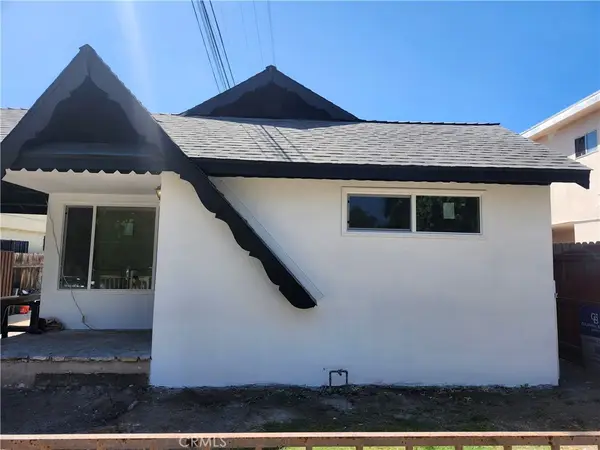 $844,900Coming Soon4 beds 2 baths1,572 sq. ft.
3478 W 67th, Los Angeles, CA 90043
MLS# CV26187471Listed by: COLDWELL BANKER ENVISION


Protect your home and budget from life's surprises with an Assurant Home Warranty, backed by a partner that supports you through every step of homeownership. Explore Plans.
©2026 Century 21 Real Estate LLC. All rights reserved. CENTURY 21®, the CENTURY 21 Logo and C21® are service marks owned by Century 21 Real Estate LLC. Century 21 Real Estate LLC fully supports the principles of the Fair Housing Act and the Equal Opportunity Act. Each office is independently owned and operated. Listing information is deemed reliable but not guaranteed accurate.