
4181 Verdugo View Drive, Los Angeles, CA 90065
Local realty services provided by:CENTURY 21 Sierra Properties
4181 Verdugo View Drive,Los Angeles, CA 90065
$1,849,000
- 4 Beds
- 2 Baths
- 2,208 sq. ft.
- Single family
- Active
Listed by: edith reyna
Office: compass
MLS#:CL26860083
Source:Bay East, CCAR, bridgeMLS
Price summary
- Price:$1,849,000
- Price per sq. ft.:$837.41
About this home
Perched to capture unobstructed eastward views of the San Gabriel Mountains and the Verdugo Hills, this residence is a masterclass in intentional design and timeless sophistication. Over the last decade, the property has undergone a meticulous three-phase transformation, evolving into a sanctuary that balances high-end artistry with seamless functionality. The journey began with architect Michael Parks, who reimagined the floor plan to create a fluid, modern layout anchored by rich oak wood floors and bathed in natural light through new Fleetwood windows and sliding glass doors. The heart of the home was further elevated by designer Tom Greek, resulting in a chef's kitchen featuring quartz countertops and sleek European appliances. The living experience extends to a newly permitted lower level, complete with its own bedroom, office, bathroom, and private entrance- perfect for guests or creative pursuits. Technology and comfort are woven into the home's DNA, from the soundproof studio and integrated speakers to the all-new HVAC, electrical, plumbing, and tankless water heater. Outside, the atmosphere is nothing short of magical. Michael Blatt's exterior vision comes to life with a redesigned hardscape and a stunning saltwater pool and hot tub, all framed by new wood decking and privacy fencing. The landscaping is a curated collection of weeping bamboo, sculptural cacti, and mature privacy trees, creating a secluded oasis for watching the sunset. Every detail, from the designer tile and Toto fixtures to the custom privacy walls and recessed lighting, has been executed with an uncompromising eye for quality. This is more than a renovation; it is a complete reimagining of California living....
Contact an agent
Home facts
- Year built:1950
- Listing ID #:CL26860083
- Added:13 day(s) ago
- Updated:July 30, 2026 at 02:46 PM
Rooms and interior
- Bedrooms:4
- Total bathrooms:2
- Full bathrooms:2
- Flooring:Wood
- Kitchen Description:Dishwasher, Gas Range, Refrigerator
- Living area:2,208 sq. ft.
Heating and cooling
- Cooling:Central Air
- Heating:Central
- Central air:Yes
Structure and exterior
- Year built:1950
- Building area:2,208 sq. ft.
- Lot area:0.11 Acres
- Architectural Style:Mid Century Modern, Single Family Residence
- Construction Materials:Stucco
- Exterior Features:Landscaped
- Levels:2 Story
Finances and disclosures
- Price:$1,849,000
- Price per sq. ft.:$837.41
Features and amenities
- Appliances:Dishwasher, Gas Range, Refrigerator
- Laundry features:Inside
- Amenities:Smoke Detector(s)
- Pool features:In Ground
Parking
- Parking description:Attached
- Garage:Yes
- Garage spaces:2
 Bay East 2026. CCAR 2026 bridgeMLS 2026. Information Deemed Reliable But Not Guaranteed. This information is being provided by the Bay East MLS, or CCAR MLS, or bridgeMLS. The listings presented here may or may not be listed by the Broker/Agent operating this website. This information is intended for the personal use of consumers and may not be used for any purpose other than to identify prospective properties consumers may be interested in purchasing. Data last updated at July 30, 2026 CA_BRIDGEMLS Member Broker: Jesse Gibbs
New listings near 4181 Verdugo View Drive
- New
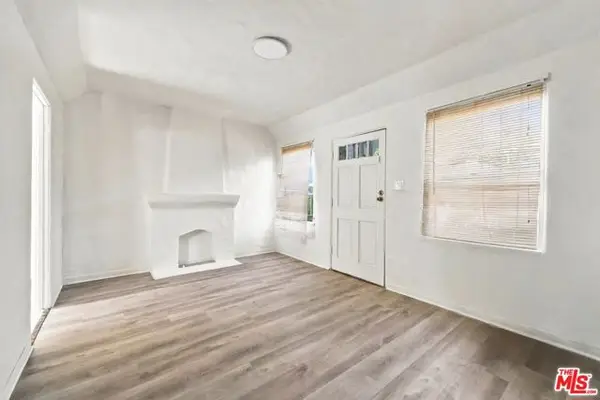 $1,200,000Active4 beds -- baths1,944 sq. ft.
3427 S Bronson Avenue, Los Angeles, CA 90018
MLS# CL26748207Listed by: KHORR REALTY - Open Sat, 12 to 3pmNew
 $1,498,000Active5 beds 4 baths2,739 sq. ft.
5841 Radford Avenue, Los Angeles, CA 91607
MLS# SR26165350Listed by: RE/MAX ONE - New
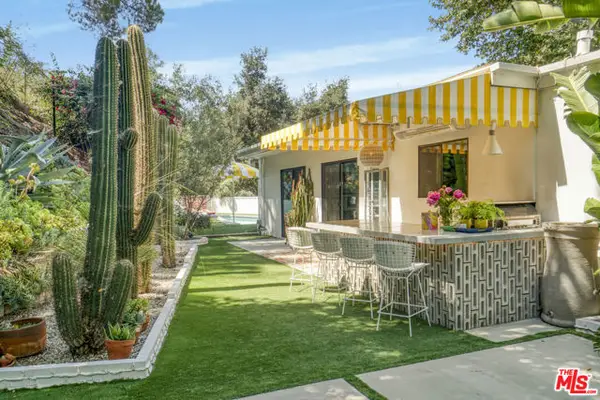 $2,800,000Active3 beds 2 baths1,686 sq. ft.
3560 Mandeville Canyon Road, Los Angeles, CA 90049
MLS# CL26865285Listed by: SOTHEBY'S INTERNATIONAL REALTY - New
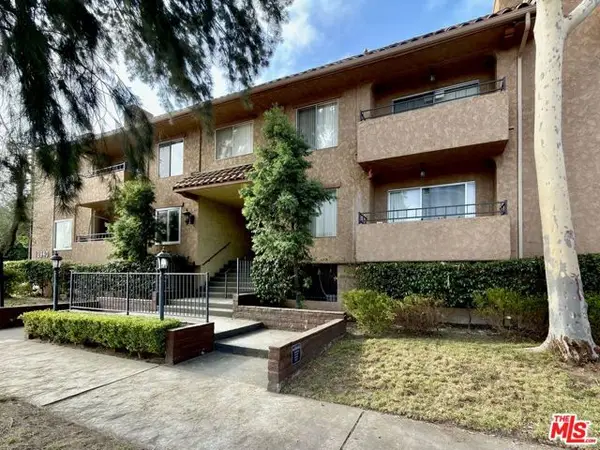 $419,000Active2 beds 2 baths1,096 sq. ft.
12940 Riverside Drive #201, Los Angeles, CA 91423
MLS# CL26865517Listed by: RODEO REALTY - New
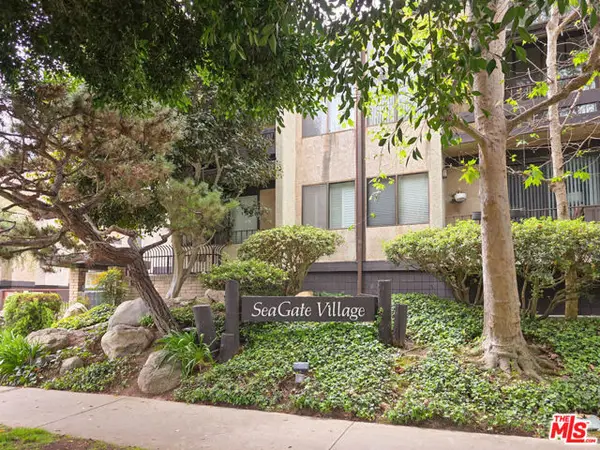 $545,000Active1 beds 1 baths686 sq. ft.
8675 Falmouth Avenue #110, Playa Del Rey (los Angeles), CA 90293
MLS# CL26865691Listed by: KELLER WILLIAMS BEVERLY HILLS - New
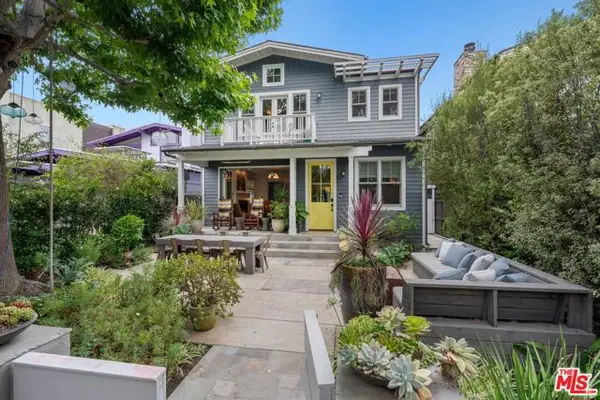 $4,150,000Active4 beds 3 baths2,700 sq. ft.
821 Amoroso Place, Venice (los Angeles), CA 90291
MLS# CL26865737Listed by: RODEO REALTY- BRENTWOOD - New
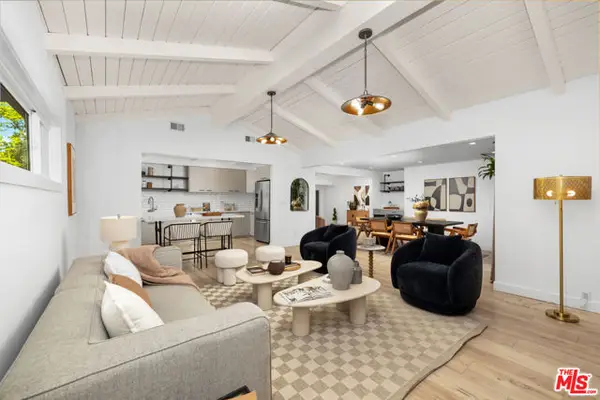 $1,195,000Active3 beds 2 baths1,600 sq. ft.
5751 Andasol Avenue, Encino (los Angeles), CA 91316
MLS# CL26865741Listed by: THE HILLS PREMIER REALTY - New
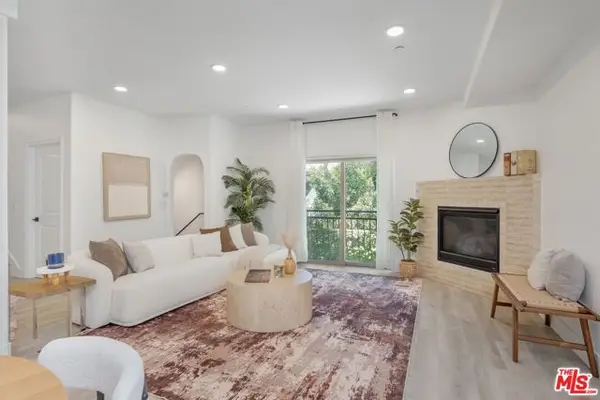 $799,000Active2 beds 3 baths1,520 sq. ft.
5737 Camellia Avenue #118, North Hollywood (los Angeles), CA 91601
MLS# CL26865821Listed by: EQUITY UNION - New
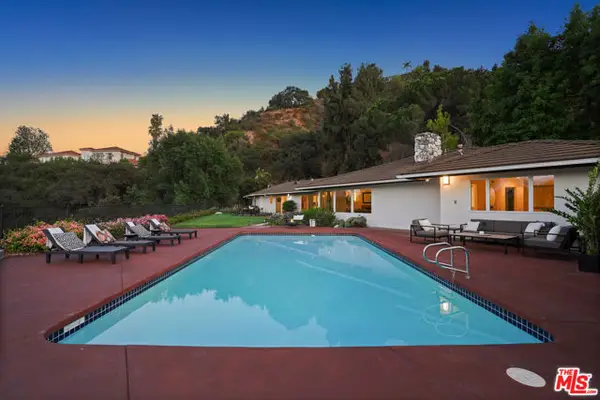 $2,496,500Active3 beds 3 baths2,498 sq. ft.
11107 Mountcastle Drive, Studio City (los Angeles), CA 91604
MLS# CL26865905Listed by: SOTHEBY'S INTERNATIONAL REALTY - New
 $2,178,000Active3 beds 3 baths2,045 sq. ft.
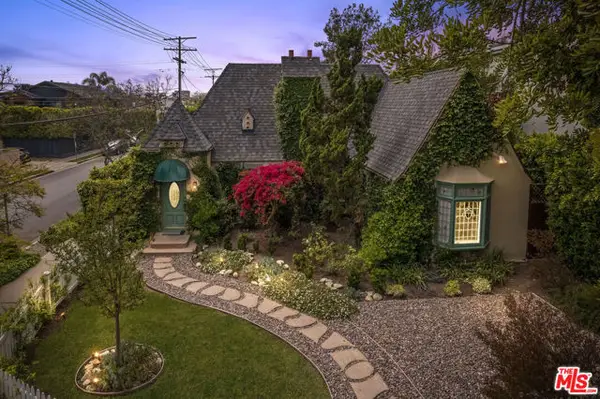
101 N Laurel Avenue, Los Angeles, CA 90048
MLS# CL26865909Listed by: COMPASS


Protect your home and budget from life's surprises with an Assurant Home Warranty, backed by a partner that supports you through every step of homeownership. Explore Plans.
©2026 Century 21 Real Estate LLC. All rights reserved. CENTURY 21®, the CENTURY 21 Logo and C21® are service marks owned by Century 21 Real Estate LLC. Century 21 Real Estate LLC fully supports the principles of the Fair Housing Act and the Equal Opportunity Act. Each office is independently owned and operated. Listing information is deemed reliable but not guaranteed accurate.