
4201 Hillcrest Drive, Los Angeles, CA 90008
Local realty services provided by:CENTURY 21 Wildwood Properties, Inc.
Listed by: obie nwabuzor
Office: compass
MLS#:CL26104727
Source:Bay East, CCAR, bridgeMLS
Price summary
- Price:$1,849,000
- Price per sq. ft.:$752.85
About this home
A rare estate. Unforgettable views. A pool, a rooftop deck, and a lot of just over 2 acres! The ultimate entertainer's dream. Perched high in prestigious Baldwin Hills Estates on an extraordinary 90,000+ sq. ft. lot, this beautifully remodeled single-level residence offers a lifestyle few Los Angeles homes can rival. Sweeping views stretch from the Hollywood Sign to Downtown LA, creating a spectacular backdrop from the living room, dining area, kitchen, and luxurious primary suite. Here, breathtaking views aren't reserved for one room; they're part of everyday living. Designed with entertaining in mind, the home welcomes you through a formal entry into expansive living spaces anchored by a stunning double-sided fireplace. A chef's kitchen with double ovens and an oversized island flows into a beautiful dining area, where city views elevate every meal, from morning coffee to elegant dinner parties. The seamless single-level layout makes both everyday living and hosting effortless. Outside, your private resort awaits. Lounge by the sparkling pool, unwind in the elevated spa, gather around the fire pit, or entertain at the outdoor BBQ station. Take the party up to the rooftop deck, where sunset cocktails and glittering city lights become a nightly ritual. An exterior-access bath adds convenience for guests. The luxurious primary suite is a retreat of its own, featuring a fireplace, direct pool access, two exceptionally spacious walk-in closets, a jetted soaking tub, an oversized shower, and an adjoining office that offers flexibility and privacy. A secondary en-suite bedroom adds comfort for family or guests. Terraced grounds dotted with fruit trees offer endless possibilities for gardening and outdoor enjoyment. A three-car direct-access garage, generous additional parking for up to 12 vehicles or RV and upgraded security complete this exceptional offering. Single-level luxury. Iconic Los Angeles views. A private resort in the heart of Baldwin Hills Estates. Opportunities like this are rare. Who says everyday life in LA can't feel like a resort? Your private paradise is calling. Say yes to this address - schedule your personalized experience today....
Contact an agent
Home facts
- Year built:1978
- Listing ID #:CL26104727
- Added:1 day(s) ago
- Updated:October 30, 2026 at 12:10 PM
Rooms and interior
- Bedrooms:3
- Total bathrooms:4
- Full bathrooms:2
- Flooring:Tile
- Kitchen Description:Dishwasher, Double Oven, Gas Range
- Living area:2,456 sq. ft.
Heating and cooling
- Cooling:Central Air
- Heating:Central
- Central air:Yes
Structure and exterior
- Year built:1978
- Building area:2,456 sq. ft.
- Lot area:2.13 Acres
- Architectural Style:Mid Century Modern, Single Family Residence
- Levels:1 Story, 1 Story
Finances and disclosures
- Price:$1,849,000
- Price per sq. ft.:$752.85
Features and amenities
- Appliances:Dishwasher, Double Oven, Gas Range
- Laundry features:Dryer, Laundry Room, Washer
Parking
- Parking description:Attached, Int Access From Garage, RV Possible
- Garage:Yes
- Garage spaces:3
 Bay East 2026. CCAR 2026 bridgeMLS 2026. Information Deemed Reliable But Not Guaranteed. This information is being provided by the Bay East MLS, or CCAR MLS, or bridgeMLS. The listings presented here may or may not be listed by the Broker/Agent operating this website. This information is intended for the personal use of consumers and may not be used for any purpose other than to identify prospective properties consumers may be interested in purchasing. Data last updated at October 30, 2026 CA_BRIDGEMLS Member Broker: Alison Daniels
New listings near 4201 Hillcrest Drive
- Coming Soon
 $3,395,000Coming Soon3 beds 3 baths3,150 sq. ft.
1111 S Grand #PH5, Los Angeles, CA 90015
MLS# WS26233784Listed by: KELLER WILLIAMS PREMIER PROPER - Coming Soon
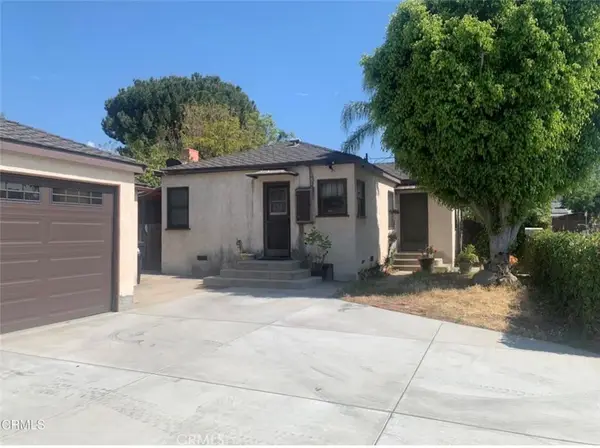 $649,000Coming Soon2 beds 1 baths1,016 sq. ft.
8254 Oswego Street, Sunland, CA 91040
MLS# GD26232132Listed by: JOHNHART REAL ESTATE - Coming Soon
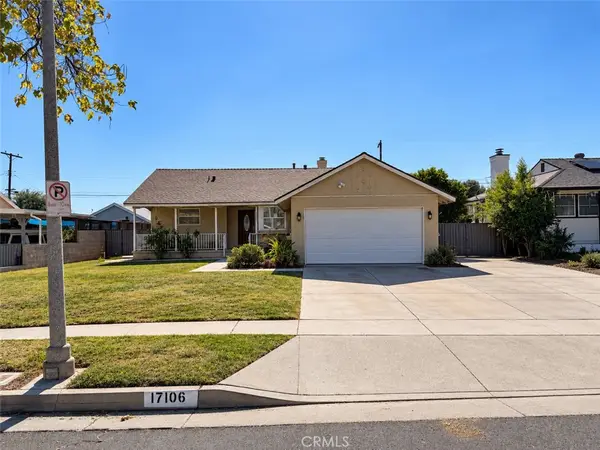 $799,000Coming Soon3 beds 2 baths1,457 sq. ft.
17106 Ludlow Street, Granada Hills, CA 91344
MLS# GD26232145Listed by: JOHNHART REAL ESTATE - Coming Soon
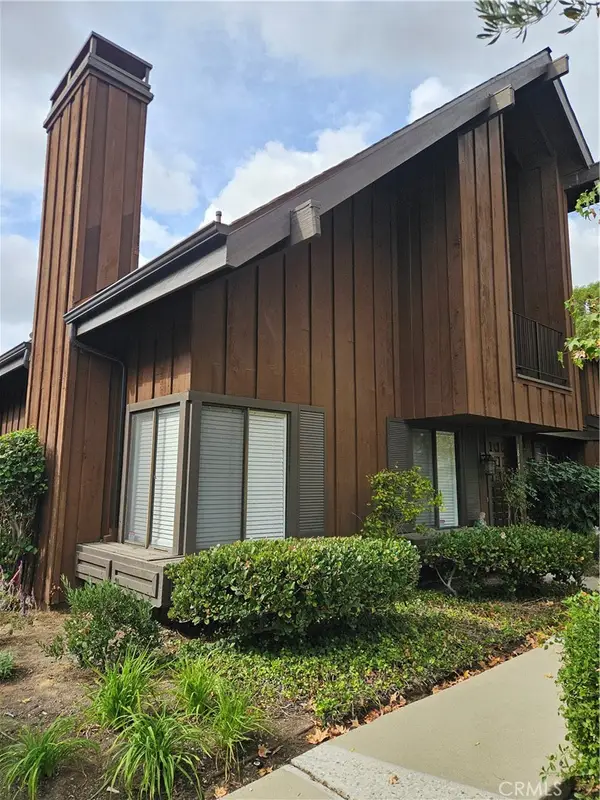 $759,000Coming Soon2 beds 3 baths1,572 sq. ft.
1817 Mount Shasta Drive, San Pedro, CA 90732
MLS# SB26233712Listed by: AMY TARDUGNO - Coming Soon
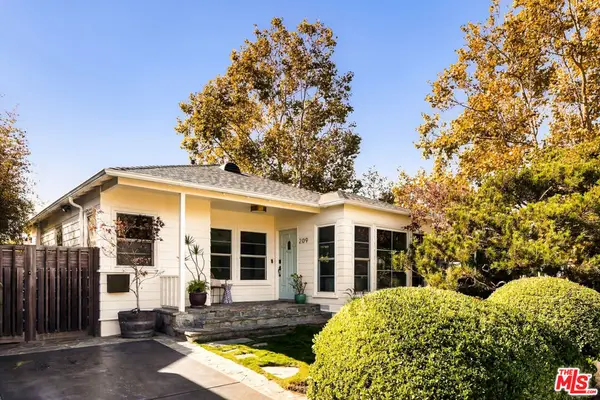 $2,250,000Coming Soon2 beds 3 baths1,741 sq. ft.
209 Ruth Avenue, Venice, CA 90291
MLS# 26103169Listed by: PARDEE PROPERTIES - Coming Soon
 $6,250,000Coming Soon4 beds 4 baths3,681 sq. ft.
2610 Mandeville Canyon Road, Los Angeles, CA 90049
MLS# 26104325Listed by: CHRISTIE'S INTERNATIONAL REAL ESTATE SOCAL - Coming Soon
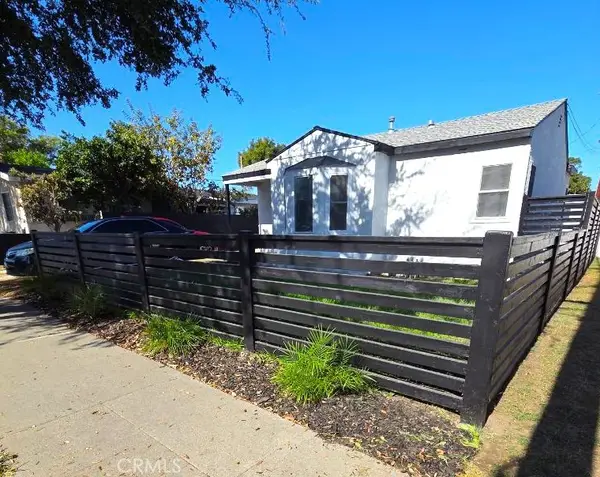 $700,000Coming Soon2 beds 1 baths747 sq. ft.
2339 Couts, Los Angeles, CA 90040
MLS# CV26233201Listed by: VICTORIAN REALTY - Coming Soon
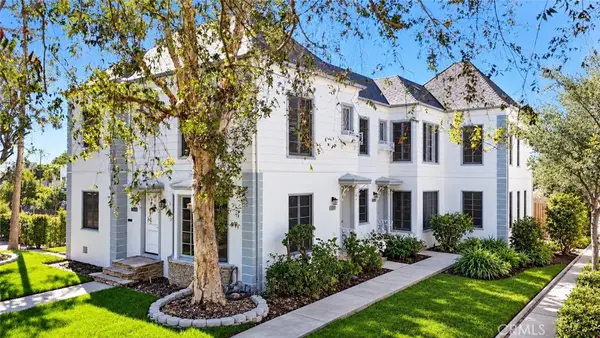 $2,500,000Coming Soon-- beds -- baths4,333 sq. ft.
1239 Orlando Avenue, Los Angeles, CA 90035
MLS# SB26233251Listed by: LYON STAHL INVESTMENT REAL ESTATE, INC. - Coming Soon
 $379,000Coming Soon2 beds 2 baths910 sq. ft.
18620 Hatteras, Tarzana, CA 91356
MLS# SR26232398Listed by: KELLER WILLIAMS LUXURY - Coming Soon
 $2,488,000Coming Soon3 beds 4 baths1,953 sq. ft.
12320 Stanwood Drive, Los Angeles, CA 90066
MLS# WS26233216Listed by: WETRUST REALTY


Protect your home and budget from life's surprises with an Assurant Home Warranty, backed by a partner that supports you through every step of homeownership. Explore Plans.
©2026 Century 21 Real Estate LLC. All rights reserved. CENTURY 21®, the CENTURY 21 Logo and C21® are service marks owned by Century 21 Real Estate LLC. Century 21 Real Estate LLC fully supports the principles of the Fair Housing Act and the Equal Opportunity Act. Each office is independently owned and operated. Listing information is deemed reliable but not guaranteed accurate.