
424 N Avenue 54, Los Angeles, CA 90042
Local realty services provided by:CENTURY 21 Wildwood Properties, Inc.
424 N Avenue 54,Los Angeles, CA 90042
$1,945,000
- 6 Beds
- 4 Baths
- 3,201 sq. ft.
- Single family
- Active
Listed by: brandon harnsberger, michelle harnsberger
Office: harnsberger realty 1924
MLS#:CL26986251
Source:Bay East, CCAR, bridgeMLS
Price summary
- Price:$1,945,000
- Price per sq. ft.:$607.62
About this home
NEW CONSTRUCTION | MULTI-HOME COMPOUND | HISTORIC HIGHLAND PARK! Rising behind the original river-rock wall sits a brand-new ground-up hillside estate featuring THREE distinct residences. The sun-drenched Main House (3BR/2BA) features an open-concept kitchen, generous living area, and a private primary retreat opening to a tranquil outdoor patio. Perched detached up and above is a separate 2BR residence with its own private entrance, front yard, balcony, and setting with views! The lower 1BR home has its own front patio which provides the perfect third space for guests, an extended layout to the main home, or use as a home office. Includes a convenient 2-car garage at street level. Enjoy unbeatable walkability between Figueroa St. and York Blvd.steps to Checker Hall, catch live music at the Lodge Room, grab a famed churro from Santa Canela and/or fresh florals from Lenita, and don't miss Tuesday's Farmers Market. Call today for a private showing. Don't miss this rare and amazing long-term investment opportunity!...
Contact an agent
Home facts
- Year built:2026
- Listing ID #:CL26986251
- Added:2 day(s) ago
- Updated:September 12, 2026 at 03:08 PM
Rooms and interior
- Bedrooms:6
- Total bathrooms:4
- Full bathrooms:4
- Flooring:Tile, Wood
- Kitchen Description:Electric Range
- Living area:3,201 sq. ft.
Heating and cooling
- Heating:Central
Structure and exterior
- Year built:2026
- Building area:3,201 sq. ft.
- Lot area:0.17 Acres
- Architectural Style:Multi/Split, Single Family Residence
- Exterior Features:Front Yard
- Foundation Description:Raised
- Levels:Multi/Split
Utilities
- Water:Public
Finances and disclosures
- Price:$1,945,000
- Price per sq. ft.:$607.62
Features and amenities
- Appliances:Electric Range
Parking
- Garage:Yes
- Garage spaces:2
 Bay East 2026. CCAR 2026 bridgeMLS 2026. Information Deemed Reliable But Not Guaranteed. This information is being provided by the Bay East MLS, or CCAR MLS, or bridgeMLS. The listings presented here may or may not be listed by the Broker/Agent operating this website. This information is intended for the personal use of consumers and may not be used for any purpose other than to identify prospective properties consumers may be interested in purchasing. Data last updated at September 12, 2026 CA_BRIDGEMLS Member Broker: Alison Daniels
New listings near 424 N Avenue 54
- Coming SoonOpen Tue, 11am to 2pm
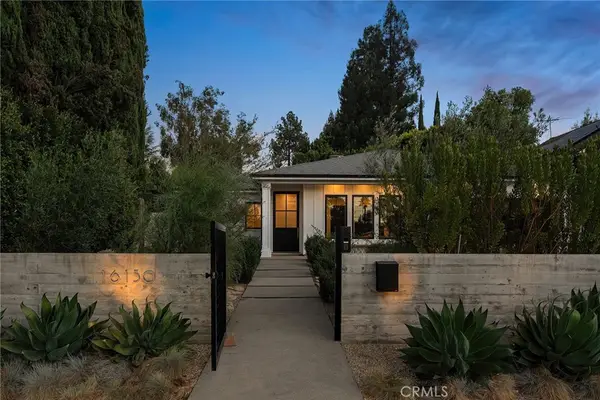 $2,999,000Coming Soon4 beds 5 baths3,201 sq. ft.
16130 Otsego Street, Encino, CA 91436
MLS# SR26198821Listed by: EQUITY UNION - Coming Soon
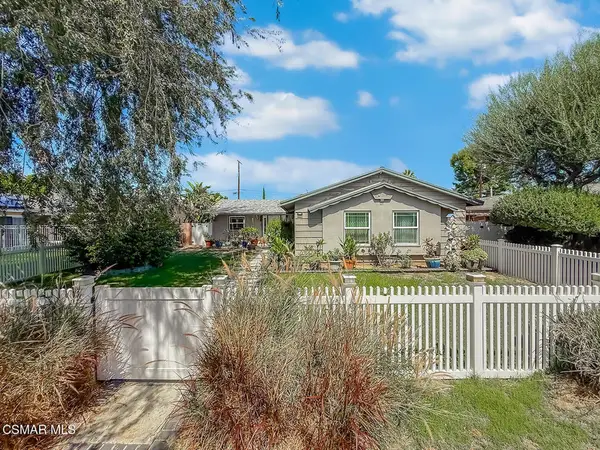 $921,000Coming Soon4 beds 2 baths1,372 sq. ft.
22847 W Enadia Way, West Hills, CA 91307
MLS# 226004368Listed by: RE/MAX ONE - Coming Soon
 $575,000Coming Soon2 beds 1 baths590 sq. ft.
9017 S Budlong, Los Angeles, CA 90044
MLS# IN26194209Listed by: KENNETH STEPHENS, BROKER - Coming Soon
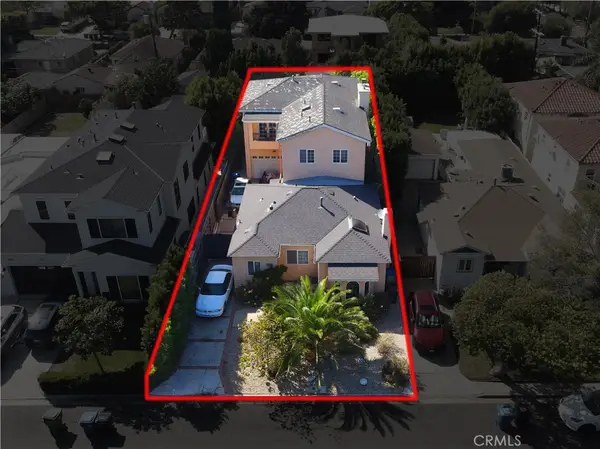 $2,575,000Coming Soon5 beds 3 baths3,793 sq. ft.
3013 Bagley, Los Angeles, CA 90034
MLS# PW26200074Listed by: REAL ESTATE SOURCE, INC. - Coming Soon
 $1,499,000Coming Soon2 beds 2 baths1,205 sq. ft.
7508 Rosewood Avenue, Los Angeles, CA 90036
MLS# 26987535Listed by: FORWARD ONE - Coming Soon
 $418,000Coming Soon3 beds 2 baths1,890 sq. ft.
15455 Glenoaks Boulevard #315, Sylmar, CA 91342
MLS# SR26200040Listed by: HOMESMART EVERGREEN REALTY - Coming Soon
 $899,999Coming Soon3 beds 2 baths1,552 sq. ft.
1827 W 76th, Los Angeles, CA 90047
MLS# PW26200016Listed by: ZENITH HOMES & MORTGAGE - Coming Soon
 $779,999Coming Soon5 beds 3 baths1,685 sq. ft.
626 E 138th, Los Angeles, CA 90059
MLS# SB26199595Listed by: INFINITY REALTY & LOANS - Coming Soon
 $8,288,000Coming Soon0.29 Acres
250 Trino Way, Los Angeles, CA 90272
MLS# 26986907Listed by: HIGHLAND PREMIERE REAL ESTATE - Coming Soon
 $1,167,500Coming Soon5 beds 3 baths2,352 sq. ft.
18036 Horace, Los Angeles, CA 91344
MLS# GD26197565Listed by: TRINITY REAL ESTATE & INVESTME


Protect your home and budget from life's surprises with an Assurant Home Warranty, backed by a partner that supports you through every step of homeownership. Explore Plans.
©2026 Century 21 Real Estate LLC. All rights reserved. CENTURY 21®, the CENTURY 21 Logo and C21® are service marks owned by Century 21 Real Estate LLC. Century 21 Real Estate LLC fully supports the principles of the Fair Housing Act and the Equal Opportunity Act. Each office is independently owned and operated. Listing information is deemed reliable but not guaranteed accurate.