4411 Los Feliz Boulevard #1104, Los Angeles, CA 90027
Local realty services provided by:CENTURY 21 Sierra Properties
Listed by: hooman morvarid
Office: compass
MLS#:CL26866725
Source:Bay East, CCAR, bridgeMLS
Price summary
- Price:$685,000
- Price per sq. ft.:$880.46
- Monthly HOA dues:$1,090
About this home
Embrace the ultimate Mid-Century Modern lifestyle in Los Feliz at the highly sought-after Los Feliz Towers. Perched on the 11th floor, Unit 1104 is an ideal project for buyers looking to design their own space while capturing stunning, unobstructed north-facing views of the Hollywood Hills and Griffith Observatory. A formal tiled entry foyer, featuring extensive built-in storage concealed behind classic mid-century louvered doors, welcomes you into a spacious one-bedroom floor plan. The expansive floor-to-ceiling glass is equipped with premium remote-controlled custom roller shades in the main living area and manual shades in the bedroom, maximizing both energy efficiency and comfort. Designed for modern living, the open living and dining area connects seamlessly to a versatile flex space, an ideal solution for a dedicated remote work office or an inspiring media nook. The galley kitchen is fully equipped for culinary enthusiasts, featuring updated stone countertops, a pantry, and a stainless steel gas range, all of which can be cleverly concealed from the main living area by original louvered bi-fold doors. The luxurious bathroom elevates the space with a rare separate soaking tub, a bidet, and a newly remodeled, glass-enclosed marble shower stall. Step out onto your private, tiled covered balcony to take in the canyon breezes and iconic hillside views. With a Walk Score of 82, this pet-friendly property offers excellent pedestrian access and resort-style amenities like 24/7 concierge, heated pool, sun deck, fitness center, saunas, and community laundry, providing a lifestyle of convenience and relaxation. The comprehensive HOA dues of $1,090 offer exceptional value by covering earthquake insurance, internet, basic cable, central HVAC, gas, water, and trash. Residents enjoy an assigned parking space near an EV charging station (with the ability to secure additional parking spaces if needed), a private storage locker, and ample guest parking. Schedule your visit today to explore this exceptional Los Angeles high-rise and envision your new home....
Contact an agent
Home facts
- Year built:1966
- Listing ID #:CL26866725
- Added:30 day(s) ago
- Updated:September 12, 2026 at 03:08 PM
Rooms and interior
- Bedrooms:1
- Total bathrooms:1
- Full bathrooms:1
- Flooring:Carpet, Tile
- Kitchen Description:Dishwasher, Microwave, Pantry, Range, Refrigerator
- Living area:778 sq. ft.
Heating and cooling
- Cooling:Central Air
- Heating:Central, Electric, Forced Air
- Central air:Yes
Structure and exterior
- Year built:1966
- Building area:778 sq. ft.
- Lot area:2.14 Acres
- Architectural Style:Condominium, Mid Century Modern
- Construction Materials:Concrete, Glass
- Exterior Features:Landscaped
- Foundation Description:Slab
- Levels:3 Story Or More
Utilities
- Water:Public
Finances and disclosures
- Price:$685,000
- Price per sq. ft.:$880.46
Features and amenities
- Appliances:Dishwasher, Microwave, Range, Refrigerator
- Laundry features:Common Area
- Amenities:Carbon Monoxide Detector(s), Secured Access, Smoke Detector(s), Storage
- Pool features:In Ground
Parking
- Parking description:Assigned, Covered, Guest
- Garage spaces:1
 Bay East 2026. CCAR 2026 bridgeMLS 2026. Information Deemed Reliable But Not Guaranteed. This information is being provided by the Bay East MLS, or CCAR MLS, or bridgeMLS. The listings presented here may or may not be listed by the Broker/Agent operating this website. This information is intended for the personal use of consumers and may not be used for any purpose other than to identify prospective properties consumers may be interested in purchasing. Data last updated at September 12, 2026 CA_BRIDGEMLS Member Broker: Jesse Gibbs
New listings near 4411 Los Feliz Boulevard #1104
- Coming SoonOpen Sat, 1 to 5pm
 $729,000Coming Soon2 beds 1 baths1,144 sq. ft.
7357 Anatola Avenue, Lake Balboa, CA 91406
MLS# SR26200086Listed by: CLEAR WAY REAL ESTATE - Coming Soon
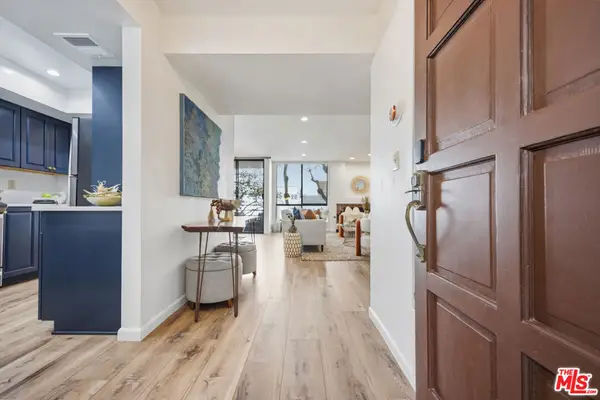 $822,000Coming Soon2 beds 2 baths1,208 sq. ft.
1312 S Saltair Avenue #106, Los Angeles, CA 90025
MLS# 26987613Listed by: COMPASS - Coming SoonOpen Wed, 11am to 1pm
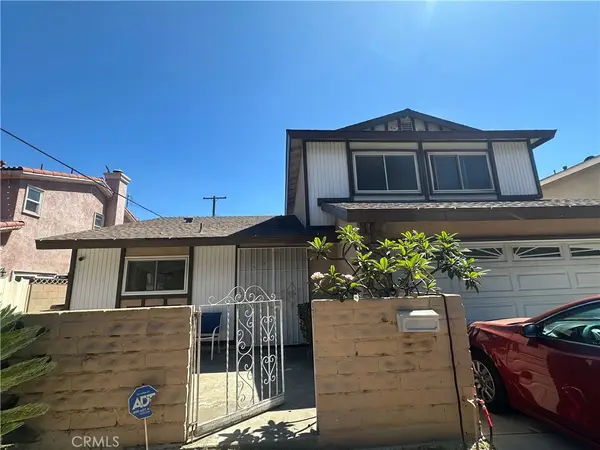
 $920,000Coming Soon5 beds 2 baths1,948 sq. ft.
1506 Eudora Ave, Wilmington, CA 90744
MLS# SB26194309Listed by: CENTURY 21 COASTAL PROPERTIES - Coming Soon
 $989,000Coming Soon3 beds 2 baths1,458 sq. ft.
12122 Bradford Place, Granada Hills, CA 91344
MLS# SR26199239Listed by: EVERGREEN REALTY - Coming SoonOpen Tue, 11am to 2pm
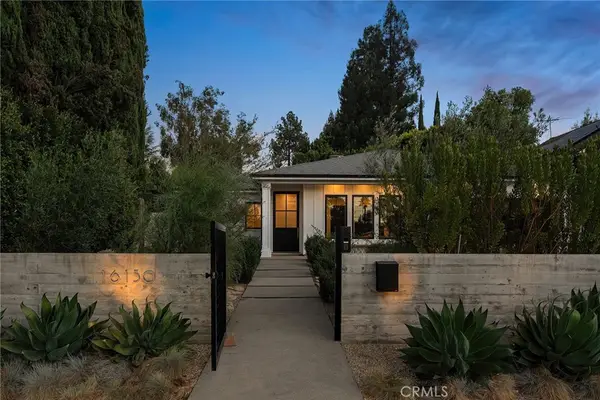 $2,999,000Coming Soon4 beds 5 baths3,201 sq. ft.
16130 Otsego Street, Encino, CA 91436
MLS# SR26198821Listed by: EQUITY UNION - Coming Soon
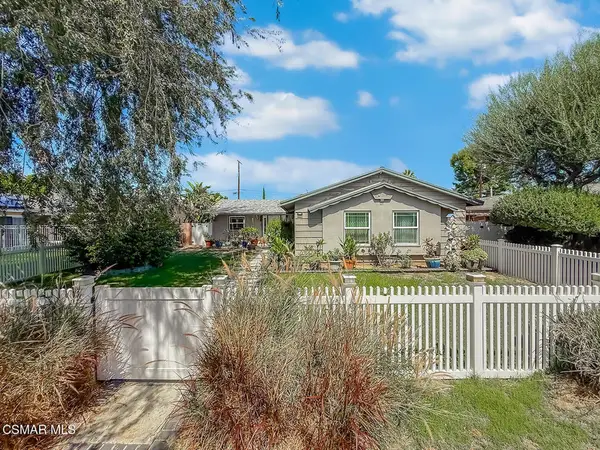 $921,000Coming Soon4 beds 2 baths1,372 sq. ft.
22847 W Enadia Way, West Hills, CA 91307
MLS# 226004368Listed by: RE/MAX ONE - Coming Soon
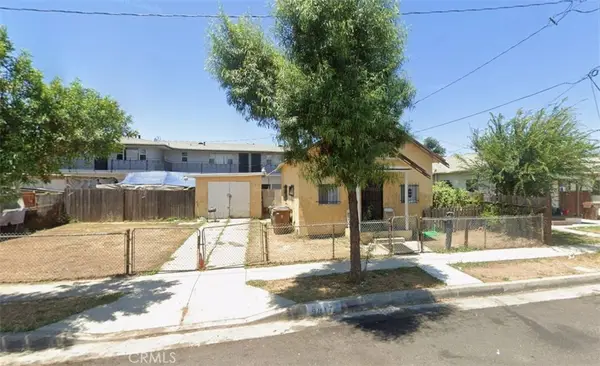 $575,000Coming Soon2 beds 1 baths590 sq. ft.
9017 S Budlong, Los Angeles, CA 90044
MLS# IN26194209Listed by: KENNETH STEPHENS, BROKER - Coming Soon
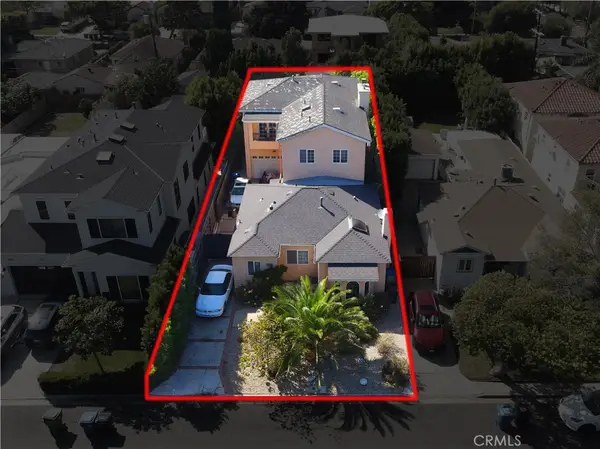 $2,575,000Coming Soon5 beds 3 baths3,793 sq. ft.
3013 Bagley, Los Angeles, CA 90034
MLS# PW26200074Listed by: REAL ESTATE SOURCE, INC. - Coming Soon
 $1,499,000Coming Soon2 beds 2 baths1,205 sq. ft.
7508 Rosewood Avenue, Los Angeles, CA 90036
MLS# 26987535Listed by: FORWARD ONE - Coming Soon
 $418,000Coming Soon3 beds 2 baths1,890 sq. ft.
15455 Glenoaks Boulevard #315, Sylmar, CA 91342
MLS# SR26200040Listed by: HOMESMART EVERGREEN REALTY


Protect your home and budget from life's surprises with an Assurant Home Warranty, backed by a partner that supports you through every step of homeownership. Explore Plans.
©2026 Century 21 Real Estate LLC. All rights reserved. CENTURY 21®, the CENTURY 21 Logo and C21® are service marks owned by Century 21 Real Estate LLC. Century 21 Real Estate LLC fully supports the principles of the Fair Housing Act and the Equal Opportunity Act. Each office is independently owned and operated. Listing information is deemed reliable but not guaranteed accurate.