
4518 N Ayla Lane, Los Angeles, CA 90041
Local realty services provided by:CENTURY 21 Coastal Properties
Listed by: brandon tran, nikki tran
Office: saxton realty858-704-6026
MLS#:OC26188580
Source:CRMLS
Price summary
- Price:$1,375,000
- Price per sq. ft.:$594.21
- Monthly HOA dues:$150
About this home
Welcome to this newly built 2021 home that showcases exquisite Scandinavian-modern design. This exceptional plan goes beyond the norm of small lot homes, offering an expansive ground floor with a versatile mother-in-law suite, complete with a kitchenette, mini fridge, and walk-in closet. This space is flexible and can be utilized for accommodating family members, creating a yoga studio, or functioning as a home office.
Moving to the second floor, you’ll find an open-concept kitchen featuring top-of-the-line Bosch appliances and a stylish center island with quartz countertops, perfect for socializing and cooking. The dining room seamlessly connects to a balcony through a sliding glass door, which allows optimal airflow.
On the third floor, discover three additional bedrooms and two beautifully appointed full bathrooms with designer finishes. Accessible from the rooftop, witness breathtaking views of the San Gabriel mountains, allowing you to relish in outdoor dining, grilling, and leisurely lounging.
Oversized washer and dryer with custom floating shelves in the laundry room. Home is pre-wired for WIFI expansion and CAT5 or higher, the garage is prewired for electric car charging, eco-conscious home with the recessed LED low-energy lighting and Milgard Low-E dual pane windows. The current owner spared no expense, as evidenced by the pristine white oak engineered wide plank flooring that flows throughout the entire home.
Enjoy 7 more worry-free years of Builder’s Warranty. 2 car attached garage with seamless epoxied garage. Located within the highly south-after and stylish ARLA community of Eagle Rock, you will be moments away from all that this vibrant neighborhood has to offer. Elevate your living experience in this remarkable residence and seize the opportunity to call it home....
Contact an agent
Home facts
- Year built:2021
- Listing ID #:OC26188580
- Added:58 day(s) ago
- Updated:October 25, 2026 at 10:54 AM
Rooms and interior
- Bedrooms:4
- Total bathrooms:4
- Full bathrooms:3
- Half bathrooms:1
- Flooring:Wood
- Kitchen Description:Convection Oven, Dishwasher, Disposal, Free Standing Range, Freezer, Gas Range, Ice Maker, Pantry, Range Hood, Refrigerator, Self Cleaning Oven, Warming Drawer, Water To Refrigerator
- Living area:2,314 sq. ft.
Heating and cooling
- Cooling:Central Air
- Heating:Central
- Central air:Yes
Structure and exterior
- Year built:2021
- Building area:2,314 sq. ft.
- Lot area:0.03 Acres
- Lot Features:Walkstreet
- Architectural Style:Contemporary
- Exterior Features:Rooftop
Utilities
- Water:Public, Water Connected
- Sewer:Public Sewer, Sewer Available
Finances and disclosures
- Price:$1,375,000
- Price per sq. ft.:$594.21
Features and amenities
- Appliances:Convection Oven, Dishwasher, Disposal, Free Standing Range, Freezer
- Laundry features:Inside
- Amenities:Balcony, Gas Water Heater, High Ceilings, High Efficiency Water Heater, Hot Water Circulator, In Law Floor Plan, Multiple Staircases, Open Floor Plan, Quartz Counters, Recessed Lighting, Storage, Tankless Water Heater, Walk In Closets, Water Heater, Water Purifier
Parking
- Total parking spaces:2
- Parking description:Door-Multi, Garage
- Garage:Yes
- Garage spaces:2
New listings near 4518 N Ayla Lane
- Coming Soon
 $675,000Coming Soon2 beds 1 baths870 sq. ft.
Address Withheld By Seller, Gardena, CA 90247
MLS# 260025661SDListed by: ESQUIRE REALTY - Coming Soon
 $546,000Coming Soon1 beds 1 baths805 sq. ft.
717 W Olympic Boulevard #2501, Los Angeles, CA 90015
MLS# 26104433Listed by: REDEAVOR GROUP - Coming Soon
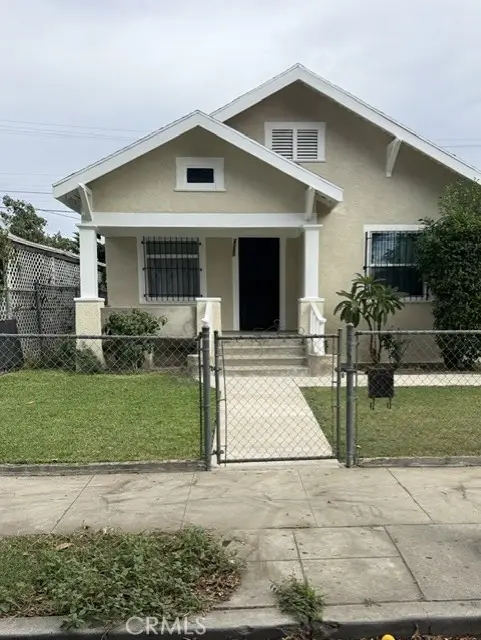 $524,000Coming Soon2 beds 1 baths964 sq. ft.
4200 Zamora, Los Angeles, CA 90011
MLS# CV26230192Listed by: RE/MAX OLYMPIC - Coming Soon
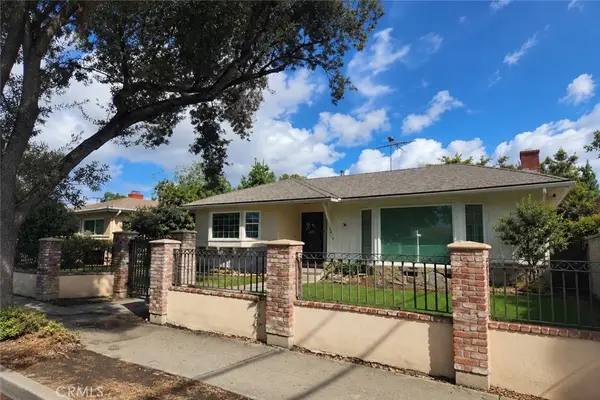 $999,000Coming Soon4 beds 2 baths1,927 sq. ft.
6414 Corbin Avenue, Reseda, CA 91335
MLS# BB26229558Listed by: EQUITY UNION - Coming Soon
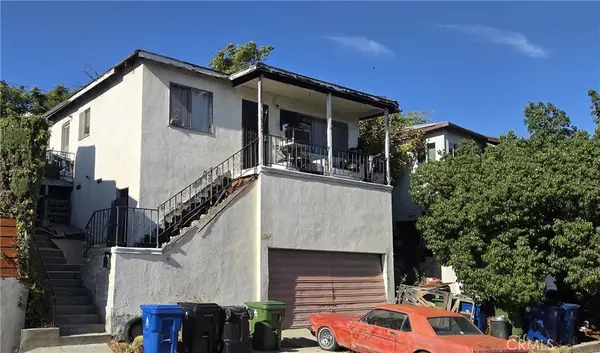 $677,000Coming Soon3 beds 2 baths1,092 sq. ft.
1857 Lansdowne Avenue, Los Angeles, CA 90032
MLS# PW26229449Listed by: DEE ANN TUMBUAN - Coming Soon
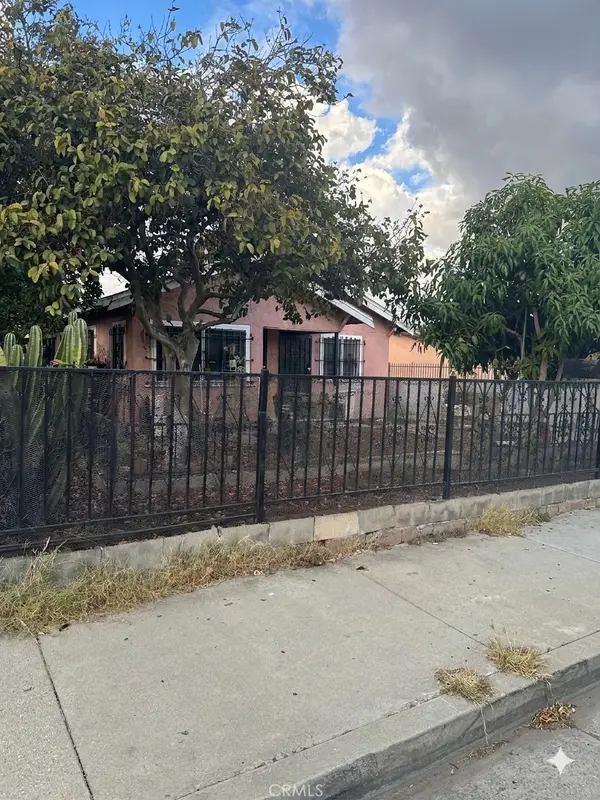 $775,000Coming Soon-- beds -- baths1 sq. ft.
1217 -1219 W 99th, Los Angeles, CA 90044
MLS# SW26229893Listed by: GOLDEN FEATHER INVESTMENTS INC - Coming Soon
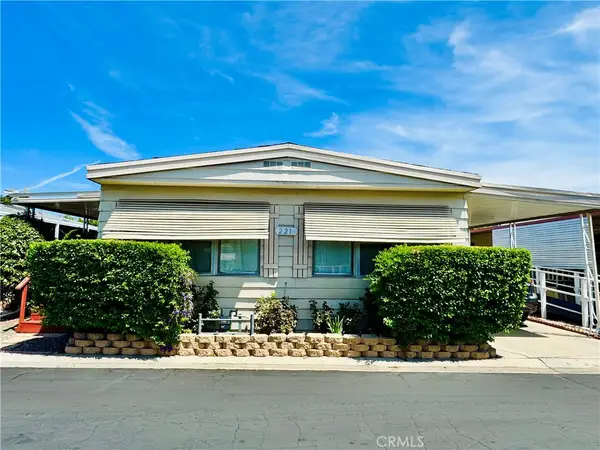 $165,000Coming Soon3 beds 2 baths1,344 sq. ft.
8811 Canoga Ave #221, Canoga Park, CA 91304
MLS# SR26228727Listed by: KELLER WILLIAMS VIP PROPERTIES - Coming Soon
 $2,725,000Coming Soon3 beds 3 baths1,950 sq. ft.
3443 Mandeville Canyon Road, Los Angeles, CA 90049
MLS# 26104022Listed by: SOTHEBY'S INTERNATIONAL REALTY - Coming Soon
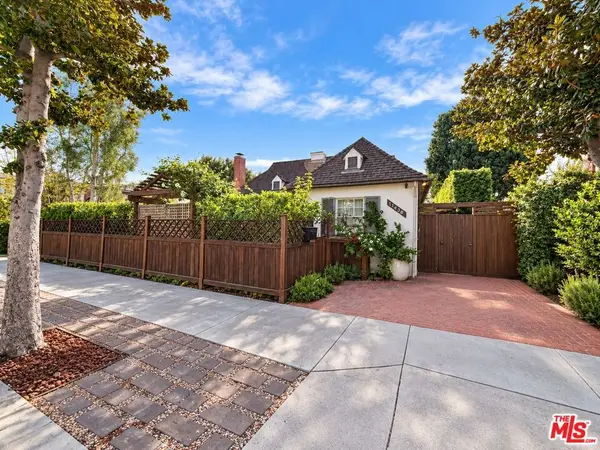 $2,999,999Coming Soon4 beds 3 baths2,800 sq. ft.
11438 Bolas Street, Los Angeles, CA 90049
MLS# 26104234Listed by: RODEO REALTY - Coming SoonOpen Sat, 11:45am to 3pm
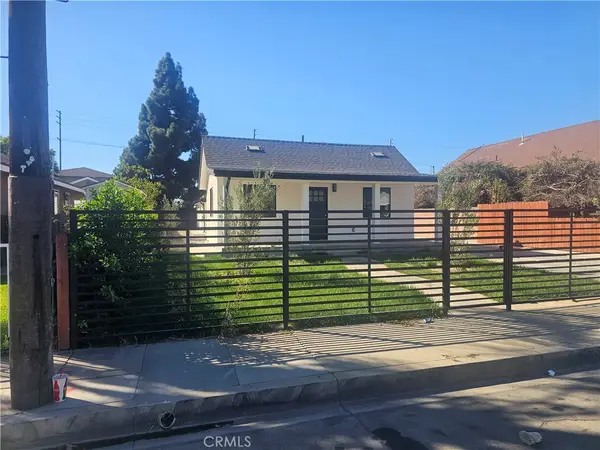 $1,160,000Coming Soon-- beds -- baths2,007 sq. ft.
1057 S Alma, Los Angeles, CA 90023
MLS# DW26229756Listed by: FIRST FAMILY HOMES


Protect your home and budget from life's surprises with an Assurant Home Warranty, backed by a partner that supports you through every step of homeownership. Explore Plans.
©2026 Century 21 Real Estate LLC. All rights reserved. CENTURY 21®, the CENTURY 21 Logo and C21® are service marks owned by Century 21 Real Estate LLC. Century 21 Real Estate LLC fully supports the principles of the Fair Housing Act and the Equal Opportunity Act. Each office is independently owned and operated. Listing information is deemed reliable but not guaranteed accurate.