
505 S Barrington Avenue #406, Los Angeles, CA 90049
Local realty services provided by:CENTURY 21 Sierra Properties
505 S Barrington Avenue #406,Los Angeles, CA 90049
$2,825,000
- 3 Beds
- 4 Baths
- 1,817 sq. ft.
- Condominium
- Active
Listed by: donald heller
Office: christie's international real estate socal
MLS#:CL26851819
Source:Bay East, CCAR, bridgeMLS
Price summary
- Price:$2,825,000
- Price per sq. ft.:$1,554.76
- Monthly HOA dues:$1,205
About this home
Presenting the last remaining three-bedroom, top-floor penthouse residence currently available at Encore Brentwood, this exceptional south-facing 3-bedroom, 3.5-bathroom home offers one of the building's most desirable floorplans, abundant natural light, and beautiful city and ocean views. Positioned on the coveted top floor, the residence is flooded with natural light throughout the day and features a private balcony off the living room that captures sweeping city and ocean views. Highly regarded as one of Encore Brentwood's premier layouts, the expansive great room seamlessly connects the oversized chef's kitchen, generous dining area, and spacious living room, creating an ideal setting for both everyday living and effortless entertaining spanning approximately 1,817 square feet, the chef's kitchen is beautifully appointed with premium Sub-Zero and Wolf appliances, custom German cabinetry, a full-size wine refrigerator, and an oversized center island that anchors the heart of the home. Floor-to-ceiling windows enhance the open-concept design while creating a seamless connection to the private outdoor terrace. The grand primary suite serves as a luxurious retreat, offering generous proportions and a spa-inspired bathroom designed for comfort and relaxation. Each secondary bedroom features its own en-suite bathroom, including a spacious guest suite complete with a walk-in closet, providing exceptional privacy and flexibility for family or guests. Every detail has been thoughtfully curated to balance sophisticated design with everyday livability. Encore Brentwood elevates luxury condominium living with an exceptional collection of resort-inspired amenities, including a state-of-the-art fitness center, yoga and meditation studio, pool, spa, cabanas, outdoor fire pit, community garden, outdoor kitchen with pizza oven and BBQ, private screening room, conference room, and beautifully landscaped rose garden. Residents also enjoy secure gated parking, 24-hour security, and an unbeatable Brentwood location just moments from San Vicente Boulevard's acclaimed restaurants, boutiques, cafes, and everyday conveniences, offering the perfect balance of vibrant city living and a refined residential atmosphere....
Contact an agent
Home facts
- Year built:2024
- Listing ID #:CL26851819
- Added:77 day(s) ago
- Updated:September 11, 2026 at 02:44 PM
Rooms and interior
- Bedrooms:3
- Total bathrooms:4
- Full bathrooms:3
- Flooring:Wood
- Kitchen Description:Dishwasher, Refrigerator
- Living area:1,817 sq. ft.
Heating and cooling
- Cooling:Central Air
- Heating:Central
- Central air:Yes
Structure and exterior
- Year built:2024
- Building area:1,817 sq. ft.
- Architectural Style:Condominium, Contemporary
- Levels:1 Story, 1 Story
Finances and disclosures
- Price:$2,825,000
- Price per sq. ft.:$1,554.76
Features and amenities
- Appliances:Dishwasher, Refrigerator
- Laundry features:Dryer, Laundry Closet, Washer
- Amenities:Carbon Monoxide Detector(s), Fire Sprinkler System, Secured Access
- Pool features:Fenced, In Ground
Parking
- Parking description:Assigned, Attached
- Garage:Yes
 Bay East 2026. CCAR 2026 bridgeMLS 2026. Information Deemed Reliable But Not Guaranteed. This information is being provided by the Bay East MLS, or CCAR MLS, or bridgeMLS. The listings presented here may or may not be listed by the Broker/Agent operating this website. This information is intended for the personal use of consumers and may not be used for any purpose other than to identify prospective properties consumers may be interested in purchasing. Data last updated at September 11, 2026 CA_BRIDGEMLS Member Broker: Jesse Gibbs
New listings near 505 S Barrington Avenue #406
- Coming Soon
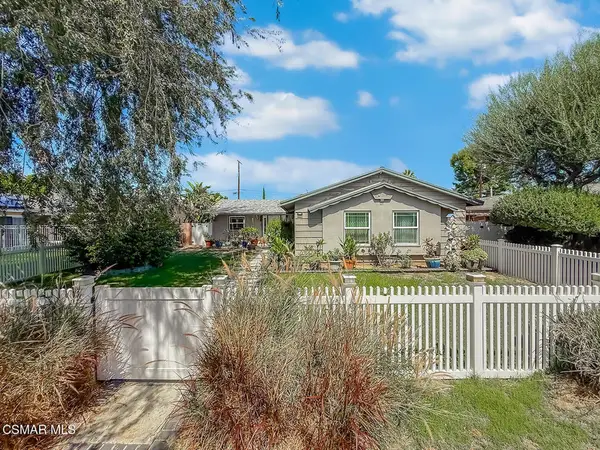 $921,000Coming Soon4 beds 2 baths1,372 sq. ft.
22847 W Enadia Way, West Hills, CA 91307
MLS# 226004368Listed by: RE/MAX ONE - Coming Soon
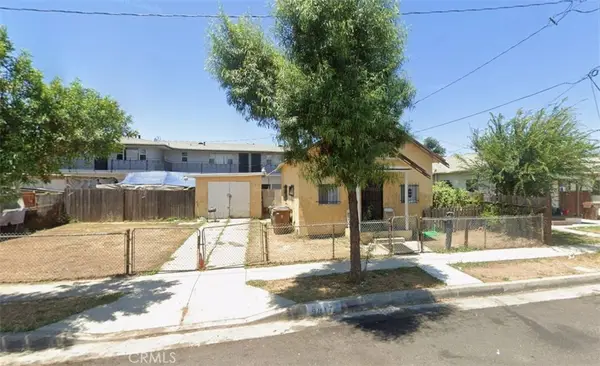 $575,000Coming Soon2 beds 1 baths590 sq. ft.
9017 S Budlong, Los Angeles, CA 90044
MLS# IN26194209Listed by: KENNETH STEPHENS, BROKER - Coming Soon
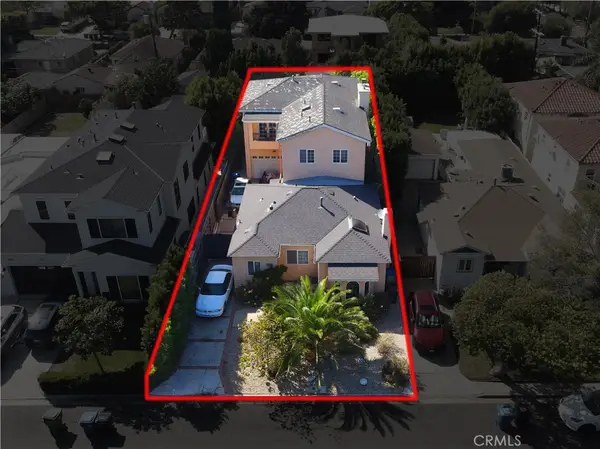 $2,575,000Coming Soon5 beds 3 baths3,793 sq. ft.
3013 Bagley, Los Angeles, CA 90034
MLS# PW26200074Listed by: REAL ESTATE SOURCE, INC. - Coming Soon
 $1,499,000Coming Soon2 beds 2 baths1,205 sq. ft.
7508 Rosewood Avenue, Los Angeles, CA 90036
MLS# 26987535Listed by: FORWARD ONE - Coming Soon
 $418,000Coming Soon3 beds 2 baths1,890 sq. ft.
15455 Glenoaks Boulevard #315, Sylmar, CA 91342
MLS# SR26200040Listed by: HOMESMART EVERGREEN REALTY - Coming Soon
 $899,999Coming Soon3 beds 2 baths1,552 sq. ft.
1827 W 76th, Los Angeles, CA 90047
MLS# PW26200016Listed by: ZENITH HOMES & MORTGAGE - Coming Soon
 $779,999Coming Soon5 beds 3 baths1,685 sq. ft.
626 E 138th, Los Angeles, CA 90059
MLS# SB26199595Listed by: INFINITY REALTY & LOANS - Coming Soon
 $8,288,000Coming Soon0.29 Acres
250 Trino Way, Los Angeles, CA 90272
MLS# 26986907Listed by: HIGHLAND PREMIERE REAL ESTATE - Coming Soon
 $1,167,500Coming Soon5 beds 3 baths2,352 sq. ft.
18036 Horace, Los Angeles, CA 91344
MLS# GD26197565Listed by: TRINITY REAL ESTATE & INVESTME - Coming Soon
 $2,195,000Coming Soon5 beds 6 baths3,611 sq. ft.
20225 Allentown Drive, Woodland Hills, CA 91364
MLS# SR26199834Listed by: EXP REALTY OF GREATER LOS ANGELES, INC.


Protect your home and budget from life's surprises with an Assurant Home Warranty, backed by a partner that supports you through every step of homeownership. Explore Plans.
©2026 Century 21 Real Estate LLC. All rights reserved. CENTURY 21®, the CENTURY 21 Logo and C21® are service marks owned by Century 21 Real Estate LLC. Century 21 Real Estate LLC fully supports the principles of the Fair Housing Act and the Equal Opportunity Act. Each office is independently owned and operated. Listing information is deemed reliable but not guaranteed accurate.