
5166 High Crest Avenue, Los Angeles, CA 90041
Local realty services provided by:CENTURY 21 Wildwood Properties, Inc.
5166 High Crest Avenue,Los Angeles, CA 90041
$1,895,000
- 3 Beds
- 4 Baths
- 2,315 sq. ft.
- Single family
- Active
Listed by: gina canzona
Office: compass
MLS#:CL26862983
Source:Bay East, CCAR, bridgeMLS
Price summary
- Price:$1,895,000
- Price per sq. ft.:$818.57
About this home
Tucked into the hillside north of Colorado Blvd in Eagle Rock, this updated 1931 Tudor balances classic character with modern utility. The 3-bedroom, 3.5-bathroom hillside property features a multi-level layout designed for flexible living and entertaining. The main floor features an open-concept design highlighted by exposed wooden beams, curved archways, refinished hardwood floors, and a custom-tiled fireplace. Seamlessly connected to the living and dining spaces is a thoughtfully laid out kitchen featuring stainless steel appliances and a large marble-topped island. Expansive glass doors bring in natural light and open directly to the upper deck, offering sweeping views of the Eagle Rock hills. Also on the main level, the spacious primary suite features direct deck access, a generous walk-in closet, and an en-suite bathroom with a custom walk-in shower and dual vanity. The downstairs level provides quiet separation, offering two flexible guest bedrooms, including one with a private en-suite bathroom ideal for guests or a home office. A spacious laundry area and an additional full bathroom are centrally located off the downstairs hallway. Outside, a series of double decks extend the living space down the hillside, leading to a private backyard shaded by lush trees and covered in drought-tolerant kurapia ground cover perfect for outdoor recreation. Meticulously maintained from top to bottom, the property features a newly installed roof. Adding to the home's unique appeal, the direct-access two-car garage is currently outfitted as a state-of-the-art fitness center, fully furnished with a sauna, cable machine, stationary bike, rowing machine, lifting bench, and an assortment of weights (all included with the property). Situated on a quiet street, the property provides a secluded atmosphere while remaining highly accessible, located just minutes from top-rated Dahlia Heights Elementary, local grocery stores, and the vibrant dining and coffee scene along Colorado Blvd....
Contact an agent
Home facts
- Year built:1931
- Listing ID #:CL26862983
- Added:54 day(s) ago
- Updated:September 17, 2026 at 03:23 PM
Rooms and interior
- Bedrooms:3
- Total bathrooms:4
- Full bathrooms:1
- Flooring:Tile, Wood
- Kitchen Description:Dishwasher, Gas Range, Refrigerator
- Living area:2,315 sq. ft.
Heating and cooling
- Cooling:Central Air
- Heating:Central
- Central air:Yes
Structure and exterior
- Year built:1931
- Building area:2,315 sq. ft.
- Lot area:0.12 Acres
- Lot Features:Back Yard
- Architectural Style:Single Family Residence, Tudor
- Exterior Features:Back Yard, Landscaped
- Foundation Description:Raised
- Levels:2 Story
Finances and disclosures
- Price:$1,895,000
- Price per sq. ft.:$818.57
Features and amenities
- Appliances:Dishwasher, Gas Range, Refrigerator
- Laundry features:Dryer, Inside, Washer
Parking
- Parking description:Attached
- Garage:Yes
- Garage spaces:2
 Bay East 2026. CCAR 2026 bridgeMLS 2026. Information Deemed Reliable But Not Guaranteed. This information is being provided by the Bay East MLS, or CCAR MLS, or bridgeMLS. The listings presented here may or may not be listed by the Broker/Agent operating this website. This information is intended for the personal use of consumers and may not be used for any purpose other than to identify prospective properties consumers may be interested in purchasing. Data last updated at September 17, 2026 CA_BRIDGEMLS Member Broker: Alison Daniels
New listings near 5166 High Crest Avenue
- Coming SoonOpen Sun, 11am to 3pm
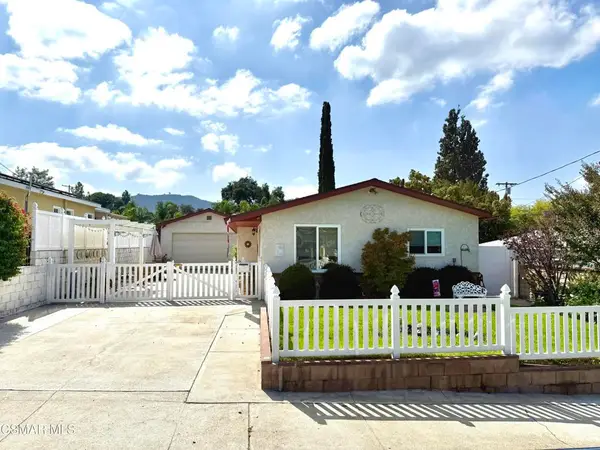 $850,000Coming Soon3 beds 2 baths1,254 sq. ft.
7860 Fenwick Street, Sunland, CA 91040
MLS# 226004420Listed by: EXP REALTY OF CALIFORNIA INC - Coming SoonOpen Sat, 1 to 3pm
 $735,000Coming Soon3 beds 2 baths1,172 sq. ft.
11428 Glenoaks, Pacoima, CA 91331
MLS# SR26203399Listed by: PARK REGENCY REALTY - Coming Soon
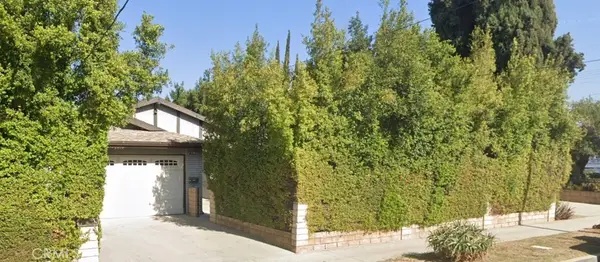 $1,025,000Coming Soon4 beds 2 baths1,861 sq. ft.
13303 Reedley Street, Panorama City, CA 91402
MLS# BB26203010Listed by: REMAX OPTIMA - Coming SoonOpen Sat, 1 to 4pm
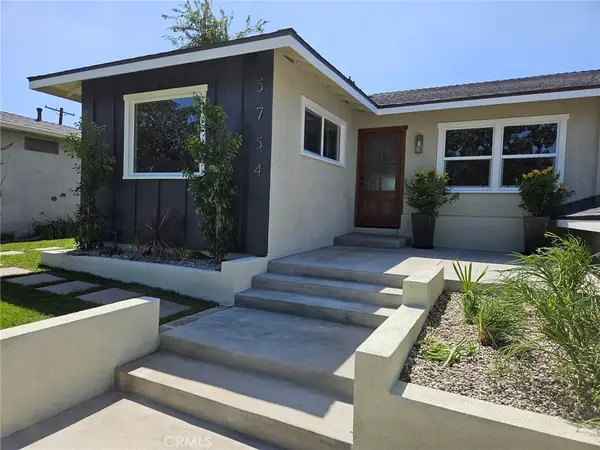 $1,749,000Coming Soon4 beds 3 baths1,686 sq. ft.
5754 W 74th St, Los Angeles, CA 90045
MLS# DW26200880Listed by: FIRST TEAM REAL ESTATE - Coming Soon
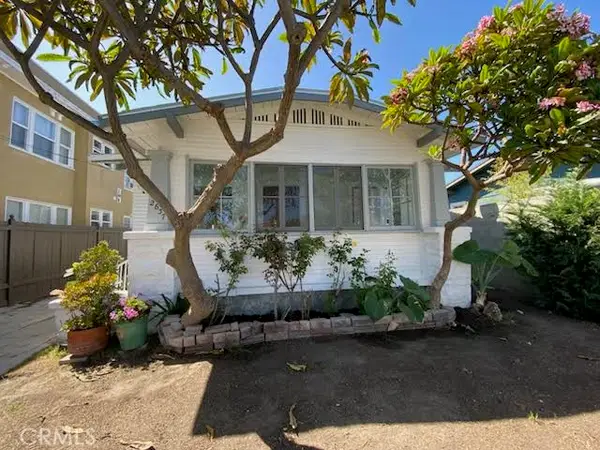 $498,000Coming Soon2 beds 1 baths912 sq. ft.
2637 S Pacific Avenue, San Pedro, CA 90731
MLS# SB26203284Listed by: REDFIN CORPORATION - Coming Soon
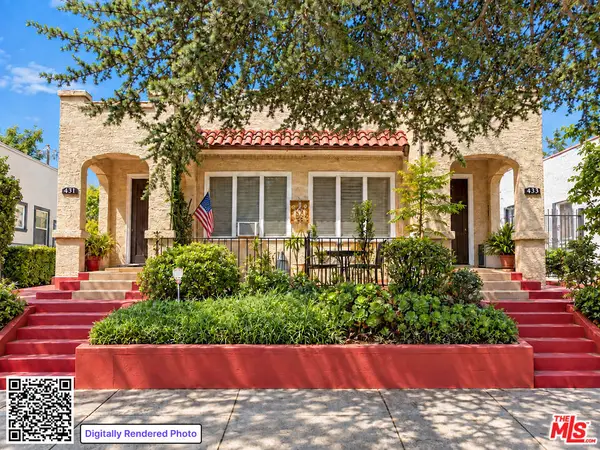 $1,225,000Coming Soon4 beds 2 baths2,136 sq. ft.
433 N Norton Avenue, Los Angeles, CA 90004
MLS# 26905391Listed by: CHRISTIE'S INTERNATIONAL REAL ESTATE SOCAL - Coming Soon
 $525,000Coming Soon-- beds -- baths1,280 sq. ft.
10206 S Vermont, Los Angeles, CA 90044
MLS# WS26202703Listed by: CALIFORNIA LANDMARK REALTY INC - Coming Soon
 $1,089,000Coming Soon4 beds 3 baths2,420 sq. ft.
20465 Shamrock Place, Chatsworth, CA 91311
MLS# SR26202495Listed by: PINNACLE ESTATE PROPERTIES - Coming SoonOpen Sat, 2 to 5pm
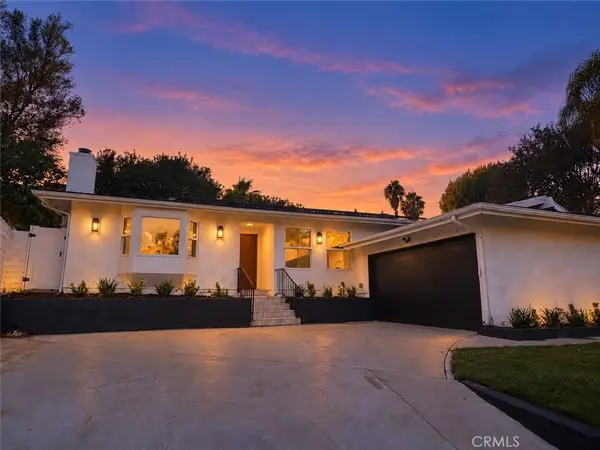 $1,095,000Coming Soon4 beds 2 baths1,700 sq. ft.
9443 Mclennan Avenue, Northridge, CA 91343
MLS# SR26202502Listed by: PINNACLE ESTATE PROPERTIES - Coming SoonOpen Sat, 12 to 4pm
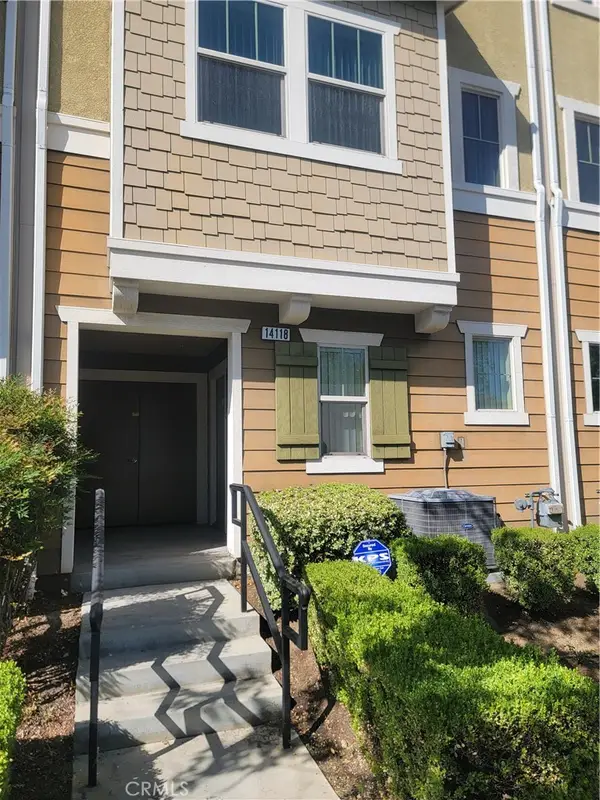 $699,000Coming Soon3 beds 3 baths1,458 sq. ft.
14118 W Pine, Van Nuys, CA 91405
MLS# DW26202597Listed by: POPULAR FUNDING & REAL ESTATE


Protect your home and budget from life's surprises with an Assurant Home Warranty, backed by a partner that supports you through every step of homeownership. Explore Plans.
©2026 Century 21 Real Estate LLC. All rights reserved. CENTURY 21®, the CENTURY 21 Logo and C21® are service marks owned by Century 21 Real Estate LLC. Century 21 Real Estate LLC fully supports the principles of the Fair Housing Act and the Equal Opportunity Act. Each office is independently owned and operated. Listing information is deemed reliable but not guaranteed accurate.