
525 S Ardmore Avenue #335, Los Angeles, CA 90020
Local realty services provided by:CENTURY 21 Sierra Properties
525 S Ardmore Avenue #335,Los Angeles, CA 90020
$325,000
- 1 Beds
- 1 Baths
- 580 sq. ft.
- Condominium
- Active
Listed by: timothy xu
Office: compass
MLS#:CL26871281
Source:Bay East, CCAR, bridgeMLS
Price summary
- Price:$325,000
- Price per sq. ft.:$560.34
- Monthly HOA dues:$466
About this home
Great LOCATION in the heart of K-town: North of Wilshire blvd. Steps out to 6th street for restaurants, shops, market, and closed to Metro line. This cute One Bedroom condo with Balcony to be call your home in central location: mins to Hancock Park, DTLA, 10 freeway. In a quiet and secured building with lush garden with multiple outdoor space, onsite laundry, small gym, gated with onsite guard nightly, assigned parking space. Condo provides Living and Dining area, and Enclosed bedroom room with walk-in closet, Balcony provide outdoor seating with view of trees, Top floor & Corner Unit: bedroom with no shared wall, functional bathroom and kitchen. Nearby elevator access to garage for secure parking, Own this cute pad to be call your own home in the urban city life of L.A.
Contact an agent
Home facts
- Year built:1973
- Listing ID #:CL26871281
- Added:32 day(s) ago
- Updated:September 15, 2026 at 02:30 PM
Rooms and interior
- Bedrooms:1
- Total bathrooms:1
- Full bathrooms:1
- Flooring:Tile, Wood
- Kitchen Description:Refrigerator
- Living area:580 sq. ft.
Structure and exterior
- Year built:1973
- Building area:580 sq. ft.
- Lot area:1.69 Acres
- Architectural Style:Condominium, Contemporary
- Levels:1 Story, 1 Story
Finances and disclosures
- Price:$325,000
- Price per sq. ft.:$560.34
Features and amenities
- Appliances:Refrigerator
- Laundry features:Common Area
Parking
- Garage:Yes
 Bay East 2026. CCAR 2026 bridgeMLS 2026. Information Deemed Reliable But Not Guaranteed. This information is being provided by the Bay East MLS, or CCAR MLS, or bridgeMLS. The listings presented here may or may not be listed by the Broker/Agent operating this website. This information is intended for the personal use of consumers and may not be used for any purpose other than to identify prospective properties consumers may be interested in purchasing. Data last updated at September 15, 2026 CA_BRIDGEMLS Member Broker: Jesse Gibbs
New listings near 525 S Ardmore Avenue #335
- Coming Soon
 $520,000Coming Soon1 beds 1 baths781 sq. ft.
240 W 93rd, Los Angeles, CA 90003
MLS# DW26201703Listed by: J A T S ENTERPRISES, INC. - Coming Soon
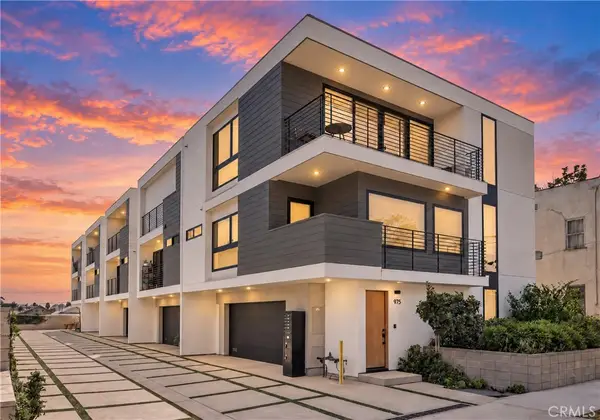 $1,600,000Coming Soon3 beds 4 baths2,033 sq. ft.
971 N Starlight Court, Los Angeles, CA 90029
MLS# IG26201028Listed by: EXP REALTY OF SOUTHERN CALIFORNIA - Coming Soon
 $879,000Coming Soon3 beds 2 baths1,851 sq. ft.
2053 W 75th Street, Los Angeles, CA 90047
MLS# PW26201632Listed by: PREMIER REALTY ASSOCIATES - Coming Soon
 $899,950Coming Soon2 beds 2 baths1,330 sq. ft.
4424 Whitsett Avenue #303, Studio City, CA 91604
MLS# SR26201701Listed by: COMPASS - Coming Soon
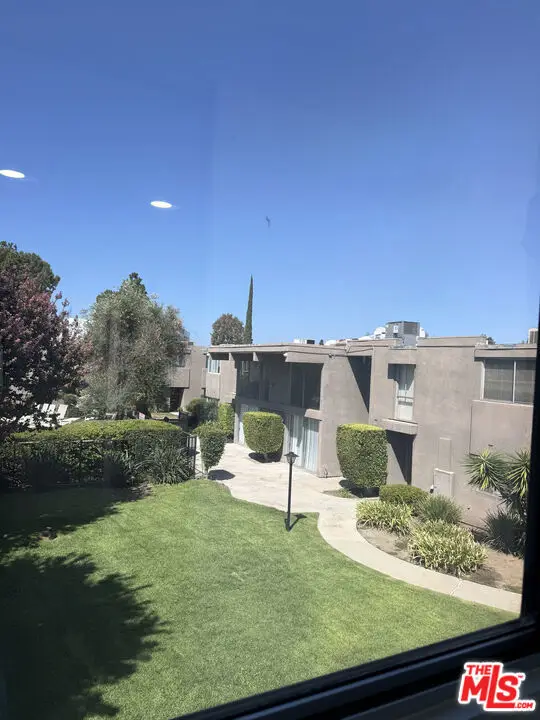 $650,000Coming Soon3 beds 3 baths1,485 sq. ft.
18110 Killion Street #10, Tarzana, CA 91356
MLS# 26987769Listed by: EXP REALTY OF CALIFORNIA INC - Coming Soon
 $1,075,000Coming Soon4 beds 4 baths1,604 sq. ft.
1330 W 48th, Los Angeles, CA 90037
MLS# SR26201562Listed by: RODEO REALTY - Coming Soon
 $775,000Coming Soon3 beds 3 baths1,697 sq. ft.
19169 Index Street #1, Los Angeles, CA 91326
MLS# GD26198399Listed by: GREENLIGHT REALTY - Coming Soon
 $815,000Coming Soon3 beds 3 baths1,184 sq. ft.
6227 Denny Avenue, North Hollywood, CA 91606
MLS# 219152712DAListed by: EQUITY UNION - Coming SoonOpen Fri, 11am to 1pm
 $3,650,000Coming Soon6 beds 5 baths5,733 sq. ft.
10165 La Canada Way, Shadow Hills, CA 91040
MLS# 226004388Listed by: RODEO REALTY - Coming Soon
 $2,250,000Coming Soon6 beds 5 baths2,354 sq. ft.
5121 Morella Avenue, Valley Village, CA 91607
MLS# 26986339Listed by: KELLER WILLIAMS BEVERLY HILLS


Protect your home and budget from life's surprises with an Assurant Home Warranty, backed by a partner that supports you through every step of homeownership. Explore Plans.
©2026 Century 21 Real Estate LLC. All rights reserved. CENTURY 21®, the CENTURY 21 Logo and C21® are service marks owned by Century 21 Real Estate LLC. Century 21 Real Estate LLC fully supports the principles of the Fair Housing Act and the Equal Opportunity Act. Each office is independently owned and operated. Listing information is deemed reliable but not guaranteed accurate.