
530 S Hewitt St #131, Los Angeles, CA 90013
Local realty services provided by:CENTURY 21 Affiliated
Listed by: jay becker
Office: pacific sotheby's int'l realty
MLS#:260005776
Source:San Diego MLS via CRMLS
Price summary
- Price:$1,449,000
- Price per sq. ft.:$728.14
- Monthly HOA dues:$858
About this home

2025 Remodeled - Impeccable Designer residence in the heart or the Art's District and close to fine and casual dining, markets, and more. 18+ Ft ceilings - Incredible VOLUME! The most desirable floor plan and unit location in the complex. Open concept with 3 sleeping areas. Abundant natural light with floor to ceiling, west-facing window walls the entire length of the unit! Easy in/out on the garden level, ideal for guests and pets. The second floor serves as an ideal master retreat (or) the perfect live/work office or creative studio with its own separate entrance with close elevator access. Your private EV charger and assigned 2 car parking in secure garage (not tandem). Ltd Ins, Water, Trash & Maint in HOA fee. 24/7 concierge security. On site manager - week days. Bldg access via phone app. Three restaurants directly across the street and a "90 walk score" for close access to public transportation and easy highway access. Architect fully permitted addition of bedroom/office. Complete primary bathroom re-build with luxury European finishes and fixtures. Faux greenery floor-to-ceiling living wall, designer HUE LED cove and access floor lamp lighting. Inclusion of new smart home automation technology hub that controls lighting, temperature controls, sound, and entertainment. Custom metal fabricated privacy railing dividers with frosted back panels added, standing wardrobes, storage, and granite art corner display shelves created. 5 star hotel-style amenities Rooftop pool/spa/grilling/cabanas and adjacent fitness center - all boasting awe inspiring city-scape views. 5 star hotel-style amenities Rooftop pool/spa/grilling/cabanas and adjacent fitness center - all boasting awe inspiring city-scape views. 2025 Remodeled - Impeccable Designer residence in the heart or the Art's District and close to fine and casual dining, markets, and more. 18+ Ft ceilings - Incredible VOLUME! The most desirable floor plan and unit location in the complex. Open concept with 3 sleeping areas. Abundant natural light with floor to ceiling, west-facing window walls the entire length of the unit! Easy in/out on the garden level, ideal for guests and pets. The second floor serves as an ideal master retreat (or) the perfect live/work office or creative studio with its own separate entrance with close elevator access. Your private EV charger and assigned 2 car parking in secure garage (not tandem). Automated building and common area access via phone app. 24/7 concierge security. On site management staffed week days. Three restaurants directly across the street and a "90 walk score" for close access to public transportation and easy highway access. Architect fully permitted addition of bedroom/office. Complete primary bathroom re-build with luxury European finishes and fixtures. Faux greenery floor-to-ceiling living wall, designer HUE LED cove and access floor lamp lighting. Inclusion of new smart home automation technology hub that controls lighting, temperature controls, sound, and entertainment. Custom metal fabricated privacy railing dividers with frosted back panels added, standing wardrobes, storage, and granite art corner display shelves created....
Contact an agent
Home facts
- Year built:2007
- Listing ID #:260005776
- Added:1 day(s) ago
- Updated:July 16, 2026 at 03:45 PM
Rooms and interior
- Bedrooms:3
- Total bathrooms:2
- Full bathrooms:2
- Flooring:Stained Concrete, Wood
- Bathrooms Description:Low Flow Shower, Low Flow Toilet(s), Shower
- Kitchen Description:Dishwasher, Disposal, Electric Oven, Kitchen Island, Kitchen Open to Family Room, Microwave, Range/Oven, Refrigerator
- Living area:1,990 sq. ft.
Heating and cooling
- Cooling:Central Forced Air
- Heating:Forced Air Unit
Structure and exterior
- Roof:Flat
- Year built:2007
- Building area:1,990 sq. ft.
- Construction Materials:Block, Concrete, Glass
- Levels:2 Story
Utilities
- Water:Public
- Sewer:Public Sewer
Finances and disclosures
- Price:$1,449,000
- Price per sq. ft.:$728.14
Features and amenities
- Appliances:Counter Top, Dishwasher, Disposal, Electric Oven, Fire Sprinklers, Microwave, Range/Oven, Refrigerator, Washer
- Laundry features:Washer
- Pool features:Above Ground, Association, Community/Common, Fenced, Heated, Roof Top
- Smart home:Yes
Parking
- Total parking spaces:2
- Parking description:Assigned, Community Garage, Garage - Front Entry, Gated, Underground
- Garage spaces:2
 This information is deemed reliable but not guaranteed. You should rely on this information only to decide whether or not to further investigate a particular property. BEFORE MAKING ANY OTHER DECISION, YOU SHOULD PERSONALLY INVESTIGATE THE FACTS (e.g. square footage and lot size) with the assistance of an appropriate professional. You may use this information only to identify properties you may be interested in investigating further. All uses except for personal, non-commercial use in accordance with the foregoing purpose are prohibited. Redistribution or copying of this information, any photographs or video tours is strictly prohibited. This information is derived from the Internet Data Exchange (IDX) service provided by San Diego MLS®. Displayed property listings may be held by a brokerage firm other than the broker and/or agent responsible for this display. The information and any photographs and video tours and the compilation from which they are derived is protected by copyright. Compilation © 2020 San Diego MLS®, Inc. SANDICOR Member Broker: Nikki Coppa
New listings near 530 S Hewitt St #131
- New
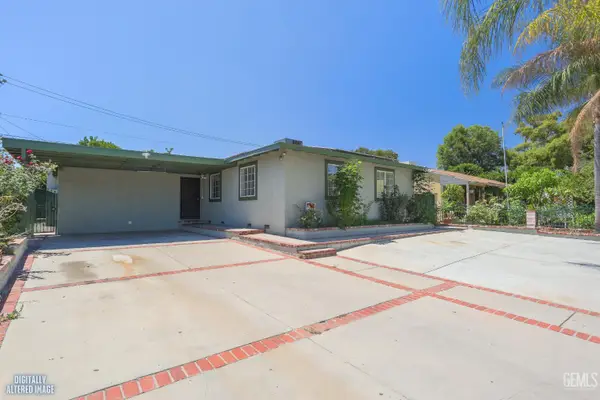 $799,000Active3 beds 3 baths
8855 TYRONE AVENUE, Los Angeles, CA 91402
MLS# 202607182Listed by: AAA REALTY INC - Open Sun, 2 to 5pmNew
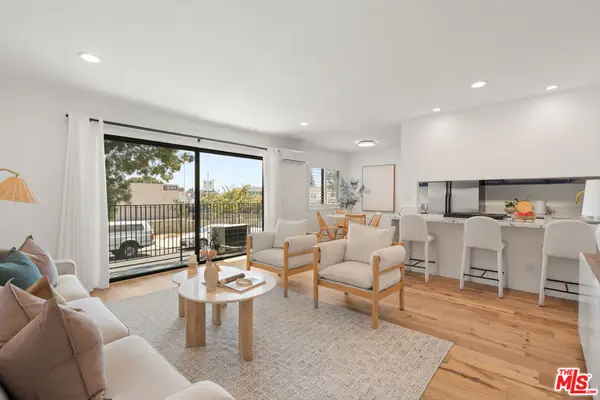 $599,000Active1 beds 1 baths760 sq. ft.
1930 N Vermont Avenue #103, Los Angeles, CA 90027
MLS# 26849687Listed by: COMPASS - New
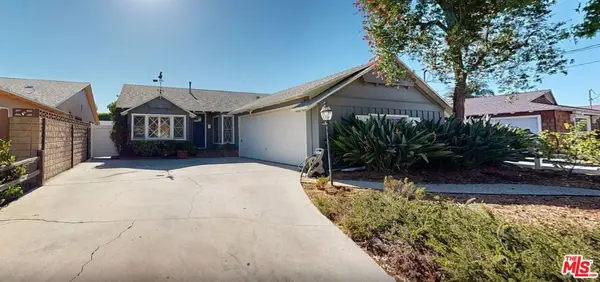 $1,100,000Active3 beds 2 baths1,551 sq. ft.
6619 Sunnyslope Avenue, Los Angeles, CA 91401
MLS# 26856649Listed by: PRESTIGE ESTATE AGENCY - New
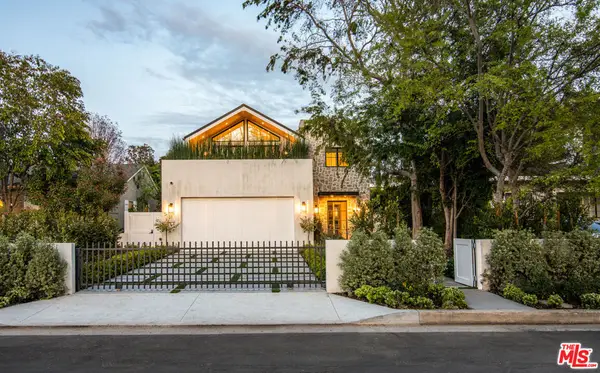 $3,295,000Active5 beds 4 baths3,047 sq. ft.
4210 Bellaire Avenue, Los Angeles, CA 91604
MLS# 26857611Listed by: THE AGENCY - New
 $44,990,000Active9 beds 16 baths21,000 sq. ft.
10066 Cielo Drive, Los Angeles, CA 90210
MLS# 26860267Listed by: RESIDENT GROUP - New
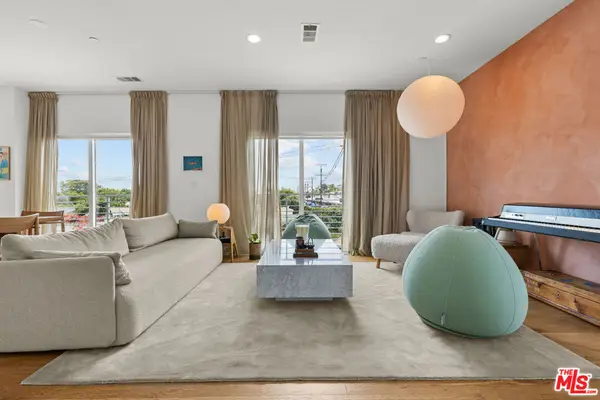 $1,625,000Active4 beds 4 baths2,105 sq. ft.
11724 Culver Boulevard #10, Los Angeles, CA 90066
MLS# 26860541Listed by: BERKSHIRE HATHAWAY HOMESERVICES CALIFORNIA PROPERTIES - New
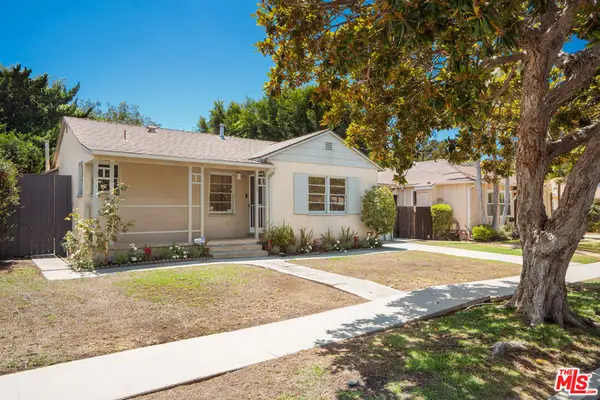 $2,100,000Active4 beds 3 baths2,248 sq. ft.
1519 Glyndon Avenue, Venice, CA 90291
MLS# 26860679Listed by: COMPASS - Open Sat, 2 to 4pmNew
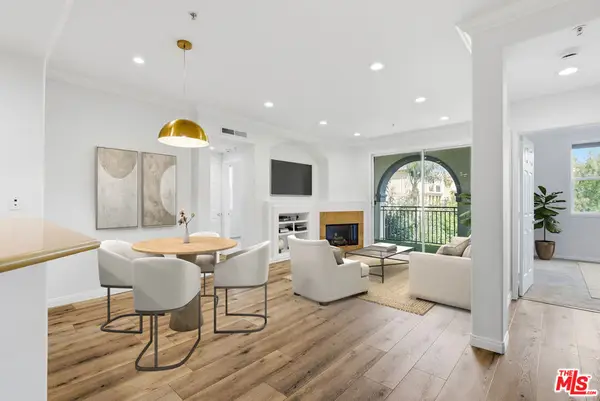 $1,149,000Active3 beds 2 baths1,154 sq. ft.
12963 Runway Road #303, Playa Vista, CA 90094
MLS# 26860703Listed by: BERKSHIRE HATHAWAY HOMESERVICES CALIFORNIA PROPERTIES - New
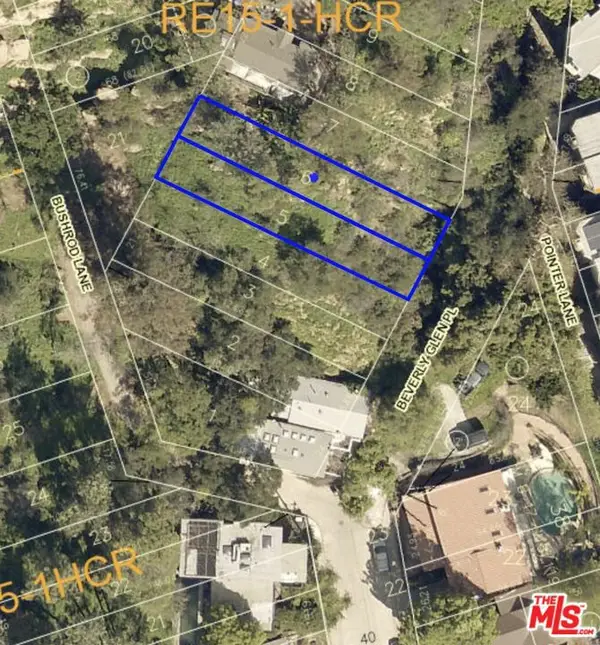 $49,000Active0.12 Acres
2311 N Beverly Glen Place, Los Angeles, CA 90077
MLS# 26860807Listed by: ELEVADO PROPERTIES - New
 $744,999Active3 beds 2 baths1,355 sq. ft.
13286 Terra Bella Street, Pacoima, CA 91331
MLS# BB26155549Listed by: BUENA VISTA REALTY


Protect your home and budget from life's surprises with an Assurant Home Warranty, backed by a partner that supports you through every step of homeownership. Explore Plans.
©2026 Century 21 Real Estate LLC. All rights reserved. CENTURY 21®, the CENTURY 21 Logo and C21® are service marks owned by Century 21 Real Estate LLC. Century 21 Real Estate LLC fully supports the principles of the Fair Housing Act and the Equal Opportunity Act. Each office is independently owned and operated. Listing information is deemed reliable but not guaranteed accurate.