531 N Rossmore #206, Los Angeles, CA 90004
Local realty services provided by:CENTURY 21 Affiliated
531 N Rossmore #206,Los Angeles, CA 90004
$779,000
- 2 Beds
- 2 Baths
- 1,547 sq. ft.
- Condominium
- Active
Upcoming open houses
- Sun, Sep 1301:00 pm - 04:00 pm
Listed by: carolyn greco
Office: equity union
MLS#:SR26194838
Source:San Diego MLS via CRMLS
Price summary
- Price:$779,000
- Price per sq. ft.:$503.56
- Monthly HOA dues:$822
About this home
Location, Location, Location! Presenting a rare opportunity to bring your own style to a distinctive mid-century residence in the coveted Majorca. Designed by renowned architect Max Maltzman, this iconic 1960 building sits right in the heart of Hancock Park. The second-floor, 2-bedroom, 2-bath condominium features classic architectural detailsincluding an open floor plan and clean lineswith unlimited potential to create a personalized home distinctly your own. Located just blocks from Larchmont Villages popular cafs, boutiques, and restaurants, the property offers an unparalleled Los Angeles lifestyle. You are just moments from the Wilshire Country Club, Los Angeles Tennis Club, and Paramount Studios, with convenient access to premier cultural destinations like The Grove, LACMA, and the Hollywood Bowl.
Contact an agent
Home facts
- Year built:1960
- Listing ID #:SR26194838
- Added:6 day(s) ago
- Updated:September 13, 2026 at 12:42 AM
Rooms and interior
- Bedrooms:2
- Total bathrooms:2
- Full bathrooms:2
- Flooring:Carpet, Laminate
- Living area:1,547 sq. ft.
Heating and cooling
- Cooling:Heat Pump(s)
- Heating:Heat Pump
Structure and exterior
- Year built:1960
- Building area:1,547 sq. ft.
- Levels:1 Story
Utilities
- Water:Public
- Sewer:Public Sewer
Finances and disclosures
- Price:$779,000
- Price per sq. ft.:$503.56
Features and amenities
- Appliances:Dryer, Washer
- Laundry features:Dryer, Washer
Parking
- Total parking spaces:1
- Parking description:Assigned, Garage, Gated
- Garage spaces:1
 This information is deemed reliable but not guaranteed. You should rely on this information only to decide whether or not to further investigate a particular property. BEFORE MAKING ANY OTHER DECISION, YOU SHOULD PERSONALLY INVESTIGATE THE FACTS (e.g. square footage and lot size) with the assistance of an appropriate professional. You may use this information only to identify properties you may be interested in investigating further. All uses except for personal, non-commercial use in accordance with the foregoing purpose are prohibited. Redistribution or copying of this information, any photographs or video tours is strictly prohibited. This information is derived from the Internet Data Exchange (IDX) service provided by San Diego MLS®. Displayed property listings may be held by a brokerage firm other than the broker and/or agent responsible for this display. The information and any photographs and video tours and the compilation from which they are derived is protected by copyright. Compilation © 2020 San Diego MLS®, Inc. SANDICOR Member Broker: Nikki Coppa
New listings near 531 N Rossmore #206
- Coming SoonOpen Sat, 1 to 5pm
 $729,000Coming Soon2 beds 1 baths1,144 sq. ft.
7357 Anatola Avenue, Lake Balboa, CA 91406
MLS# SR26200086Listed by: CLEAR WAY REAL ESTATE - Coming Soon
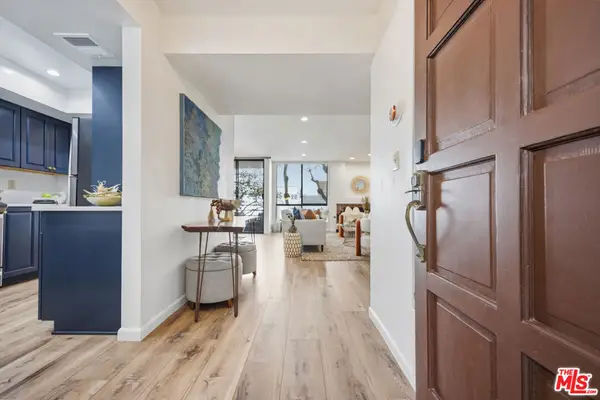 $822,000Coming Soon2 beds 2 baths1,208 sq. ft.
1312 S Saltair Avenue #106, Los Angeles, CA 90025
MLS# 26987613Listed by: COMPASS - Coming SoonOpen Wed, 11am to 1pm
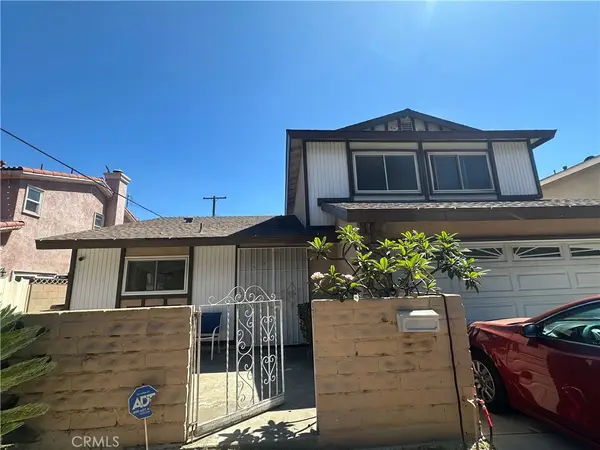
 $920,000Coming Soon5 beds 2 baths1,948 sq. ft.
1506 Eudora Ave, Wilmington, CA 90744
MLS# SB26194309Listed by: CENTURY 21 COASTAL PROPERTIES - Coming Soon
 $989,000Coming Soon3 beds 2 baths1,458 sq. ft.
12122 Bradford Place, Granada Hills, CA 91344
MLS# SR26199239Listed by: EVERGREEN REALTY - Coming SoonOpen Tue, 11am to 2pm
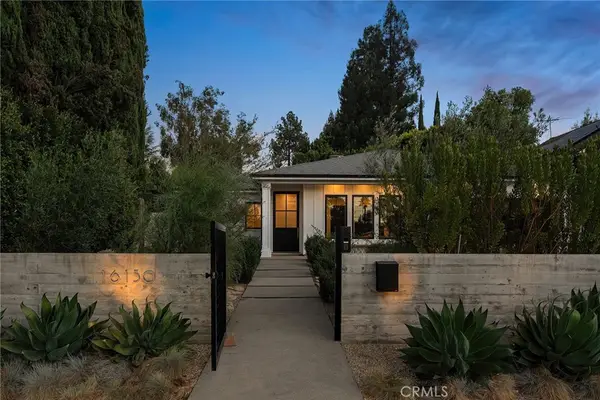 $2,999,000Coming Soon4 beds 5 baths3,201 sq. ft.
16130 Otsego Street, Encino, CA 91436
MLS# SR26198821Listed by: EQUITY UNION - Coming Soon
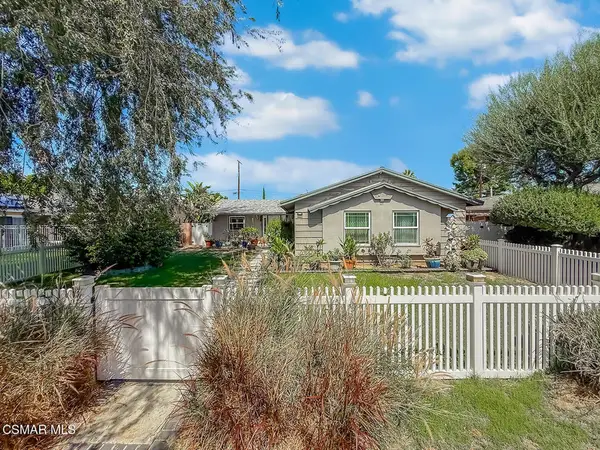 $921,000Coming Soon4 beds 2 baths1,372 sq. ft.
22847 W Enadia Way, West Hills, CA 91307
MLS# 226004368Listed by: RE/MAX ONE - Coming Soon
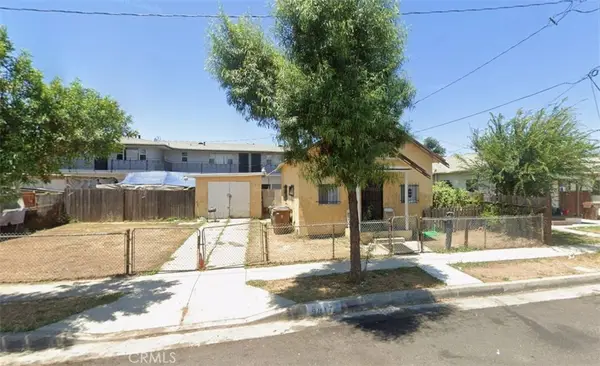 $575,000Coming Soon2 beds 1 baths590 sq. ft.
9017 S Budlong, Los Angeles, CA 90044
MLS# IN26194209Listed by: KENNETH STEPHENS, BROKER - Coming Soon
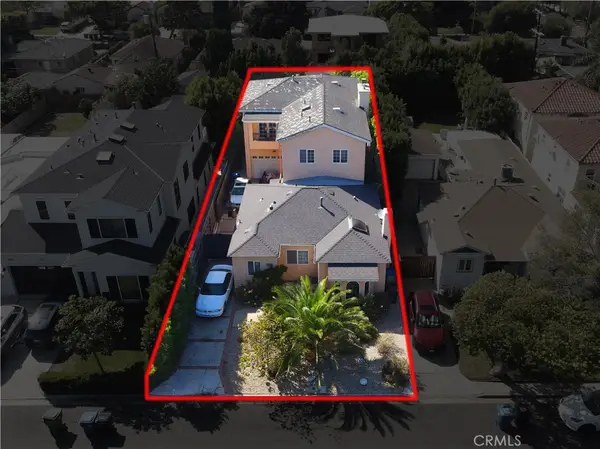 $2,575,000Coming Soon5 beds 3 baths3,793 sq. ft.
3013 Bagley, Los Angeles, CA 90034
MLS# PW26200074Listed by: REAL ESTATE SOURCE, INC. - Coming Soon
 $1,499,000Coming Soon2 beds 2 baths1,205 sq. ft.
7508 Rosewood Avenue, Los Angeles, CA 90036
MLS# 26987535Listed by: FORWARD ONE - Coming Soon
 $418,000Coming Soon3 beds 2 baths1,890 sq. ft.
15455 Glenoaks Boulevard #315, Sylmar, CA 91342
MLS# SR26200040Listed by: HOMESMART EVERGREEN REALTY


Protect your home and budget from life's surprises with an Assurant Home Warranty, backed by a partner that supports you through every step of homeownership. Explore Plans.
©2026 Century 21 Real Estate LLC. All rights reserved. CENTURY 21®, the CENTURY 21 Logo and C21® are service marks owned by Century 21 Real Estate LLC. Century 21 Real Estate LLC fully supports the principles of the Fair Housing Act and the Equal Opportunity Act. Each office is independently owned and operated. Listing information is deemed reliable but not guaranteed accurate.