
531 N Rossmore Avenue #PHA, Los Angeles, CA 90004
Local realty services provided by:CENTURY 21 Sierra Properties
531 N Rossmore Avenue #PHA,Los Angeles, CA 90004
$1,350,000
- 2 Beds
- 2 Baths
- 2,018 sq. ft.
- Condominium
- Active
Listed by: kayla harvey
Office: revel real estate
MLS#:CL26854285
Source:Bay East, CCAR, bridgeMLS
Price summary
- Price:$1,350,000
- Price per sq. ft.:$668.98
- Monthly HOA dues:$946
About this home
Rare opportunity to own an exceptionally spacious, beautifully renovated two-bedroom penthouse spanning more than 2,000 square feet atop The Majorca, an architecturally significant Max Maltzman building in the heart of Hancock Park, just steps from Larchmont Village. This remarkable top-floor residence, one of only 28 units in the building, is filled with natural light and showcases sweeping views of the Hollywood Sign and surrounding hills, offering spectacular sunrises and sunsets. The expansive floor plan features a dramatic living room anchored by a marble fireplace, thoughtfully renovated bathrooms, brand-new double-pane windows, custom closet systems throughout, and a chef's kitchen featuring Wolf appliances, a Sub-Zero refrigerator, a Miele W1 washer and T1 dryer, and a new Mitsubishi HVAC system. The luxurious primary bath offers a freestanding soaking tub, walk-in shower, and Toto toilet. Additional highlights include two parking spaces and a private basement storage unit. Located within the coveted 3rd Street Elementary School district, the home is just blocks from Larchmont Village's beloved cafs, boutiques, and restaurants, including Great White and Levain Bakery. It's also walkable to famed restaurants like Providence and Osteria Mozza, as well as The Wilshire Country Club and The Los Angeles Tennis Club, and Paramount Studios. Iconic attractions like The Grove, LACMA, Griffith Observatory, and the Hollywood Bowl are also just a short drive away. The Majorca features a beautifully preserved mid-century lobby with marble and travertine, and a private courtyard with a gated dog-run. Maltzman's celebrated portfolio also includes the nearby Ravenswood, Santa Monica's Charmont Apartments, and the original Sahara Hotel & Casino in Las Vegas. Combining exceptional scale, thoughtful renovations, iconic views, architectural pedigree, and one of Los Angeles' most sought-after neighborhoods, this is a truly unique offering....
Contact an agent
Home facts
- Year built:1960
- Listing ID #:CL26854285
- Added:57 day(s) ago
- Updated:September 12, 2026 at 03:08 PM
Rooms and interior
- Bedrooms:2
- Total bathrooms:2
- Full bathrooms:2
- Flooring:Tile, Wood
- Kitchen Description:Dishwasher, Double Oven, Gas Range, Microwave, Refrigerator
- Living area:2,018 sq. ft.
Heating and cooling
- Cooling:Central Air
- Heating:Central
- Central air:Yes
Structure and exterior
- Year built:1960
- Building area:2,018 sq. ft.
- Lot area:0.45 Acres
- Architectural Style:Condominium, Mid Century Modern
- Construction Materials:Brick, Concrete, Stucco
- Levels:1 Story, 1 Story
Finances and disclosures
- Price:$1,350,000
- Price per sq. ft.:$668.98
Features and amenities
- Appliances:Dishwasher, Double Oven, Gas Range, Microwave, Refrigerator
- Laundry features:Dryer, In Kitchen, Inside, Washer
- Amenities:Carbon Monoxide Detector(s)
Parking
- Parking description:Underground
- Garage spaces:2
 Bay East 2026. CCAR 2026 bridgeMLS 2026. Information Deemed Reliable But Not Guaranteed. This information is being provided by the Bay East MLS, or CCAR MLS, or bridgeMLS. The listings presented here may or may not be listed by the Broker/Agent operating this website. This information is intended for the personal use of consumers and may not be used for any purpose other than to identify prospective properties consumers may be interested in purchasing. Data last updated at September 12, 2026 CA_BRIDGEMLS Member Broker: Jesse Gibbs
New listings near 531 N Rossmore Avenue #PHA
- Coming SoonOpen Tue, 11am to 2pm
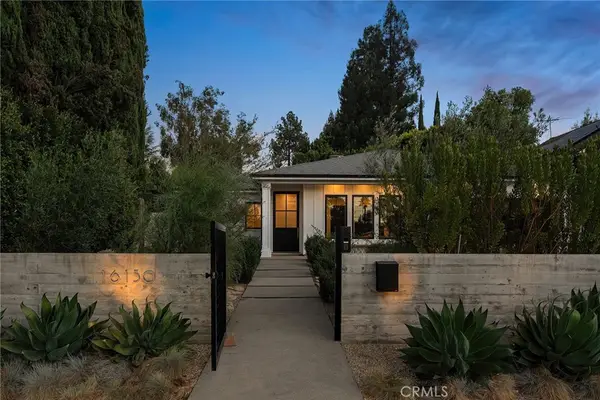 $2,999,000Coming Soon4 beds 5 baths3,201 sq. ft.
16130 Otsego Street, Encino, CA 91436
MLS# SR26198821Listed by: EQUITY UNION - Coming Soon
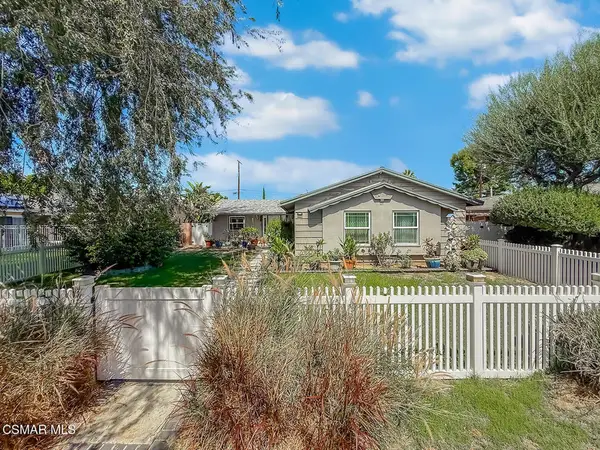 $921,000Coming Soon4 beds 2 baths1,372 sq. ft.
22847 W Enadia Way, West Hills, CA 91307
MLS# 226004368Listed by: RE/MAX ONE - Coming Soon
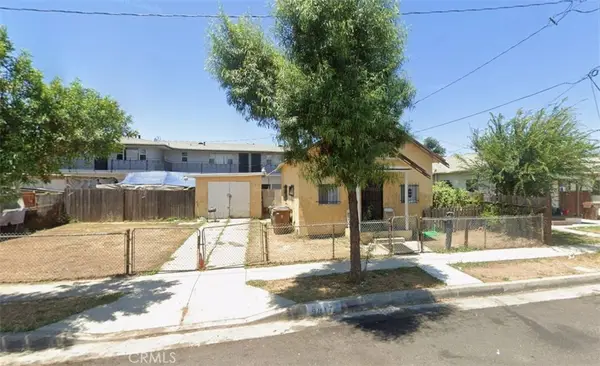 $575,000Coming Soon2 beds 1 baths590 sq. ft.
9017 S Budlong, Los Angeles, CA 90044
MLS# IN26194209Listed by: KENNETH STEPHENS, BROKER - Coming Soon
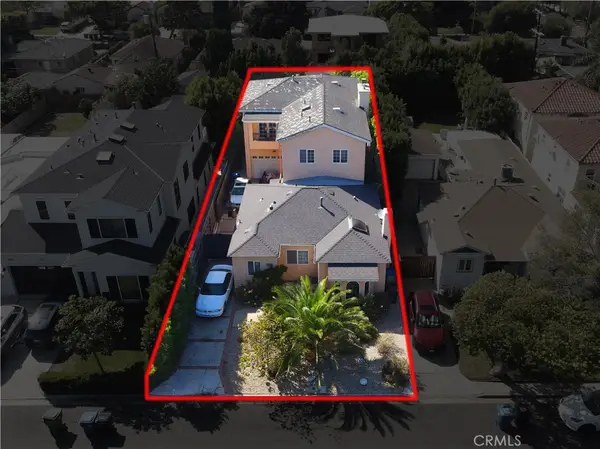 $2,575,000Coming Soon5 beds 3 baths3,793 sq. ft.
3013 Bagley, Los Angeles, CA 90034
MLS# PW26200074Listed by: REAL ESTATE SOURCE, INC. - Coming Soon
 $1,499,000Coming Soon2 beds 2 baths1,205 sq. ft.
7508 Rosewood Avenue, Los Angeles, CA 90036
MLS# 26987535Listed by: FORWARD ONE - Coming Soon
 $418,000Coming Soon3 beds 2 baths1,890 sq. ft.
15455 Glenoaks Boulevard #315, Sylmar, CA 91342
MLS# SR26200040Listed by: HOMESMART EVERGREEN REALTY - Coming Soon
 $899,999Coming Soon3 beds 2 baths1,552 sq. ft.
1827 W 76th, Los Angeles, CA 90047
MLS# PW26200016Listed by: ZENITH HOMES & MORTGAGE - Coming Soon
 $779,999Coming Soon5 beds 3 baths1,685 sq. ft.
626 E 138th, Los Angeles, CA 90059
MLS# SB26199595Listed by: INFINITY REALTY & LOANS - Coming Soon
 $8,288,000Coming Soon0.29 Acres
250 Trino Way, Los Angeles, CA 90272
MLS# 26986907Listed by: HIGHLAND PREMIERE REAL ESTATE - Coming Soon
 $1,167,500Coming Soon5 beds 3 baths2,352 sq. ft.
18036 Horace, Los Angeles, CA 91344
MLS# GD26197565Listed by: TRINITY REAL ESTATE & INVESTME


Protect your home and budget from life's surprises with an Assurant Home Warranty, backed by a partner that supports you through every step of homeownership. Explore Plans.
©2026 Century 21 Real Estate LLC. All rights reserved. CENTURY 21®, the CENTURY 21 Logo and C21® are service marks owned by Century 21 Real Estate LLC. Century 21 Real Estate LLC fully supports the principles of the Fair Housing Act and the Equal Opportunity Act. Each office is independently owned and operated. Listing information is deemed reliable but not guaranteed accurate.