
5424 S Sherbourne Drive, Los Angeles, CA 90056
Local realty services provided by:CENTURY 21 Wildwood Properties, Inc.
Listed by: mary hall
Office: m.e. hall & associates realty
MLS#:CL26837879
Source:Bay East, CCAR, bridgeMLS
Price summary
- Price:$3,299,000
- Price per sq. ft.:$846.77
About this home
Stunning ladera heights corner lot ,entertainment home with spectacular city and airport views without the noise! Enjoy the views from the livingroom the backyard pool or deck . Oasis of palm trees and resort like living without leaving home.Light and airy interior boasting a large livingroom, formal dining room,family room with an outdoor patio to relax and enjoy the pool and vu! Three bedroom suites and guest room to host family and friends! Four updated baths and large kitchen with island and built in appliances. The exterior is white stack brick veneer, rock and stucco with doublepane, sound proof windows. Plenty of parking, including three car garage and an additional long extensive brick driveway from the street to the backyard! The lot is bit under 11,000sft.
Contact an agent
Home facts
- Year built:1957
- Listing ID #:CL26837879
- Added:52 day(s) ago
- Updated:September 12, 2026 at 03:08 PM
Rooms and interior
- Bedrooms:5
- Total bathrooms:4
- Full bathrooms:3
- Flooring:Laminate, Wood
- Kitchen Description:Dishwasher, Double Oven, Electric Range, Pantry, Range, Refrigerator
- Living area:3,896 sq. ft.
Heating and cooling
- Heating:Forced Air, Natural Gas
Structure and exterior
- Year built:1957
- Building area:3,896 sq. ft.
- Lot area:0.23 Acres
- Lot Features:Back Yard
- Architectural Style:Single Family Residence, Traditional
- Construction Materials:Stucco, Wood Siding
- Exterior Features:Back Yard, Front Yard, Landscaped
- Foundation Description:Raised
- Levels:2 Story
Finances and disclosures
- Price:$3,299,000
- Price per sq. ft.:$846.77
Features and amenities
- Appliances:Dishwasher, Double Oven, Electric Range, Range, Refrigerator
- Laundry features:Dryer, Laundry Room, Washer
- Amenities:Carbon Monoxide Detector(s), Smoke Detector(s), Storage
- Pool features:In Ground
Parking
- Parking description:Detached
- Garage spaces:3
 Bay East 2026. CCAR 2026 bridgeMLS 2026. Information Deemed Reliable But Not Guaranteed. This information is being provided by the Bay East MLS, or CCAR MLS, or bridgeMLS. The listings presented here may or may not be listed by the Broker/Agent operating this website. This information is intended for the personal use of consumers and may not be used for any purpose other than to identify prospective properties consumers may be interested in purchasing. Data last updated at September 12, 2026 CA_BRIDGEMLS Member Broker: Alison Daniels
New listings near 5424 S Sherbourne Drive
- Coming SoonOpen Tue, 11am to 2pm
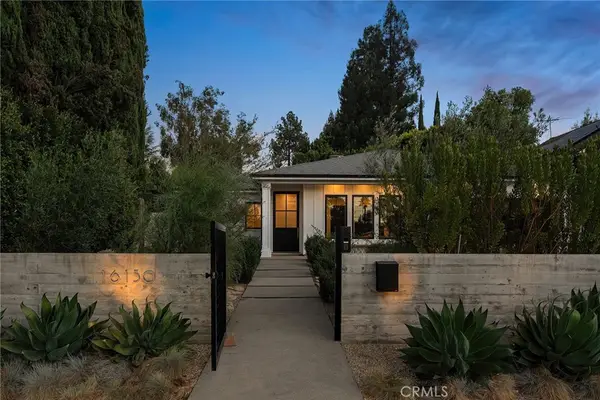 $2,999,000Coming Soon4 beds 5 baths3,201 sq. ft.
16130 Otsego Street, Encino, CA 91436
MLS# SR26198821Listed by: EQUITY UNION - Coming Soon
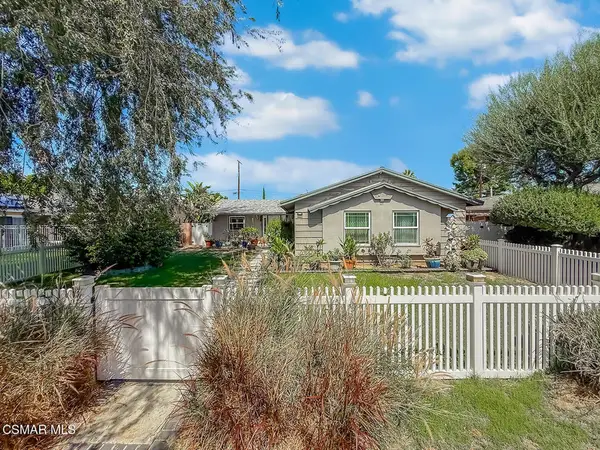 $921,000Coming Soon4 beds 2 baths1,372 sq. ft.
22847 W Enadia Way, West Hills, CA 91307
MLS# 226004368Listed by: RE/MAX ONE - Coming Soon
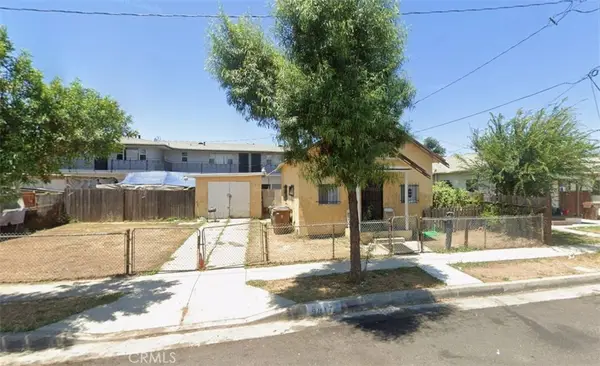 $575,000Coming Soon2 beds 1 baths590 sq. ft.
9017 S Budlong, Los Angeles, CA 90044
MLS# IN26194209Listed by: KENNETH STEPHENS, BROKER - Coming Soon
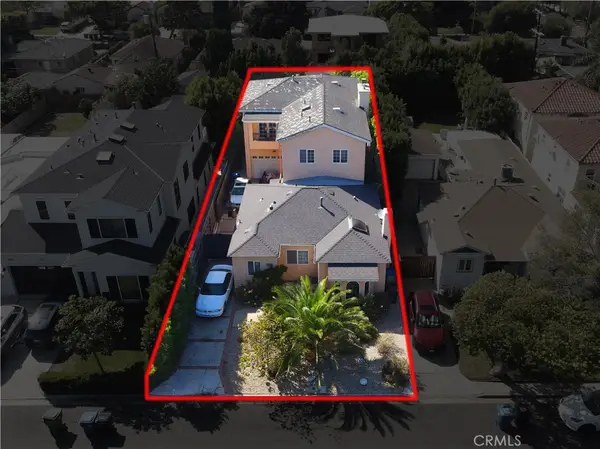 $2,575,000Coming Soon5 beds 3 baths3,793 sq. ft.
3013 Bagley, Los Angeles, CA 90034
MLS# PW26200074Listed by: REAL ESTATE SOURCE, INC. - Coming Soon
 $1,499,000Coming Soon2 beds 2 baths1,205 sq. ft.
7508 Rosewood Avenue, Los Angeles, CA 90036
MLS# 26987535Listed by: FORWARD ONE - Coming Soon
 $418,000Coming Soon3 beds 2 baths1,890 sq. ft.
15455 Glenoaks Boulevard #315, Sylmar, CA 91342
MLS# SR26200040Listed by: HOMESMART EVERGREEN REALTY - Coming Soon
 $899,999Coming Soon3 beds 2 baths1,552 sq. ft.
1827 W 76th, Los Angeles, CA 90047
MLS# PW26200016Listed by: ZENITH HOMES & MORTGAGE - Coming Soon
 $779,999Coming Soon5 beds 3 baths1,685 sq. ft.
626 E 138th, Los Angeles, CA 90059
MLS# SB26199595Listed by: INFINITY REALTY & LOANS - Coming Soon
 $8,288,000Coming Soon0.29 Acres
250 Trino Way, Los Angeles, CA 90272
MLS# 26986907Listed by: HIGHLAND PREMIERE REAL ESTATE - Coming Soon
 $1,167,500Coming Soon5 beds 3 baths2,352 sq. ft.
18036 Horace, Los Angeles, CA 91344
MLS# GD26197565Listed by: TRINITY REAL ESTATE & INVESTME


Protect your home and budget from life's surprises with an Assurant Home Warranty, backed by a partner that supports you through every step of homeownership. Explore Plans.
©2026 Century 21 Real Estate LLC. All rights reserved. CENTURY 21®, the CENTURY 21 Logo and C21® are service marks owned by Century 21 Real Estate LLC. Century 21 Real Estate LLC fully supports the principles of the Fair Housing Act and the Equal Opportunity Act. Each office is independently owned and operated. Listing information is deemed reliable but not guaranteed accurate.