
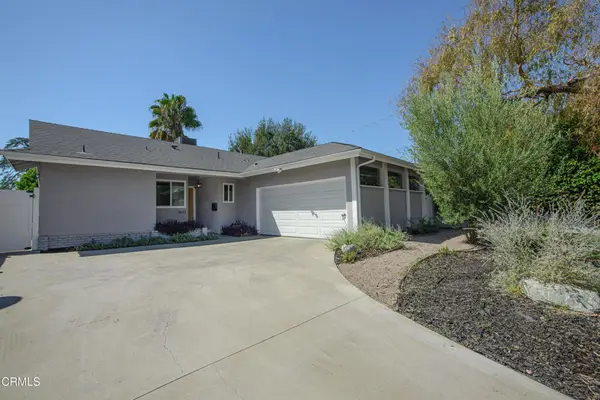
647 N Stanley Avenue, Los Angeles, CA 90036
Local realty services provided by:CENTURY 21 Wildwood Properties, Inc.
647 N Stanley Avenue,Los Angeles, CA 90036
$2,480,000
- 5 Beds
- 5 Baths
- 2,670 sq. ft.
- Single family
- Active
Listed by: jordan petito, navid toomarian
Office: keller williams beverly hills
MLS#:CL26987431
Source:Bay East, CCAR, bridgeMLS
Price summary
- Price:$2,480,000
- Price per sq. ft.:$928.84
About this home
Welcome to 647 N Stanley Ave, a newly rebuilt residence in the heart of Beverly Grove/Fairfax. The property features a 4-bedroom, 3.5-bath main home plus a separate 1-bedroom, 1-bath ADU with a private entrance and dedicated parking. The main residence offers an open, light-filled floor plan with modern finishes, spacious living and dining areas, and oversized pocket doors that open seamlessly to the backyard. The private outdoor space is designed for entertaining with a pool and spa, outdoor kitchen, and ample room for dining and lounging. The ADU provides added flexibility for guests, extended family, a home office, or rental income. Located just south of Melrose and east of Fairfax, with easy access to The Grove, West Hollywood, dining, shopping, and entertainment.
Contact an agent
Home facts
- Year built:1926
- Listing ID #:CL26987431
- Added:1 day(s) ago
- Updated:September 17, 2026 at 12:01 AM
Rooms and interior
- Bedrooms:5
- Total bathrooms:5
- Full bathrooms:4
- Flooring:Wood
- Kitchen Description:Dishwasher, Microwave, Range, Refrigerator
- Living area:2,670 sq. ft.
Heating and cooling
- Cooling:Central Air
- Heating:Central
- Central air:Yes
Structure and exterior
- Year built:1926
- Building area:2,670 sq. ft.
- Lot area:0.14 Acres
- Lot Features:Back Yard
- Architectural Style:Single Family Residence
- Exterior Features:Back Yard, Landscaped
- Levels:1 Story, 1 Story
Finances and disclosures
- Price:$2,480,000
- Price per sq. ft.:$928.84
Features and amenities
- Appliances:Dishwasher, Microwave, Range, Refrigerator
- Laundry features:Dryer, Laundry Room, Washer
Parking
- Parking description:Private
 Bay East 2026. CCAR 2026 bridgeMLS 2026. Information Deemed Reliable But Not Guaranteed. This information is being provided by the Bay East MLS, or CCAR MLS, or bridgeMLS. The listings presented here may or may not be listed by the Broker/Agent operating this website. This information is intended for the personal use of consumers and may not be used for any purpose other than to identify prospective properties consumers may be interested in purchasing. Data last updated at September 17, 2026 CA_BRIDGEMLS Member Broker: Alison Daniels
New listings near 647 N Stanley Avenue
- Coming Soon
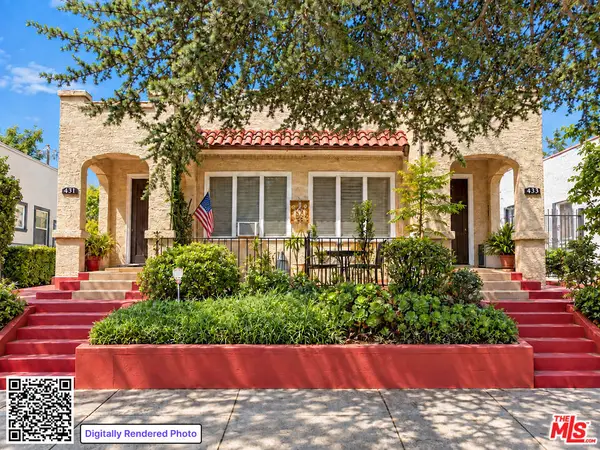 $1,225,000Coming Soon4 beds 2 baths2,136 sq. ft.
433 N Norton Avenue, Los Angeles, CA 90004
MLS# 26905391Listed by: CHRISTIE'S INTERNATIONAL REAL ESTATE SOCAL - Coming SoonOpen Sun, 11am to 3pm
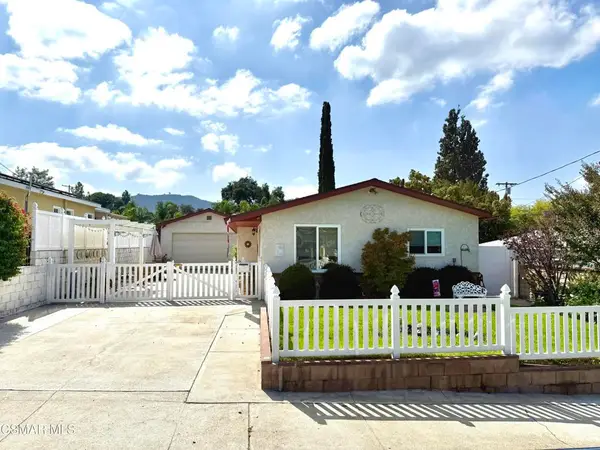 $850,000Coming Soon3 beds 2 baths1,254 sq. ft.
7860 Fenwick Street, Los Angeles, CA 90095
MLS# 226004420Listed by: EXP REALTY OF CALIFORNIA INC - Coming Soon
 $1,225,000Coming Soon4 beds 2 baths1,943 sq. ft.
18824 Dukas Street, Los Angeles, CA 91326
MLS# V1-38769Listed by: PINNACLE ESTATE PROPERTIES, IN - Coming Soon
 $1,100,000Coming Soon5 beds 3 baths2,725 sq. ft.
6621 Ben, North Hollywood, CA 91606
MLS# BB26201182Listed by: KELLER WILLIAMS REALTY WORLD MEDIA CENTER - Coming Soon
 $525,000Coming Soon-- beds -- baths1,280 sq. ft.
10206 S Vermont, Los Angeles, CA 90044
MLS# WS26202703Listed by: CALIFORNIA LANDMARK REALTY INC - Coming Soon
 $1,089,000Coming Soon4 beds 3 baths2,420 sq. ft.
20465 Shamrock Place, Chatsworth, CA 91311
MLS# SR26202495Listed by: PINNACLE ESTATE PROPERTIES - Coming SoonOpen Sat, 2 to 5pm
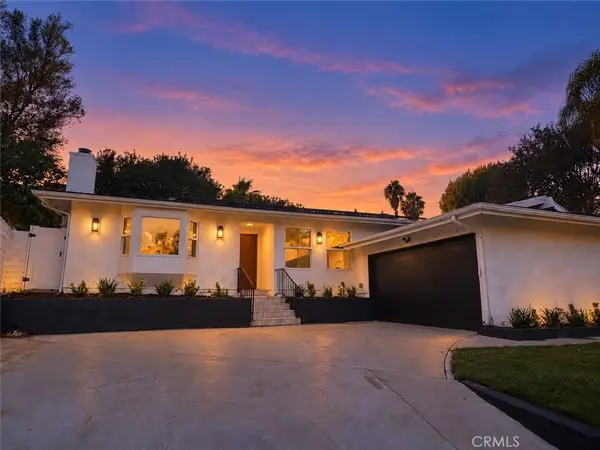 $1,095,000Coming Soon4 beds 2 baths1,700 sq. ft.
9443 Mclennan Avenue, Northridge, CA 91343
MLS# SR26202502Listed by: PINNACLE ESTATE PROPERTIES - Coming SoonOpen Sat, 12 to 4pm
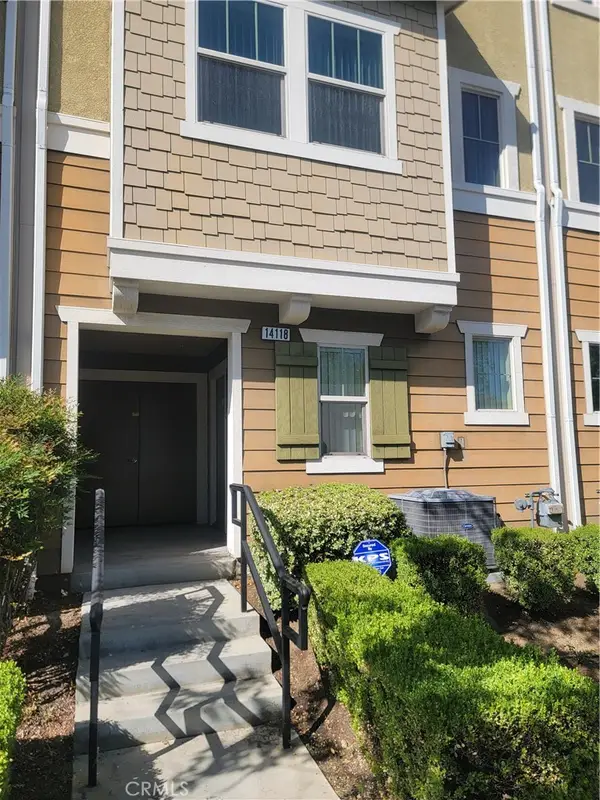 $699,000Coming Soon3 beds 3 baths1,458 sq. ft.
14118 W Pine, Van Nuys, CA 91405
MLS# DW26202597Listed by: POPULAR FUNDING & REAL ESTATE - Coming Soon
 $1,085,000Coming Soon3 beds 2 baths1,527 sq. ft.
7643 Encino Avenue, Northridge, CA 91325
MLS# P1-28853Listed by: DOUGLAS ELLIMAN OF CA INC - Coming Soon
 $2,295,000Coming Soon4 beds 3 baths2,351 sq. ft.
16706 Alginet Place, Los Angeles, CA 91436
MLS# 26987007Listed by: ESTATE PROPERTIES


Protect your home and budget from life's surprises with an Assurant Home Warranty, backed by a partner that supports you through every step of homeownership. Explore Plans.
©2026 Century 21 Real Estate LLC. All rights reserved. CENTURY 21®, the CENTURY 21 Logo and C21® are service marks owned by Century 21 Real Estate LLC. Century 21 Real Estate LLC fully supports the principles of the Fair Housing Act and the Equal Opportunity Act. Each office is independently owned and operated. Listing information is deemed reliable but not guaranteed accurate.