
7796 Skyhill Drive, Los Angeles, CA 90068
Local realty services provided by:CENTURY 21 Wildwood Properties, Inc.
7796 Skyhill Drive,Los Angeles, CA 90068
$1,849,000
- 5 Beds
- 4 Baths
- 3,315 sq. ft.
- Single family
- Active
Listed by: davi nogueira
Office: compass
MLS#:CL26858489
Source:Bay East, CCAR, bridgeMLS
Price summary
- Price:$1,849,000
- Price per sq. ft.:$557.77
About this home
Tucked away in the Hollywood Hills on a quiet cul-de-sac, this home offers a 3-bedroom 2-baths main home along with a separate 2-bedroom, 1.5-bath ADU built just a few years ago. This home comes with a sparkling pool, heated spa, and the perfect balance of privacy and convenience. Whether you're looking for extra space for family, guests, or rental income, this versatile property is move-in ready and ideally located near some of Los Angeles' best dining, entertainment, minutes from Universal Studios and hiking trails.
Contact an agent
Home facts
- Year built:1960
- Listing ID #:CL26858489
- Added:103 day(s) ago
- Updated:October 26, 2026 at 02:42 PM
Rooms and interior
- Bedrooms:5
- Total bathrooms:4
- Full bathrooms:4
- Kitchen Description:Dishwasher, Microwave, Refrigerator
- Living area:3,315 sq. ft.
Heating and cooling
- Heating:Central
Structure and exterior
- Year built:1960
- Building area:3,315 sq. ft.
- Lot area:0.14 Acres
- Architectural Style:Single Family Residence
- Levels:1 Story, 1 Story
Finances and disclosures
- Price:$1,849,000
- Price per sq. ft.:$557.77
Features and amenities
- Appliances:Dishwasher, Microwave, Refrigerator
- Laundry features:Dryer, Washer
 Bay East 2026. CCAR 2026 bridgeMLS 2026. Information Deemed Reliable But Not Guaranteed. This information is being provided by the Bay East MLS, or CCAR MLS, or bridgeMLS. The listings presented here may or may not be listed by the Broker/Agent operating this website. This information is intended for the personal use of consumers and may not be used for any purpose other than to identify prospective properties consumers may be interested in purchasing. Data last updated at October 26, 2026 CA_BRIDGEMLS Member Broker: Alison Daniels
New listings near 7796 Skyhill Drive
- Coming Soon
 $220,000Coming Soon-- beds 1 baths444 sq. ft.
20234 Cantara Street #136, Winnetka, CA 91306
MLS# SR26230633Listed by: RE/MAX LUXE - Coming Soon
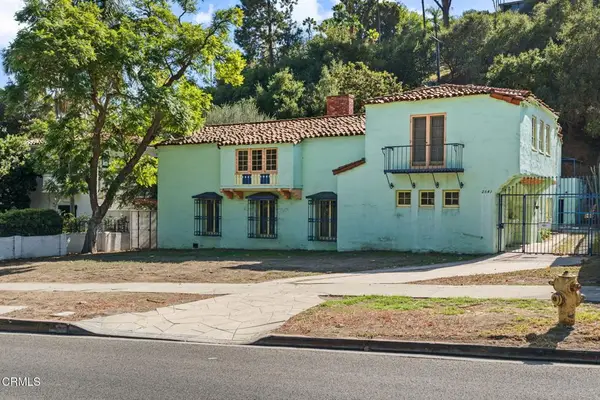 $2,999,000Coming Soon7 beds 5 baths4,576 sq. ft.
2641 N Vermont Avenue, Los Angeles, CA 90027
MLS# P1-29373Listed by: COMPASS - Coming Soon
 $975,000Coming Soon2 beds 1 baths856 sq. ft.
331 Brooks Ave #4, Venice, CA 90291
MLS# 26104392Listed by: PARDEE PROPERTIES - Coming Soon
 $675,000Coming Soon2 beds 1 baths870 sq. ft.
Address Withheld By Seller, Gardena, CA 90247
MLS# 260025661SDListed by: ESQUIRE REALTY - Coming Soon
 $546,000Coming Soon1 beds 1 baths805 sq. ft.
717 W Olympic Boulevard #2501, Los Angeles, CA 90015
MLS# 26104433Listed by: REDEAVOR GROUP - Coming Soon
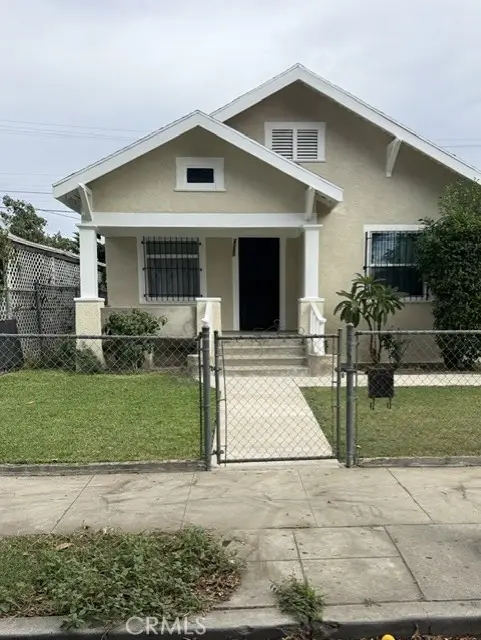 $524,000Coming Soon2 beds 1 baths964 sq. ft.
4200 Zamora, Los Angeles, CA 90011
MLS# CV26230192Listed by: RE/MAX OLYMPIC - Coming Soon
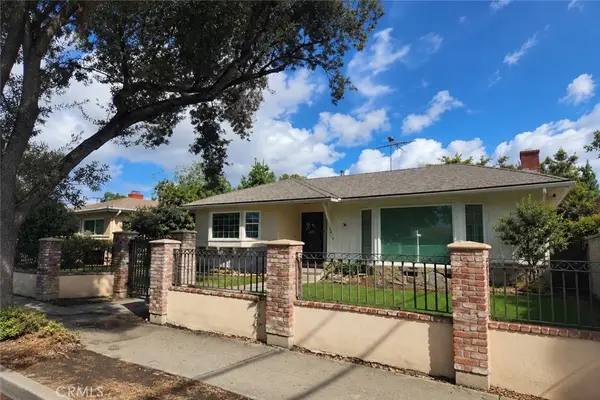 $999,000Coming Soon4 beds 2 baths1,927 sq. ft.
6414 Corbin Avenue, Reseda, CA 91335
MLS# BB26229558Listed by: EQUITY UNION - Coming Soon
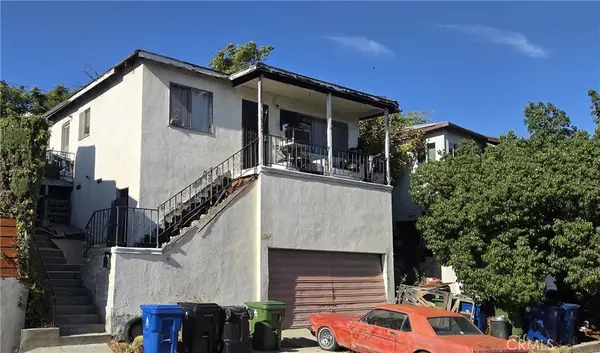 $677,000Coming Soon3 beds 2 baths1,092 sq. ft.
1857 Lansdowne Avenue, Los Angeles, CA 90032
MLS# PW26229449Listed by: DEE ANN TUMBUAN - Coming Soon
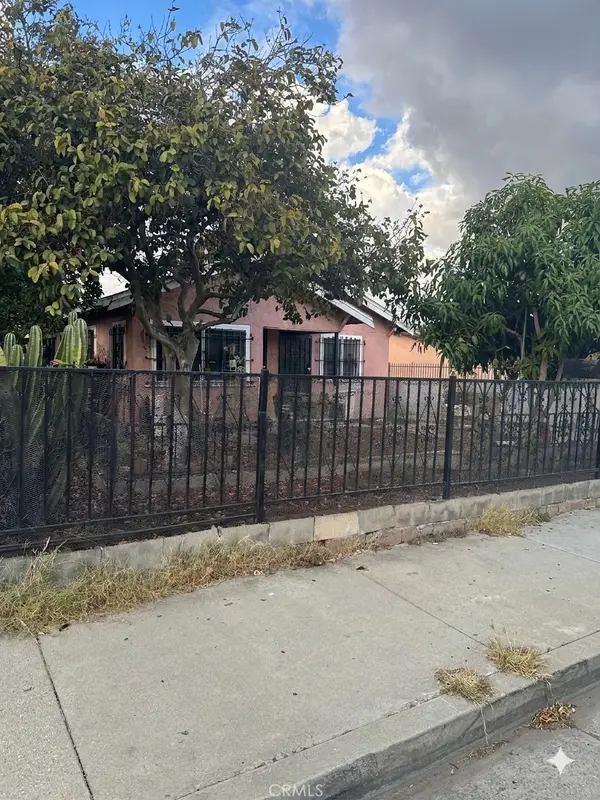 $775,000Coming Soon-- beds -- baths1 sq. ft.
1217 -1219 W 99th, Los Angeles, CA 90044
MLS# SW26229893Listed by: GOLDEN FEATHER INVESTMENTS INC - Coming Soon
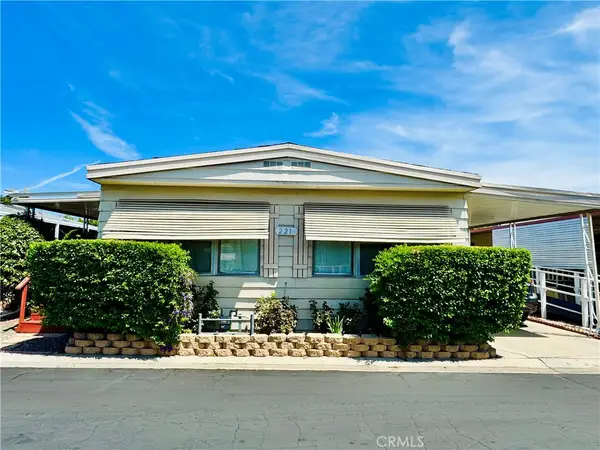 $165,000Coming Soon3 beds 2 baths1,344 sq. ft.
8811 Canoga Ave #221, Canoga Park, CA 91304
MLS# SR26228727Listed by: KELLER WILLIAMS VIP PROPERTIES


Protect your home and budget from life's surprises with an Assurant Home Warranty, backed by a partner that supports you through every step of homeownership. Explore Plans.
©2026 Century 21 Real Estate LLC. All rights reserved. CENTURY 21®, the CENTURY 21 Logo and C21® are service marks owned by Century 21 Real Estate LLC. Century 21 Real Estate LLC fully supports the principles of the Fair Housing Act and the Equal Opportunity Act. Each office is independently owned and operated. Listing information is deemed reliable but not guaranteed accurate.